Your Private Acreage Retreat with 3BR/2BA 1,743 sq ft on 1 Full Acre with a fully fenced backyard. MOVE RIGHT IN! Fresh new carpet and paint throughout compliment the stunning 2023 upgrades: granite countertops, designer wine closet, barn doors, custom lighting, and California Closets in every bedroom. Vaulted ceilings and an open floor plan fill this 1,743 sq ft home with natural light. Sep outside to your entertainer's paradise- large deck, firepit, multiple sitting areas, and irrigated landscaping front and back. Plus full RV hookup with power, water & sewer. Just minutes from parks, rivers, lakes, and mountains - with city amenities close by. Country living with modern convenience doesn't get better than this! Schedule your showing today; the updates will be enticing!
Active
Price cut: $6K (8/12)
$539,000
51343 Mitchell Rd, La Pine, OR 97739
3beds
2baths
1,743sqft
Single Family Residence
Built in 2006
1.01 Acres Lot
$533,000 Zestimate®
$309/sqft
$-- HOA
What's special
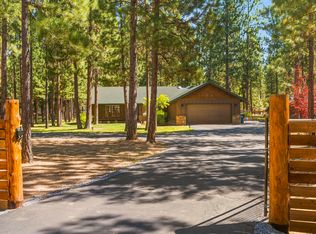
Fully fenced backyardLarge deckDesigner wine closetVaulted ceilingsMultiple sitting areasCustom lightingNatural light
- 88 days
- 136
- 16
Zillow last checked:
Listing updated:
Listed by:
Cascade Hasson SIR 541-383-7600
Source: Oregon Datashare,MLS#: 220223813
Facts & features
Interior
Bedrooms & bathrooms
- Bedrooms: 3
- Bathrooms: 2
Heating
- Electric, Forced Air
Cooling
- None
Appliances
- Included: Dishwasher, Range, Refrigerator
Features
- Breakfast Bar, Fiberglass Stall Shower, Granite Counters, Linen Closet, Pantry, Soaking Tub, Stone Counters, Tile Counters, Vaulted Ceiling(s), Walk-In Closet(s)
- Flooring: Carpet, Laminate, Vinyl
- Windows: Double Pane Windows, Vinyl Frames
- Basement: None
- Has fireplace: No
- Common walls with other units/homes: No Common Walls
Interior area
- Total structure area: 1,743
- Total interior livable area: 1,743 sqft
Property
Parking
- Total spaces: 2
- Parking features: Attached, Driveway, Garage Door Opener, RV Access/Parking, Workshop in Garage
- Attached garage spaces: 2
- Has uncovered spaces: Yes
Features
- Levels: One
- Stories: 1
- Patio & porch: Covered, Patio, Porch
- Exterior features: RV Hookup
- Fencing: Fenced
- Has view: Yes
- View description: Neighborhood, Territorial
Lot
- Size: 1.01 Acres
- Features: Level, Sprinklers In Front, Sprinklers In Rear, Wooded
Details
- Additional structures: Poultry Coop, RV/Boat Storage, Shed(s)
- Parcel number: 115376
- Zoning description: RR10/WA
- Special conditions: Standard
- Horses can be raised: Yes
Construction
Type & style
- Home type: SingleFamily
- Architectural style: Ranch
- Property subtype: Single Family Residence
Materials
- Frame
- Foundation: Stemwall
- Roof: Composition
Condition
- New construction: No
- Year built: 2006
Utilities & green energy
- Sewer: Septic Tank
- Water: Well
Community & HOA
Community
- Security: Carbon Monoxide Detector(s), Smoke Detector(s)
- Subdivision: Singing Pines
HOA
- Has HOA: No
Location
- Region: La Pine
Financial & listing details
- Price per square foot: $309/sqft
- Tax assessed value: $674,110
- Annual tax amount: $2,264
- Date on market: 6/20/2026
- Cumulative days on market: 88 days
- Listing terms: Cash,Conventional,FHA,VA Loan
- Inclusions: Range, Refrigerator, Dishwasher
- Road surface type: Cinder
Estimated market value
$533,000
$506,000 - $560,000
$2,320/mo
Price history
| Date | Event | Price |
|---|---|---|
| 8/12/2026 | Price change | $539,000-1.1%$309/sqft |
Source:  Oregon Datashare #220223813 Report a problem Oregon Datashare #220223813 Report a problem | ||
| 7/23/2026 | Price change | $545,000-1.8%$313/sqft |
Source: Oregon Datashare #220223813 Report a problem | ||
| 7/8/2026 | Price change | $555,000-1.8%$318/sqft |
Source: Oregon Datashare #220223813 Report a problem | ||
| 7/2/2026 | Price change | $565,000-0.9%$324/sqft |
Source:  RMLS (OR) #249750629 Report a problem RMLS (OR) #249750629 Report a problem | ||
| 6/20/2026 | Listed for sale | $570,000-1.7%$327/sqft |
Source: Oregon Datashare #220223813 Report a problem | ||
| 9/5/2025 | Listing removed | $580,000$333/sqft |
Source: Oregon Datashare #220200525 Report a problem | ||
| 8/5/2025 | Price change | $580,000-2.5%$333/sqft |
Source: Oregon Datashare #220200525 Report a problem | ||
| 7/28/2025 | Price change | $595,000-0.8%$341/sqft |
Source: Oregon Datashare #220200525 Report a problem | ||
| 6/10/2025 | Price change | $600,000-4%$344/sqft |
Source: Oregon Datashare #220200525 Report a problem | ||
| 5/26/2025 | Price change | $625,000-3.8%$359/sqft |
Source: Oregon Datashare #220200525 Report a problem | ||
| 5/2/2025 | Listed for sale | $650,000+0.2%$373/sqft |
Source: Oregon Datashare #220200525 Report a problem | ||
| 10/15/2024 | Listing removed | $649,000$372/sqft |
Source: Oregon Datashare #220188017 Report a problem | ||
| 8/10/2024 | Listed for sale | $649,000+35.2%$372/sqft |
Source: Oregon Datashare #220188017 Report a problem | ||
| 8/2/2021 | Sold | $480,000+1.1%$275/sqft |
Source: Oregon Datashare #220123045 Report a problem | ||
| 6/28/2021 | Pending sale | $474,900$272/sqft |
Source: Oregon Datashare #220123045 Report a problem | ||
| 6/28/2021 | Listed for sale | $474,900$272/sqft |
Source: Oregon Datashare #220123045 Report a problem | ||
| 6/21/2021 | Contingent | $474,900$272/sqft |
Source: Oregon Datashare #220123045 Report a problem | ||
| 5/20/2021 | Listed for sale | $474,900+95.8%$272/sqft |
Source: Oregon Datashare #220123045 Report a problem | ||
| 11/24/2016 | Sold | $242,500+4.3%$139/sqft |
Source: Oregon Datashare #201609378 Report a problem | ||
| 9/16/2016 | Pending sale | $232,500$133/sqft |
Source: Gould & Associates Realty #201609378 Report a problem | ||
| 9/14/2016 | Listed for sale | $232,500-10.5%$133/sqft |
Source: Gould & Associates Realty #201609378 Report a problem | ||
| 11/29/2008 | Listing removed | $259,900$149/sqft |
Source: Listhub #2807690 Report a problem | ||
| 7/2/2008 | Listed for sale | $259,900+198.7%$149/sqft |
Source: Listhub #2807690 Report a problem | ||
| 10/11/2006 | Sold | $87,000+100%$50/sqft |
Source: Public Record Report a problem | ||
| 7/21/2005 | Sold | $43,500$25/sqft |
Source: Public Record Report a problem | ||
Public tax history
| Year | Property taxes | Tax assessment |
|---|---|---|
| 2025 | $2,264 +4.3% | $136,240 +3% |
| 2024 | $2,171 +2.2% | $132,280 +6.1% |
| 2023 | $2,124 +9.1% | $124,690 |
| 2022 | $1,947 +2.4% | $124,690 +6.1% |
| 2021 | $1,901 | $117,540 |
| 2020 | -- | $117,540 +6.1% |
| 2019 | $1,753 | $110,800 |
| 2018 | $1,753 +2.9% | $110,800 +3% |
| 2017 | $1,704 +7.6% | $107,580 +3% |
| 2016 | $1,583 | $104,450 +3% |
| 2015 | $1,583 +2.8% | $101,410 +3% |
| 2014 | $1,540 | $98,460 +3% |
| 2013 | -- | $95,600 +3% |
| 2012 | -- | $92,820 +3% |
| 2011 | -- | $90,120 +3% |
| 2010 | -- | $87,500 +3% |
| 2009 | -- | $84,960 +3% |
| 2008 | -- | $82,490 +54.3% |
| 2007 | -- | $53,460 +167.6% |
| 2002 | -- | $19,975 +18.5% |
| 2001 | -- | $16,855 +19.4% |
| 2000 | -- | $14,115 |
Find assessor info on the county website
Monthly payment
Est. payment
Payment breakdown
Explore the cost of this home by adjusting the details. Changes won't be saved.Climate risks
Neighborhood: 97739
Nearby schools
Schools provided by the listing agent
- Elementary: LaPine Elem
- Middle: LaPine Middle
- High: LaPine Sr High
Source: Oregon Datashare. This data may not be complete. We recommend contacting the local school district to confirm school assignments for this home.
Similar homes
- $533,9003 bd2 ba1.5k sqft15375 Ponderosa Loop, La Pine, OR 97739For Sale
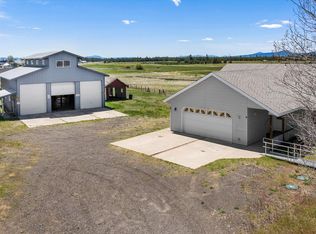
 MLS ID #220226770, Breanne McClellan, Real Broker. Oregon Datashare
 - $518,0003 bd3 ba1.9k sqft51451 Morson St, La Pine, OR 97739For Sale
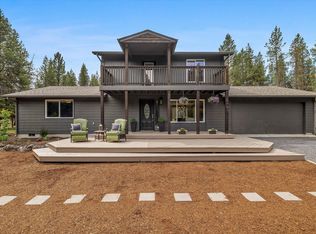
 MLS ID #220221452, Jaynee Beck, Bend Premier Real Estate LLC. Oregon Datashare
 - $589,0004 bd2 ba2k sqft52917 Shady Ln, La Pine, OR 97739For Sale
 MLS ID #220223876, Debra May O'Shea, Sunriver Realty. Oregon Datashare
 - $547,9004 bd3 ba1.9k sqft16465 White Buck Ave, La Pine, OR 97739For Sale
 MLS ID #220221324, Greg D. Messick, Realty Net of Central Oregon. Oregon Datashare
 - $580,0003 bd3 ba2.3k sqft52859 Day Rd, La Pine, OR 97739For SaleMLS ID #220225724, Jerri Rene Martin, Works Real Estate. Oregon Datashare
- $515,0003 bd2 ba1.4k sqft53156 Day Rd, La Pine, OR 97739For SaleMLS ID #220218737, Sharon K Crites, Gould & Associates Realty. Oregon Datashare
- $499,5004 bd2 ba1.4k sqft16020 Alpine Dr, La Pine, OR 97739For SaleMLS ID #220217421, Julia Ann Daugherty, MORE Realty, Inc.. Oregon Datashare
- $589,0004 bd2 ba1.9k sqft149930 Kurtz Rd, La Pine, OR 97739For SaleMLS ID #220226070, Helen Chen Marston, Keller Williams Realty Central Oregon. Oregon Datashare
- $529,5003 bd2 ba1.8k sqft52465 Ammon Rd, La Pine, OR 97739For SaleMLS ID #220228515, Justin Scott, Varsity Real Estate. Oregon Datashare
- $660,0003 bd2 ba1.7k sqft53080 Day Rd, La Pine, OR 97739For SaleMLS ID #220228641, Michael Dugan Duffy, Berkshire Hathaway HomeService. Oregon Datashare
- $480,0003 bd2 ba1.6k sqft15931 Mount View Ln, La Pine, OR 97739For SaleMLS ID #220218598, Anya Yevgenyevna Maestas, Real Broker. Oregon Datashare
- $499,0003 bd2 ba1.9k sqft14355 Fern Dell Ln, La Pine, OR 97739For SaleMLS ID #220220167, Kamirin Couch, eXp Realty, LLC. Oregon Datashare
- $465,0003 bd2 ba1.2k sqft16024 Leona Ln, La Pine, OR 97739For SaleMLS ID #220222541, Jaclyn Oakland, Cascade Hasson SIR. Oregon Datashare
- $475,0003 bd3 ba1.7k sqft153469 Hackamore Ln, La Pine, OR 97739For SaleMLS ID #220217478, Sean Sipe, Duke Warner Realty ERA Powered. Oregon Datashare
- $599,0003 bd2 ba1.8k sqft16191 Twin Dr, La Pine, OR 97739For SaleMLS ID #220225480, Jonathan W Ball, Village Properties. Oregon Datashare
- $529,0002 bd2 ba1.5k sqft52971 Bridge Dr, La Pine, OR 97739For SaleMLS ID #220222138, Amanda Adkins, John L Scott Bend. Oregon Datashare
- $514,9003 bd3 ba2.3k sqft51874 Trapper George Ln, La Pine, OR 97739For SaleMLS ID #220221872, Daniel D Cook, Berkshire Hathaway HomeService. Oregon Datashare
- $449,0003 bd3 ba1.7k sqft51379 Apache Tears Ct, La Pine, OR 97739For SaleMLS ID #220222820, Saihong Wang, Windermere Realty Trust. Oregon Datashare
- $449,0003 bd2 ba1.2k sqft17540 Sutter St, La Pine, OR 97739For SaleMLS ID #220228687, Bradley A. Driggers, Coldwell Banker Bain. Oregon Datashare
- $490,0003 bd2 ba1.7k sqft148957 Mabel Dr, La Pine, OR 97739For SaleMLS ID #220219265, Gregory Powell, Keller Williams Realty Central Oregon. Oregon Datashare
