Immaculate home w/3 car garage, RV shop, backs to BLM, and has rental income potential! Klamath county - lower taxes! Den could easily be 4th bdrm. Seller completed ALL recommendations from recent home inspection. Shop has basic set up (electric, plumbing, framing) for studio apartment. Finish and use as ADU for family or guests, or earn income! Home has open floor plan w primary separate from other bedrooms. Recent updates include: kitchen and appliances, carpet, propane woodstove, exterior paint (Hardie siding for fire resilience!), and roof. Built in storage galore! Large, peaceful backyard is an outdoor oasis - fully fenced, w Trex deck, awnings, and extended patio. Shop has power, RV door & dump w macerator. Wagon Trail Acreages has a strong sense of community with large lots for privacy. HOA offers pool, sauna, community clubhouse, private river access for fishing, rafting, and kayaking, a corral, and snow removal. If you are looking for a peaceful place to spread out, this is it
Active
Price cut: $35.9K (9/28)
$599,000
1713 Stetson Ct, La Pine, OR 97739
3beds
2baths
2,040sqft
Single Family Residence
Built in 2005
1.11 Acres Lot
$593,300 Zestimate®
$294/sqft
$50/mo HOA
What's special
Rv shopTrex deckLarge peaceful backyardExtended patioPropane woodstoveOpen floor plan
- 116 days
- 564
- 56
Likely to sell faster than
Zillow last checked:
Listing updated:
Listed by:
Stellar Realty Northwest 541-508-3148
Source: Oregon Datashare,MLS#: 220221466
Facts & features
Interior
Bedrooms & bathrooms
- Bedrooms: 3
- Bathrooms: 2
Heating
- Electric, Propane, Zoned
Cooling
- Zoned, Other
Appliances
- Included: Instant Hot Water, Dishwasher, Disposal, Microwave, Range, Range Hood, Refrigerator, Water Heater
Features
- Breakfast Bar, Built-in Features, Ceiling Fan(s), Double Vanity, Enclosed Toilet(s), Kitchen Island, Open Floorplan, Primary Downstairs, Shower/Tub Combo, Tile Shower, Vaulted Ceiling(s), Walk-In Closet(s)
- Flooring: Carpet, Laminate
- Windows: Vinyl Frames
- Has fireplace: Yes
- Fireplace features: Great Room, Propane
- Common walls with other units/homes: No Common Walls
Interior area
- Total structure area: 2,040
- Total interior livable area: 2,040 sqft
Property
Parking
- Total spaces: 5
- Parking features: Attached, Detached, Driveway, Garage Door Opener, Gravel, RV Access/Parking, RV Garage, Workshop in Garage
- Attached garage spaces: 5
- Has uncovered spaces: Yes
Features
- Levels: One
- Stories: 1
- Patio & porch: Awning(s), Covered Deck, Deck, Patio
- Exterior features: RV Dump, RV Hookup
- Has private pool: Yes
- Pool features: Community, Fenced, Heated, In Ground, Private
- Fencing: Fenced
- Has view: Yes
- View description: Forest, Territorial
Lot
- Size: 1.11 Acres
- Features: Adjoins Public Lands, Landscaped, Level
Details
- Additional structures: RV/Boat Storage, Second Garage, Workshop
- Parcel number: 128196
- Zoning description: R2
- Special conditions: Standard
Construction
Type & style
- Home type: SingleFamily
- Architectural style: Northwest
- Property subtype: Single Family Residence
Materials
- Frame
- Foundation: Stemwall
- Roof: Composition
Condition
- New construction: No
- Year built: 2005
Utilities & green energy
- Sewer: Private Sewer, Septic Tank
- Water: Private, Well
Community & HOA
Community
- Features: Pool, Access to Public Lands, Park, Trail(s)
- Security: Carbon Monoxide Detector(s), Smoke Detector(s)
- Subdivision: Wagon Trail Acreages
HOA
- Has HOA: Yes
- Amenities included: Clubhouse, Firewise Certification, Park, Pool, Snow Removal, Trail(s), Other
- HOA fee: $600 annually
Location
- Region: La Pine
Financial & listing details
- Price per square foot: $294/sqft
- Tax assessed value: $607,130
- Annual tax amount: $1,770
- Date on market: 6/28/2026
- Cumulative days on market: 117 days
- Listing terms: Cash,Conventional,FHA,USDA Loan,VA Loan
- Inclusions: Fridge, Range
Estimated market value
$593,300
$564,000 - $623,000
$2,205/mo
Price history
| Date | Event | Price |
|---|---|---|
| 9/28/2026 | Price change | $599,000-5.7%$294/sqft |
Source:  Oregon Datashare #220221466 Report a problem Oregon Datashare #220221466 Report a problem | ||
| 8/3/2026 | Price change | $634,900-2.3%$311/sqft |
Source: Oregon Datashare #220221466 Report a problem | ||
| 6/28/2026 | Listed for sale | $649,900$319/sqft |
Source: Oregon Datashare #220221466 Report a problem | ||
| 6/18/2026 | Pending sale | $649,900$319/sqft |
Source: Oregon Datashare #220221466 Report a problem | ||
| 6/9/2026 | Listed for sale | $649,900+939.8%$319/sqft |
Source: Oregon Datashare #220221466 Report a problem | ||
| 9/14/2005 | Sold | $62,500$31/sqft |
Source: Agent Provided Report a problem | ||
Public tax history
| Year | Property taxes | Tax assessment |
|---|---|---|
| 2025 | $1,771 +9.2% | $148,010 +3% |
| 2024 | $1,622 +3.9% | $143,700 +3% |
| 2023 | $1,562 +2.6% | $139,520 +3% |
| 2022 | $1,522 +2.9% | $135,460 +3% |
| 2021 | $1,478 +3% | $131,520 +3% |
| 2020 | $1,435 +2.4% | $127,690 +3% |
| 2019 | $1,401 +2.8% | $123,980 +3% |
| 2018 | $1,362 | $120,370 +3% |
| 2017 | $1,362 +5.1% | $116,870 +3% |
| 2016 | $1,297 | $113,470 +3% |
| 2015 | $1,297 +2.7% | $110,170 +3% |
| 2014 | $1,263 +4.6% | $106,970 +3% |
| 2013 | $1,207 | $103,860 +3% |
| 2012 | -- | $100,840 +3% |
| 2011 | $1,037 +0.1% | $97,910 |
| 2010 | $1,036 +2.1% | $97,910 +6.1% |
| 2009 | $1,014 +14.7% | $92,300 |
| 2008 | $885 +3.7% | $92,300 +8.2% |
| 2007 | $853 +254.4% | $85,283 +254.4% |
| 2006 | $241 | $24,067 +9.6% |
| 2004 | -- | $21,950 |
Find assessor info on the county website
Monthly payment
Est. payment
Payment breakdown
Explore the cost of this home by adjusting the details. Changes won't be saved.Climate risks
Neighborhood: 97739
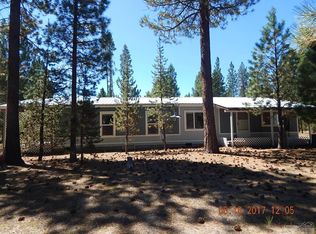
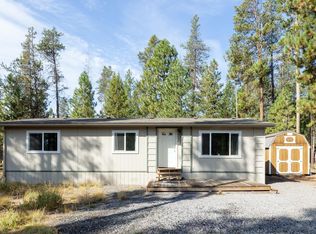
Similar homes
- $625,0003 bd2 ba1.9k sqft150128 Paul Dr, La Pine, OR 97739For Sale

 MLS ID #220228721, Greg D. Messick, Realty Net of Central Oregon. Oregon Datashare
 - $699,0003 bd2 ba1.7k sqft2057 Checkrein Ln, La Pine, OR 97739For Sale
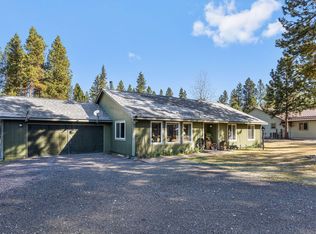 MLS ID #220218053, Kelly Ann Powell, Windermere Realty Trust. Oregon Datashare
 - $549,0004 bd2 ba1.9k sqft149930 Kurtz Rd, La Pine, OR 97739For Sale
 MLS ID #220226070, Helen Chen Marston, Keller Williams Realty Central Oregon. Oregon Datashare
 - $719,0003 bd2 ba2.1k sqft152038 Conestoga Rd, La Pine, OR 97739For Sale
 MLS ID #220211486, Michelle McDevitt, eXp Realty, LLC. Oregon Datashare
 - $589,0004 bd2 ba2k sqft52917 Shady Ln, La Pine, OR 97739For SaleMLS ID #220223876, Debra May O'Shea, Sunriver Realty. Oregon Datashare
- $533,9003 bd2 ba1.5k sqft15375 Ponderosa Loop, La Pine, OR 97739For SaleMLS ID #220226770, Breanne McClellan, Real Broker. Oregon Datashare
- $595,0003 bd2 ba1.6k sqft53556 Kokanee Way, La Pine, OR 97739For SaleMLS ID #220225715, Lori Koerner, Wild River Real Estate. Oregon Datashare
- $539,0003 bd2 ba1.7k sqft51343 Mitchell Rd, La Pine, OR 97739For SaleMLS ID #220223813, Carol Swendsen, Cascade Hasson SIR. Oregon Datashare
- $599,0004 bd2 ba1.8k sqft151154 Beal Rd, La Pine, OR 97739For SaleMLS ID #220223551, Rosann Marie Garza, High Desert Realty, LLC. Oregon Datashare
- $570,0003 bd3 ba2.3k sqft52859 Day Rd, La Pine, OR 97739For SaleMLS ID #220225724, Jerri Rene Martin, Works Real Estate. Oregon Datashare
- $629,0003 bd2 ba1.7k sqft17659 Rosland Rd, La Pine, OR 97739For SaleMLS ID #220221325, Bradley A. Driggers, Coldwell Banker Bain. Oregon Datashare
- $650,0003 bd2 ba2.4k sqft51601 Pine Loop Dr #Na, La Pine, OR 97739For SaleMLS ID #220219866, Randy Guitar, Ninebark Real Estate. Oregon Datashare
- $644,0003 bd2 ba2.1k sqft15603 6th St, La Pine, OR 97739For SaleMLS ID #220211111, John Pulvers, MORE Realty, Inc.. Oregon Datashare
- $490,0003 bd2 ba1.7k sqft148957 Mabel Dr, La Pine, OR 97739For SaleMLS ID #220219265, Gregory Powell, Keller Williams Realty Central Oregon. Oregon Datashare
- $550,0004 bd2 ba2.1k sqft51250 Parker Rd, La Pine, OR 97739For SaleMLS ID #220226020, Lisa A Tavares, La Pine Realty. Oregon Datashare
- $675,0003 bd3 ba1.7k sqft14759 Longleaf Pne, La Pine, OR 97739For SaleMLS ID #220218740, Sharon K Crites, Gould & Associates Realty. Oregon Datashare
- $699,0003 bd3 ba2.2k sqft14731 Longleaf Pne, La Pine, OR 97739For SaleMLS ID #220215756, Chris Sperry, Keller Williams Realty Central Oregon. Oregon Datashare
- $599,0001 bd2 ba1.8k sqft53531 Kokanee Way, La Pine, OR 97739For SaleMLS ID #220221195, Mackenzie Anne Licea, Scout Realty LLC. Oregon Datashare
- $516,0003 bd3 ba1.9k sqft51451 Morson St, La Pine, OR 97739For SaleMLS ID #220221452, Jaynee Beck, Bend Premier Real Estate LLC. Oregon Datashare
