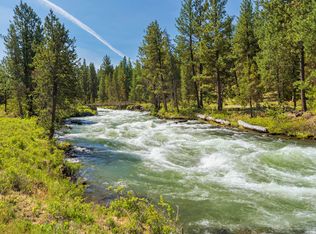
A rare opportunity in Wild River near Pringle Falls, where a private stream flows through the backyard and direct access to the Deschutes River puts one of Central Oregon's most beautiful natural settings just outside your door. Set on .62 acres surrounded by mature trees and landscaping, this custom-built home offers exceptional privacy and a connection to the outdoors that's difficult to replicate. Inside, soaring ceilings, expansive windows and a wood-burning fireplace anchor the light-filled living space. The kitchen features custom cabinetry, generous storage and an easy flow for everyday living and entertaining. The spacious primary suite includes peaceful views, a large walk-in closet and private bath, while a dedicated library and separate flex space offer room for a home office, hobbies or additional living space. Outdoor living areas, an attached two-car garage and one of the larger homesites in Wild River complete this distinctive Central Oregon retreat.
Active
Price cut: $51K (8/25)
$599,000
53531 Kokanee Way, La Pine, OR 97739
1beds
2baths
1,837sqft
Single Family Residence
Built in 1994
0.62 Acres Lot
$580,500 Zestimate®
$326/sqft
$42/mo HOA
What's special
Wood-burning fireplacePeaceful viewsDedicated librarySeparate flex spaceLarge walk-in closetGenerous storagePrivate bath
- 157 days
- 298
- 17
Zillow last checked:
Listing updated:
Listed by:
Scout Realty LLC 541-279-2501
Source: Oregon Datashare,MLS#: 220221195
Facts & features
Interior
Bedrooms & bathrooms
- Bedrooms: 1
- Bathrooms: 2
Heating
- Electric, Forced Air, Wood
Cooling
- None
Appliances
- Included: Microwave, Oven, Range, Refrigerator, Water Heater
Features
- Built-in Features, Ceiling Fan(s), Double Vanity, Fiberglass Stall Shower, Kitchen Island, Laminate Counters, Linen Closet, Open Floorplan, Shower/Tub Combo, Tile Counters, Vaulted Ceiling(s), Walk-In Closet(s)
- Flooring: Carpet, Hardwood, Vinyl
- Windows: Double Pane Windows, Vinyl Frames
- Basement: None
- Has fireplace: Yes
- Fireplace features: Living Room, Wood Burning
- Common walls with other units/homes: No Common Walls
Interior area
- Total structure area: 1,837
- Total interior livable area: 1,837 sqft
Video & virtual tour
Property
Parking
- Total spaces: 2
- Parking features: Asphalt, Attached, Driveway, Garage Door Opener, Storage
- Attached garage spaces: 2
- Has uncovered spaces: Yes
Features
- Levels: Two
- Stories: 2
- Patio & porch: Deck
- Has view: Yes
- View description: Neighborhood, River, Territorial
- Has water view: Yes
- Water view: River
- Waterfront features: River Front, Stream
Lot
- Size: 0.62 Acres
- Features: Landscaped, Native Plants, Sloped, Wooded
Details
- Additional structures: Shed(s), Storage
- Parcel number: 144014
- Zoning description: RR10
- Special conditions: Standard
Construction
Type & style
- Home type: SingleFamily
- Architectural style: Traditional
- Property subtype: Single Family Residence
Materials
- Frame
- Foundation: Concrete Perimeter, Stemwall
- Roof: Metal
Condition
- New construction: No
- Year built: 1994
Utilities & green energy
- Sewer: Private Sewer, Septic Tank, Standard Leach Field
- Water: Backflow Domestic, Public, Other
Community & HOA
Community
- Features: Access to Public Lands, Trail(s)
- Security: Carbon Monoxide Detector(s), Smoke Detector(s)
- Subdivision: Wild River
HOA
- Has HOA: Yes
- Amenities included: Firewise Certification, Trail(s)
- HOA fee: $500 annually
Location
- Region: La Pine
Financial & listing details
- Price per square foot: $326/sqft
- Tax assessed value: $789,080
- Annual tax amount: $5,425
- Date on market: 6/26/2026
- Cumulative days on market: 157 days
- Listing terms: Cash,Conventional
- Inclusions: All appliances
- Road surface type: Paved
Estimated market value
$580,500
$551,000 - $610,000
$1,988/mo
Price history
| Date | Event | Price |
|---|---|---|
| 8/25/2026 | Price change | $599,000-7.8%$326/sqft |
Source:  Oregon Datashare #220221195 Report a problem Oregon Datashare #220221195 Report a problem | ||
| 7/19/2026 | Price change | $650,000-6.9%$354/sqft |
Source: Oregon Datashare #220221195 Report a problem | ||
| 6/8/2026 | Price change | $698,000-3.7%$380/sqft |
Source: Oregon Datashare #220221195 Report a problem | ||
| 5/12/2026 | Listed for sale | $725,000-14.7%$395/sqft |
Source: Oregon Datashare #220221195 Report a problem | ||
| 11/12/2025 | Listing removed | $850,000$463/sqft |
Source: Oregon Datashare #220206664 Report a problem | ||
| 7/28/2025 | Listed for sale | $850,000$463/sqft |
Source: Oregon Datashare #220206664 Report a problem | ||
Public tax history
| Year | Property taxes | Tax assessment |
|---|---|---|
| 2025 | $5,425 +4.4% | $358,500 +3% |
| 2024 | $5,199 +2.3% | $348,060 +6.1% |
| 2023 | $5,083 +9.3% | $328,090 |
| 2022 | $4,652 +2.5% | $328,090 +6.1% |
| 2021 | $4,540 | $309,270 |
| 2020 | -- | $309,270 +6.1% |
| 2019 | $4,179 | $291,530 |
| 2018 | $4,179 +3% | $291,530 +3% |
| 2017 | $4,059 +0% | $283,040 +3% |
| 2016 | $4,057 | $274,800 +3% |
| 2015 | $4,057 +6.2% | $266,800 +3% |
| 2014 | $3,821 | $259,030 +3% |
| 2013 | -- | $251,490 +3% |
| 2012 | -- | $244,170 +3% |
| 2011 | -- | $237,060 +3% |
| 2010 | -- | $230,160 +3% |
| 2009 | -- | $223,460 +3% |
| 2008 | -- | $216,960 -12% |
| 2002 | -- | $246,605 +4% |
| 2001 | -- | $237,125 -3.7% |
| 2000 | -- | $246,175 |
Find assessor info on the county website
Monthly payment
Est. payment
Payment breakdown
Explore the cost of this home by adjusting the details. Changes won't be saved.Climate risks
Neighborhood: 97739
Nearby schools
Schools provided by the listing agent
- Elementary: LaPine Elem
- Middle: LaPine Middle
- High: LaPine Sr High
Source: Oregon Datashare. This data may not be complete. We recommend contacting the local school district to confirm school assignments for this home.

Similar homes
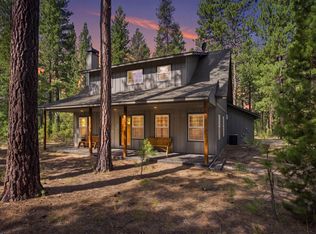
- $550,0003 bd3 ba1.8k sqft53481 Brookie Way, La Pine, OR 97739For Sale
 MLS ID #220226556, Donnie John Eggers, Nexus 360 Realty. Oregon Datashare
 - $589,0004 bd2 ba2k sqft52917 Shady Ln, La Pine, OR 97739For Sale
 MLS ID #220223876, Debra May O'Shea, Sunriver Realty. Oregon Datashare
 - $575,0004 bd2 ba1.9k sqft15654 Twin Dr, La Pine, OR 97739For Sale
 MLS ID #220228519, Lisa A Tavares, La Pine Realty. Oregon Datashare
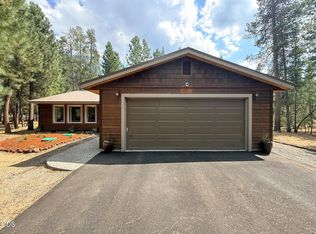
 - $499,0003 bd2 ba1.6k sqft14217 Stillwater Ln, La Pine, OR 97739For Sale
 MLS ID #220216044, Stacy Hinz, Sunriver Realty. Oregon Datashare
 - $533,9003 bd2 ba1.5k sqft15375 Ponderosa Loop, La Pine, OR 97739For SaleMLS ID #220226770, Breanne McClellan, Real Broker. Oregon Datashare
- $549,0004 bd2 ba1.9k sqft15495 Federal Rd, La Pine, OR 97739For SaleMLS ID #220218848, Brian John Ladd, Cascade Hasson SIR. Oregon Datashare
- $775,0003 bd3 ba2.5k sqft14234 Whitewater Loop, La Pine, OR 97739For SaleMLS ID #220219917, Amy Campbell, Sunriver Realty. Oregon Datashare
- $550,0004 bd2 ba2.1k sqft51250 Parker Rd, La Pine, OR 97739For SaleMLS ID #220226020, Lisa A Tavares, La Pine Realty. Oregon Datashare
- $644,0003 bd2 ba2.1k sqft15603 6th St, La Pine, OR 97739For SaleMLS ID #220211111, John Pulvers, MORE Realty, Inc.. Oregon Datashare
- $625,0003 bd2 ba1.9k sqft150128 Paul Dr, La Pine, OR 97739For SaleMLS ID #220228721, Greg D. Messick, Realty Net of Central Oregon. Oregon Datashare
- $499,9002 bd2 ba1.7k sqft52160 Ponderosa Way, La Pine, OR 97739For SaleMLS ID #220199326, Laurie Kay Lohoefner, Alpine Real Estate. Oregon Datashare
- $530,0004 bd2 ba1.9k sqft16108 Leona Ln, La Pine, OR 97739For SaleMLS ID #220226369, Jessica R McIntyre, La Pine Realty. Oregon Datashare
- $461,0003 bd2 ba1.5k sqft16018 Park Dr, La Pine, OR 97739For SaleMLS ID #220226099, Lacie Pech, Knipe Realty ERA Powered. Oregon Datashare
- $650,0003 bd2 ba2.4k sqft51601 Pine Loop Dr #Na, La Pine, OR 97739For SaleMLS ID #220219866, Randy Guitar, Ninebark Real Estate. Oregon Datashare
- $725,0003 bd2 ba1.7k sqft15965 Parkway Dr, La Pine, OR 97739For SaleMLS ID #220226209, Andee Phillips, Knightsbridge International. Oregon Datashare
- $525,0004 bd3 ba2k sqft52635 Howard Ln, La Pine, OR 97739For SaleMLS ID #220224684, Annie M. Lockwood, Berkshire Hathaway HomeService. Oregon Datashare
- $525,0004 bd2 ba1.6k sqft53130 Riverview Dr, La Pine, OR 97739For SaleMLS ID #220219575, Lisa A Tavares, La Pine Realty. Oregon Datashare
- $549,0004 bd2 ba1.9k sqft149930 Kurtz Rd, La Pine, OR 97739For SaleMLS ID #220226070, Helen Chen Marston, Keller Williams Realty Central Oregon. Oregon Datashare
- $650,0003 bd2 ba2.1k sqft2716 Boone Cir, La Pine, OR 97739For SaleMLS ID #220224036, Sarina Melinda Mae Thompson, Stellar Realty Northwest. Oregon Datashare
- $440,0003 bd2 ba1.8k sqft52591 Sunrise Blvd, La Pine, OR 97739For SaleMLS ID #220224716, Molly Lynette McInelly, eXp Realty, LLC. Oregon Datashare
