Nestled along the banks of the Deschutes River and Pringle Falls in the highly desirable Wild River community, this exceptional one-owner retreat captures the very best of Central Oregon living. One of the few coveted low-bank riverfront homes, it offers rare backyard access to the river & an unmatched connection to nature. A stunning wall of windows fills the great room with natural light while showcasing peaceful river views, surrounding wildlife & the beauty of the homesite. Warm wood ceilings, log accents, select wood walls & a dramatic floor-to-ceiling full masonry lava rock wood-burning fireplace with propane starter create the perfect Northwest lodge ambiance. The open-concept layout is ideal for gathering & entertaining, while expansive outdoor living spaces & a shaded gazebo invite year-round relaxation. Lovingly maintained with a metal roof, covered front porch, oversized mudroom, built-in vacuum system, generator wiring, dual water heaters & 2-car garage.
Active
Price cut: $65K (7/22)
$815,000
53539 Kokanee Way, La Pine, OR 97739
3beds
2baths
2,893sqft
Single Family Residence
Built in 2001
0.39 Acres Lot
$802,200 Zestimate®
$282/sqft
$42/mo HOA
What's special
Expansive outdoor living spacesPeaceful river viewsWarm wood ceilingsBuilt-in vacuum systemLog accentsSelect wood wallsMetal roof
- 147 days
- 280
- 29
Zillow last checked:
Listing updated:
Listed by:
Cascade Hasson SIR 541-593-2122
Source: Oregon Datashare,MLS#: 220221573
Facts & features
Interior
Bedrooms & bathrooms
- Bedrooms: 3
- Bathrooms: 2
Heating
- Electric, Forced Air, Heat Pump
Cooling
- Central Air, Heat Pump
Appliances
- Included: Instant Hot Water, Cooktop, Dishwasher, Dryer, Microwave, Oven, Refrigerator, Trash Compactor, Washer, Water Heater
Features
- Central Vacuum, Fiberglass Stall Shower, Kitchen Island, Open Floorplan, Primary Downstairs, Shower/Tub Combo, Solid Surface Counters, Vaulted Ceiling(s)
- Flooring: Carpet, Vinyl
- Windows: Double Pane Windows, Vinyl Frames
- Basement: None
- Has fireplace: Yes
- Fireplace features: Living Room, Wood Burning
- Common walls with other units/homes: No Common Walls
Interior area
- Total structure area: 2,893
- Total interior livable area: 2,893 sqft
Video & virtual tour
Property
Parking
- Total spaces: 2
- Parking features: Attached, Driveway, Garage Door Opener, Storage
- Attached garage spaces: 2
- Has uncovered spaces: Yes
Features
- Levels: Two
- Stories: 2
- Patio & porch: Covered, Front Porch, Patio, Rear Porch
- Exterior features: Courtyard, Fire Pit
- Has view: Yes
- View description: Forest, River
- Has water view: Yes
- Water view: River
- Waterfront features: River Front, Waterfront
Lot
- Size: 0.39 Acres
Details
- Additional structures: Gazebo, Storage, Other
- Parcel number: 144015
- Zoning description: RR10, WA, LM
- Special conditions: Standard
Construction
Type & style
- Home type: SingleFamily
- Architectural style: Northwest
- Property subtype: Single Family Residence
Materials
- Frame
- Foundation: Stemwall
- Roof: Metal
Condition
- New construction: No
- Year built: 2001
Utilities & green energy
- Sewer: Septic Tank, Other
- Water: Backflow Domestic, Public, Water Meter
Community & HOA
Community
- Features: Access to Public Lands, Short Term Rentals Not Allowed
- Security: Carbon Monoxide Detector(s), Smoke Detector(s)
- Subdivision: Wild River
HOA
- Has HOA: Yes
- Amenities included: Firewise Certification, Snow Removal, Trail(s), Water
- HOA fee: $500 annually
Location
- Region: La Pine
Financial & listing details
- Price per square foot: $282/sqft
- Tax assessed value: $1,061,890
- Annual tax amount: $6,572
- Date on market: 5/18/2026
- Cumulative days on market: 147 days
- Listing terms: Cash,Conventional
- Exclusions: The house has been staged by Style 8 - furniture is not included.
- Road surface type: Paved
Estimated market value
$802,200
$762,000 - $842,000
$2,665/mo
Price history
| Date | Event | Price |
|---|---|---|
| 7/22/2026 | Price change | $815,000-7.4%$282/sqft |
Source:  Oregon Datashare #220221573 Report a problem Oregon Datashare #220221573 Report a problem | ||
| 6/10/2026 | Price change | $880,000-3.1%$304/sqft |
Source: Oregon Datashare #220221573 Report a problem | ||
| 5/18/2026 | Listed for sale | $908,000$314/sqft |
Source: Oregon Datashare #220221573 Report a problem | ||
Public tax history
| Year | Property taxes | Tax assessment |
|---|---|---|
| 2025 | $6,573 +4.4% | $403,320 +3% |
| 2024 | $6,298 +2.3% | $391,580 +6.1% |
| 2023 | $6,157 +9.3% | $369,110 |
| 2022 | $5,633 +2.5% | $369,110 +6.1% |
| 2021 | $5,497 | $347,930 |
| 2020 | -- | $347,930 +6.1% |
| 2019 | $5,059 | $327,970 |
| 2018 | $5,059 +3% | $327,970 +3% |
| 2017 | $4,913 +7.8% | $318,420 +3% |
| 2016 | $4,556 | $309,150 +3% |
| 2015 | $4,556 +6.2% | $300,150 +3% |
| 2014 | $4,290 | $291,410 +3% |
| 2013 | -- | $282,930 +3% |
| 2012 | -- | $274,690 +3% |
| 2011 | -- | $266,690 |
| 2010 | -- | -- |
| 2009 | -- | $251,390 +3% |
| 2008 | -- | $244,070 +214.4% |
| 2001 | -- | $77,635 +1% |
| 2000 | -- | $76,865 |
Find assessor info on the county website
Monthly payment
Est. payment
Payment breakdown
Explore the cost of this home by adjusting the details. Changes won't be saved.Climate risks
Neighborhood: 97739
Nearby schools
Schools provided by the listing agent
- Elementary: LaPine Elem
- Middle: LaPine Middle
- High: LaPine Sr High
Source: Oregon Datashare. This data may not be complete. We recommend contacting the local school district to confirm school assignments for this home.

Similar homes
- $775,0003 bd3 ba2.5k sqft14234 Whitewater Loop, La Pine, OR 97739For Sale

 MLS ID #220219917, Amy Campbell, Sunriver Realty. Oregon Datashare
 - $739,9903 bd3 ba2.1k sqft14225 Whitewater Ln, La Pine, OR 97739For Sale
 MLS ID #220221772, Matthew Dean Werner, High Desert Realty, LLC. Oregon Datashare
 - $775,0003 bd3 ba2.5k sqft52073 White Fir, La Pine, OR 97739For Sale
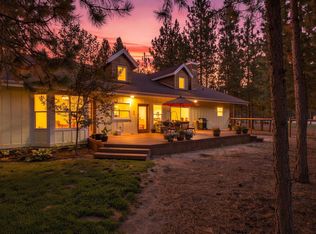 MLS ID #220227815, Lisa A Tavares, La Pine Realty. Oregon Datashare
 - $800,0004 bd4 ba3.2k sqft15784 Lava Dr, La Pine, OR 97739For Sale
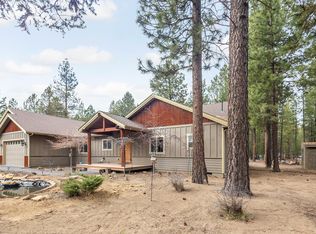 MLS ID #220216524, Jolene A Brown, Hybrid Real Estate. Oregon Datashare
 - $550,0003 bd3 ba1.8k sqft53481 Brookie Way, La Pine, OR 97739For SaleMLS ID #220226556, Donnie John Eggers, Nexus 360 Realty. Oregon Datashare
- $789,0003 bd3 ba2.5k sqft16732 Contorta Pl, La Pine, OR 97739For SaleMLS ID #220226095, Melanie Jean Solmes, Knightsbridge International. Oregon Datashare
- $850,0003 bd2 ba1.8k sqft52216 Moose Rd, La Pine, OR 97739For SaleMLS ID #220228191, Lisa A Tavares, La Pine Realty. Oregon Datashare
- $725,0003 bd2 ba1.7k sqft15965 Parkway Dr, La Pine, OR 97739For SaleMLS ID #220226209, Andee Phillips, Knightsbridge International. Oregon Datashare
- $765,0005 bd3 ba2.6k sqft53770 Boundary Rd, La Pine, OR 97739For SaleMLS ID #220222646, Micah Frazier, eXp Realty, LLC. Oregon Datashare
- $599,0001 bd2 ba1.8k sqft53531 Kokanee Way, La Pine, OR 97739For SaleMLS ID #220221195, Mackenzie Anne Licea, Scout Realty LLC. Oregon Datashare
- $969,0003 bd2 ba2.8k sqft15533 Emerald Dr, La Pine, OR 97739For SaleMLS ID #220225002, Ginny M Kansas-Meszaros, Ginny Kansas Real Estate. Oregon Datashare
- $865,0003 bd3 ba1.7k sqft50940 Huntington Rd, La Pine, OR 97739For SaleMLS ID #220219068, Jamie Guier, Keller Williams Realty Central Oregon. Oregon Datashare
- $650,0003 bd2 ba2.4k sqft51601 Pine Loop Dr #Na, La Pine, OR 97739For SaleMLS ID #220219866, Randy Guitar, Ninebark Real Estate. Oregon Datashare
- $779,9004 bd3 ba2.3k sqft147853 Mabel Dr, La Pine, OR 97739For SaleMLS ID #220226002, Stacey Sebastian, Sunny in Bend 1% Realty. Oregon Datashare
- $660,0003 bd2 ba1.7k sqft53080 Day Rd, La Pine, OR 97739For SaleMLS ID #220228641, Michael Dugan Duffy, Berkshire Hathaway HomeService. Oregon Datashare
- $650,0003 bd2 ba2.1k sqft2716 Boone Cir, La Pine, OR 97739For SaleMLS ID #220224036, Sarina Melinda Mae Thompson, Stellar Realty Northwest. Oregon Datashare
- $533,9003 bd2 ba1.5k sqft15375 Ponderosa Loop, La Pine, OR 97739For SaleMLS ID #220226770, Breanne McClellan, Real Broker. Oregon Datashare
- $589,0004 bd2 ba2k sqft52917 Shady Ln, La Pine, OR 97739For SaleMLS ID #220223876, Debra May O'Shea, Sunriver Realty. Oregon Datashare
- $750,0003 bd2 ba2.4k sqft2507 Rohlfing Cir, La Pine, OR 97739For Sale
 MLS ID #840135, CHAD HARRINGTON, Exp Realty, Llc. WVMLS
 - $665,0004 bd3 ba2.5k sqft53315 Holiday Dr, La Pine, OR 97739For SaleMLS ID #220216145, Theresa Buxton, La Pine Realty. Oregon Datashare
