This lovingly maintained & charming, spacious 1-story 3 bd, 2 ba custom craftsman 2839 sf home sits on 3.29 acres In neighborhood of private, acreage homes. Covered, 3/4 wraparound porch, concrete walkways, landscaped w/2-zone irrigation
Well appointed kitchen w/black granite center island & breakfast island, Cherry cabinets, granite counters w/tiled backsplash & Butler pantry. Archways in Great Rm w/wood stove & Living rm w/fireplace & bonus closet next to Speakeasy Cocktail Rm. Double-door entry to primary ensuite w/French doors, dual vanity, jacuzzi bath & walk-in tiled shower, encl. toilet w/attached hot tub room. Tile, hardwood & carpet floors. Lge, wood-wrapped windows bring outdoors/sunshine in! Solid grade knotty pine doors. New Int/Ext paint, Heat pump, OG Stacked roof. New well, 3/4 well pump, ATT septic, furnace & water heater AND
40 x 40 ft insulated, heated shop AND 40 x 40 ft Garage/office w/drive thru, concrete floor w/220 --14 ft, 12 ft & 12 ft doors for your RV/toys!
Active
Price cut: $26K (8/12)
$969,000
15533 Emerald Dr, La Pine, OR 97739
3beds
2baths
2,839sqft
Single Family Residence
Built in 2006
3.29 Acres Lot
$944,500 Zestimate®
$341/sqft
$-- HOA
What's special
Wood stoveJacuzzi bathDual vanityCherry cabinetsLovingly maintained and charmingWalk-in tiled showerButler pantry
- 94 days
- 88
- 4
Zillow last checked:
Listing updated:
Listed by:
Ginny Kansas Real Estate 541-977-2710
Source: Oregon Datashare,MLS#: 220225002
Facts & features
Interior
Bedrooms & bathrooms
- Bedrooms: 3
- Bathrooms: 2
Heating
- Fireplace(s), Electric, Forced Air, Heat Pump, Hot Water, Wood
Cooling
- Central Air, Heat Pump, Other
Appliances
- Included: Dishwasher, Disposal, Dryer, Microwave, Oven, Range, Range Hood, Refrigerator, Washer, Water Heater, Water Purifier
Features
- Built-in Features, Ceiling Fan(s), Double Vanity, Enclosed Toilet(s), Fiberglass Stall Shower, Granite Counters, Kitchen Island, Linen Closet, Pantry, Primary Downstairs, Shower/Tub Combo, Soaking Tub, Solid Surface Counters, Tile Shower, Walk-In Closet(s)
- Flooring: Carpet, Hardwood, Tile, Vinyl
- Windows: Vinyl Frames
- Basement: None
- Has fireplace: Yes
- Fireplace features: Living Room, Wood Burning
- Common walls with other units/homes: No Common Walls,No One Above,No One Below
Interior area
- Total structure area: 2,839
- Total interior livable area: 2,839 sqft
Video & virtual tour
Property
Parking
- Total spaces: 4
- Parking features: Asphalt, Attached, Detached, Driveway, Garage Door Opener, Gravel, Heated Garage, RV Access/Parking, RV Garage, Workshop in Garage
- Attached garage spaces: 4
- Has uncovered spaces: Yes
Features
- Levels: One
- Stories: 1
- Patio & porch: Covered, Covered Deck, Deck, Enclosed, Front Porch, Patio, Porch, Rear Porch, Side Porch, Wrap Around, See Remarks
- Spa features: Indoor Spa/Hot Tub
- Has view: Yes
- View description: Forest, Neighborhood, Territorial
Lot
- Size: 3.29 Acres
- Features: Corner Lot, Landscaped, Level, Sprinklers In Front, Wooded
Details
- Additional structures: Kennel/Dog Run, RV/Boat Storage, Second Garage, Workshop
- Parcel number: 140824
- Zoning description: RR10, WA
- Special conditions: Standard
- Horses can be raised: Yes
Construction
Type & style
- Home type: SingleFamily
- Architectural style: Contemporary,Craftsman,Northwest,Ranch
- Property subtype: Single Family Residence
Materials
- Frame
- Foundation: Stemwall
- Roof: Composition
Condition
- New construction: No
- Year built: 2006
Details
- Builder name: Perry Walters Construction
Utilities & green energy
- Sewer: Septic Tank, Standard Leach Field
- Water: Private, Well
Community & HOA
Community
- Features: Access to Public Lands, Short Term Rentals Allowed
- Security: Carbon Monoxide Detector(s), Smoke Detector(s)
- Subdivision: Forest View Est
HOA
- Has HOA: No
Location
- Region: La Pine
Financial & listing details
- Price per square foot: $341/sqft
- Tax assessed value: $1,357,320
- Annual tax amount: $4,686
- Date on market: 7/10/2026
- Cumulative days on market: 94 days
- Listing terms: Assumable,Cash,Conventional,FHA,FMHA,USDA Loan,VA Loan
- Inclusions: Appliances.
- Exclusions: Heated Dog Kennel negotiable.
- Road surface type: Paved
Estimated market value
$944,500
$897,000 - $992,000
$2,726/mo
Price history
| Date | Event | Price |
|---|---|---|
| 8/12/2026 | Price change | $969,000-2.6%$341/sqft |
Source:  Oregon Datashare #220225002 Report a problem Oregon Datashare #220225002 Report a problem | ||
| 7/10/2026 | Listed for sale | $995,000+2.1%$350/sqft |
Source: Oregon Datashare #220225002 Report a problem | ||
| 11/18/2023 | Listing removed | $975,000$343/sqft |
Source: Oregon Datashare #220165674 Report a problem | ||
| 6/9/2023 | Listed for sale | $975,000$343/sqft |
Source: Oregon Datashare #220165674 Report a problem | ||
| 11/16/2022 | Listing removed | $975,000$343/sqft |
Source: Oregon Datashare #220151424 Report a problem | ||
| 8/4/2022 | Listed for sale | $975,000+82.2%$343/sqft |
Source: Oregon Datashare #220151424 Report a problem | ||
| 2/14/2020 | Sold | $535,000-2.7%$188/sqft |
Source: Oregon Datashare #201904196 Report a problem | ||
| 1/8/2020 | Pending sale | $549,900$194/sqft |
Source: Dennis Haniford's Cascade Real #201904196 Report a problem | ||
| 11/19/2019 | Price change | $549,900-6.8%$194/sqft |
Source: Dennis Haniford's Cascade Real #201904196 Report a problem | ||
| 7/22/2019 | Price change | $589,900-0.8%$208/sqft |
Source: Dennis Haniford's Cascade Real #201904196 Report a problem | ||
| 6/29/2019 | Price change | $594,900-0.8%$210/sqft |
Source: Dennis Haniford's Cascade Real #201904196 Report a problem | ||
| 5/25/2019 | Price change | $599,900-7.7%$211/sqft |
Source: Dennis Haniford's Cascade Real #201904196 Report a problem | ||
| 5/16/2019 | Listed for sale | $649,900+354.5%$229/sqft |
Source: Dennis Haniford's Cascade Real #201904196 Report a problem | ||
| 12/1/2005 | Sold | $143,000$50/sqft |
Source: Public Record Report a problem | ||
Public tax history
| Year | Property taxes | Tax assessment |
|---|---|---|
| 2025 | $4,687 +4.2% | $265,410 +3% |
| 2024 | $4,496 +2.3% | $257,680 +6.1% |
| 2023 | $4,394 +8.8% | $242,900 |
| 2022 | $4,040 +2.5% | $242,900 +6.1% |
| 2021 | $3,941 | $228,970 |
| 2020 | -- | $228,970 +6.1% |
| 2019 | $3,636 | $215,840 |
| 2018 | $3,636 +2.9% | $215,840 +3% |
| 2017 | $3,532 +7.6% | $209,560 +3% |
| 2016 | $3,281 | $203,460 +3% |
| 2015 | $3,281 +6.1% | $197,540 +3% |
| 2014 | $3,091 | $191,790 +3% |
| 2013 | -- | $186,210 +3% |
| 2012 | -- | $180,790 +3% |
| 2011 | -- | $175,530 +3% |
| 2010 | -- | $170,420 +3% |
| 2009 | -- | $165,460 +3% |
| 2008 | -- | $160,650 +3% |
| 2007 | -- | $155,980 |
Find assessor info on the county website
Monthly payment
Est. payment
Payment breakdown
Explore the cost of this home by adjusting the details. Changes won't be saved.Climate risks
Neighborhood: 97739
Nearby schools
Schools provided by the listing agent
- Elementary: LaPine Elem
- Middle: LaPine Middle
- High: LaPine Sr High
Source: Oregon Datashare. This data may not be complete. We recommend contacting the local school district to confirm school assignments for this home.
Similar homes
- $850,0003 bd2 ba1.8k sqft52216 Moose Rd, La Pine, OR 97739For Sale
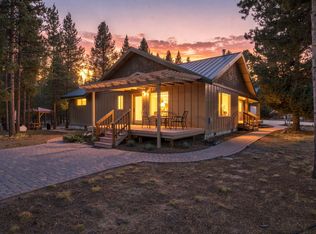
 MLS ID #220228191, Lisa A Tavares, La Pine Realty. Oregon Datashare
 - $949,0004 bd4 ba3.4k sqft52975 Riverview Dr, La Pine, OR 97739For Sale
 MLS ID #220215301, Stacey Sebastian, Sunny in Bend 1% Realty. Oregon Datashare
 - $775,0003 bd3 ba2.5k sqft52073 White Fir, La Pine, OR 97739For Sale
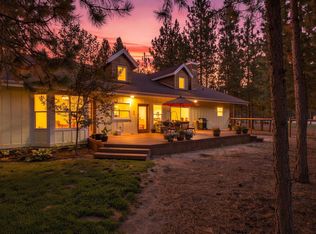 MLS ID #220227815, Lisa A Tavares, La Pine Realty. Oregon Datashare
 - $799,0003 bd3 ba1.7k sqft51889 Pine Loop Dr, La Pine, OR 97739For Sale
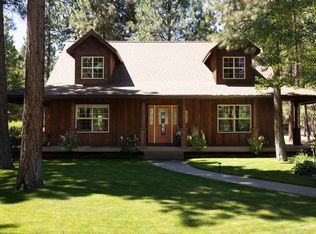 MLS ID #220225087, Jaynee Beck, Bend Premier Real Estate LLC. Oregon Datashare
 - $1,100,0003 bd2 ba2.2k sqft16255 Paulina View Rd, La Pine, OR 97739For SaleMLS ID #220210933, Amy Campbell, Sunriver Realty. Oregon Datashare
- $800,0004 bd4 ba3.2k sqft15784 Lava Dr, La Pine, OR 97739For SaleMLS ID #220216524, Jolene A Brown, Hybrid Real Estate. Oregon Datashare
- $759,0003 bd2 ba1.6k sqft52220 Dorrance Meadow Rd, La Pine, OR 97739For SaleMLS ID #220218072, Stacey Sebastian, Sunny in Bend 1% Realty. Oregon Datashare
- $750,0003 bd2 ba2.3k sqft51730 Pine Loop Dr, La Pine, OR 97739For SaleMLS ID #220220941, Jessica R McIntyre, La Pine Realty. Oregon Datashare
- $750,0004 bd3 ba2.6k sqft52511 Antler Ln, La Pine, OR 97739For SaleMLS ID #220226685, Otis Craig, Bend Premier Real Estate LLC. Oregon Datashare
- $865,0003 bd3 ba1.7k sqft50940 Huntington Rd, La Pine, OR 97739For SaleMLS ID #220219068, Jamie Guier, Keller Williams Realty Central Oregon. Oregon Datashare
- $1,049,0004 bd3 ba2.9k sqft50555 Highway 31, La Pine, OR 97739For SaleMLS ID #220222382, Andrew Scott Ellis, High Desert Realty, LLC. Oregon Datashare
- $650,0003 bd2 ba2.4k sqft51601 Pine Loop Dr #Na, La Pine, OR 97739For SaleMLS ID #220219866, Randy Guitar, Ninebark Real Estate. Oregon Datashare
- $644,0003 bd2 ba2.1k sqft15603 6th St, La Pine, OR 97739For SaleMLS ID #220211111, John Pulvers, MORE Realty, Inc.. Oregon Datashare
- $1,230,0003 bd4 ba2.8k sqft14907 Ponderosa Loop, La Pine, OR 97739For SaleMLS ID #220216467, Laurie Kay Lohoefner, Alpine Real Estate. Oregon Datashare
- $589,0004 bd2 ba2k sqft52917 Shady Ln, La Pine, OR 97739For SaleMLS ID #220223876, Debra May O'Shea, Sunriver Realty. Oregon Datashare
- $533,9003 bd2 ba1.5k sqft15375 Ponderosa Loop, La Pine, OR 97739For SaleMLS ID #220226770, Breanne McClellan, Real Broker. Oregon Datashare
- $815,0003 bd2 ba2.8k sqft53539 Kokanee Way, La Pine, OR 97739For SaleMLS ID #220221573, Kerri Kurtz, Cascade Hasson SIR. Oregon Datashare
- $775,0003 bd3 ba2.5k sqft14234 Whitewater Loop, La Pine, OR 97739For SaleMLS ID #220219917, Amy Campbell, Sunriver Realty. Oregon Datashare
- $550,0004 bd2 ba2.1k sqft51250 Parker Rd, La Pine, OR 97739For SaleMLS ID #220226020, Lisa A Tavares, La Pine Realty. Oregon Datashare
- $779,9004 bd3 ba2.3k sqft147853 Mabel Dr, La Pine, OR 97739For SaleMLS ID #220226002, Stacey Sebastian, Sunny in Bend 1% Realty. Oregon Datashare
