Experience peaceful country living on 5.34 acres in this beautifully maintained single-level home built in 2018 off a paved road. Offering 2,318 sq ft with 9-ft and vaulted ceilings, this 4-bedroom, 2.5-bath home features a spacious great room with a cozy wood-burning stove, engineered wood flooring, and an office with French doors. A nice 24x30 shop with 200-amp service, 10x16 RV/boat door, and 35-amp RV hookups. The kitchen showcases hickory cabinetry, quartz countertops, stainless steel appliances, gas range, breakfast bar, and walk-in pantry. The private primary suite offers a walk-in closet, double vanity, soaking tub, and walk-in shower. Outside, enjoy a covered patio, circular driveway, approximately 7,000 sq ft of irrigated lawn, 3.34 acres of wildlife habitat, poultry coop, and an updated roof on both the shop and home in (2022). Additional features include a heat pump and forced air heating, owned propane tanks, paved dead-end road, and a finished 2-car garage. A must see!
Active
Price cut: $20K (8/29)
$779,900
147853 Mabel Dr, La Pine, OR 97739
4beds
3baths
2,318sqft
Single Family Residence
Built in 2018
5.34 Acres Lot
$767,900 Zestimate®
$336/sqft
$-- HOA
What's special
Covered patioWalk-in closetSingle-level homeOffice with french doorsGas rangeWalk-in showerPrivate primary suite
- 85 days
- 168
- 17
Zillow last checked:
Listing updated:
Listed by:
Sunny in Bend 1% Realty 541-797-1031
Source: Oregon Datashare,MLS#: 220226002
Facts & features
Interior
Bedrooms & bathrooms
- Bedrooms: 4
- Bathrooms: 3
Heating
- Fireplace(s), Electric, Forced Air, Heat Pump, Propane, Wood
Cooling
- Heat Pump
Appliances
- Included: Dishwasher, Dryer, Range, Range Hood, Refrigerator, Washer, Water Heater
Features
- Breakfast Bar, Built-in Features, Ceiling Fan(s), Double Vanity, Fiberglass Stall Shower, Linen Closet, Open Floorplan, Pantry, Primary Downstairs, Shower/Tub Combo, Soaking Tub, Solid Surface Counters, Vaulted Ceiling(s), Walk-In Closet(s)
- Flooring: Carpet, Laminate, Simulated Wood
- Windows: Double Pane Windows, Vinyl Frames
- Basement: None
- Has fireplace: Yes
- Fireplace features: Great Room, Wood Burning
- Common walls with other units/homes: No Common Walls,No One Above,No One Below
Interior area
- Total structure area: 2,318
- Total interior livable area: 2,318 sqft
Video & virtual tour
Property
Parking
- Total spaces: 2
- Parking features: Attached, Concrete, Detached, Driveway, Garage Door Opener, Gravel, RV Access/Parking, RV Garage, Storage
- Attached garage spaces: 2
- Has uncovered spaces: Yes
Features
- Levels: One
- Stories: 1
- Patio & porch: Covered, Front Porch, Rear Porch
- Exterior features: RV Hookup
- Has view: Yes
- View description: Forest, Territorial
Lot
- Size: 5.34 Acres
- Features: Landscaped, Level, Native Plants, Sprinkler Timer(s), Sprinklers In Front, Sprinklers In Rear, Wooded
Details
- Additional structures: Poultry Coop, RV/Boat Storage, Second Garage, Workshop
- Parcel number: 893985
- Zoning description: R5
- Special conditions: Standard
- Horses can be raised: Yes
Construction
Type & style
- Home type: SingleFamily
- Architectural style: Northwest,Ranch,Traditional
- Property subtype: Single Family Residence
Materials
- Concrete, Frame
- Foundation: Stemwall
- Roof: Composition
Condition
- New construction: No
- Year built: 2018
Utilities & green energy
- Sewer: Septic Tank, Standard Leach Field
- Water: Well
Community & HOA
Community
- Security: Carbon Monoxide Detector(s), Smoke Detector(s)
- Subdivision: Whispering Meadows
HOA
- Has HOA: No
Location
- Region: La Pine
Financial & listing details
- Price per square foot: $336/sqft
- Tax assessed value: $718,850
- Annual tax amount: $3,388
- Date on market: 7/27/2026
- Cumulative days on market: 237 days
- Listing terms: Cash,Conventional,FHA,VA Loan
- Inclusions: Fridge, Washer, Dryer, Generator
- Road surface type: Paved
Estimated market value
$767,900
$730,000 - $806,000
$2,460/mo
Price history
| Date | Event | Price |
|---|---|---|
| 8/29/2026 | Price change | $779,900-2.5%$336/sqft |
Source:  Oregon Datashare #220226002 Report a problem Oregon Datashare #220226002 Report a problem | ||
| 7/27/2026 | Listed for sale | $799,900-5.4%$345/sqft |
Source: Oregon Datashare #220226002 Report a problem | ||
| 7/24/2026 | Listing removed | $845,900$365/sqft |
Source: Oregon Datashare #220206783 Report a problem | ||
| 5/26/2026 | Price change | $845,900-1.6%$365/sqft |
Source: Oregon Datashare #220206783 Report a problem | ||
| 3/13/2026 | Listed for sale | $859,900$371/sqft |
Source: Oregon Datashare #220206783 Report a problem | ||
| 8/16/2025 | Listing removed | $859,900$371/sqft |
Source: Oregon Datashare #220206783 Report a problem | ||
| 7/30/2025 | Listed for sale | $859,900+1357.5%$371/sqft |
Source: Oregon Datashare #220206783 Report a problem | ||
| 8/10/2018 | Sold | $59,000$25/sqft |
Source: Public Record Report a problem | ||
Public tax history
| Year | Property taxes | Tax assessment |
|---|---|---|
| 2025 | $3,388 +3% | $268,760 +3% |
| 2024 | $3,288 +3.8% | $260,940 +3% |
| 2023 | $3,167 +2.7% | $253,340 +3% |
| 2022 | $3,083 +3% | $245,970 +3% |
| 2021 | $2,993 +3.1% | $238,810 +3% |
| 2020 | $2,904 +417.5% | $231,860 +357.3% |
| 2019 | $561 +9.2% | $50,700 |
| 2018 | $514 | $50,700 -33.6% |
| 2017 | $514 -26.7% | $76,310 +10% |
| 2016 | $701 | $69,380 -10% |
| 2015 | $701 -10.2% | $77,130 +10.8% |
| 2014 | $781 +13% | $69,600 +16% |
| 2013 | $691 +19% | $60,000 -4.1% |
| 2012 | $581 -8.7% | $62,540 -9% |
| 2011 | $636 -11% | $68,720 -10.9% |
| 2010 | $715 +2.6% | $77,130 +6.1% |
| 2009 | $697 -40.2% | $72,710 -42.3% |
| 2008 | $1,164 +6367.6% | $125,920 +6895.6% |
| 2007 | $18 | $1,800 |
Find assessor info on the county website
Monthly payment
Est. payment
Payment breakdown
Explore the cost of this home by adjusting the details. Changes won't be saved.Climate risks
Neighborhood: 97739
Nearby schools
Schools provided by the listing agent
- Elementary: Gilchrist Elem
- Middle: Gilchrist Jr/Sr High
- High: Gilchrist Jr/Sr High
Source: Oregon Datashare. This data may not be complete. We recommend contacting the local school district to confirm school assignments for this home.

Similar homes
- $775,0003 bd3 ba2.5k sqft52073 White Fir, La Pine, OR 97739For Sale
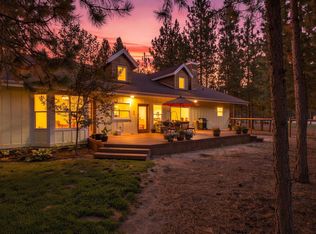
 MLS ID #220227815, Lisa A Tavares, La Pine Realty. Oregon Datashare
 - $625,0003 bd2 ba1.9k sqft150128 Paul Dr, La Pine, OR 97739For Sale
 MLS ID #220228721, Greg D. Messick, Realty Net of Central Oregon. Oregon Datashare
 - $789,0003 bd3 ba2.5k sqft16732 Contorta Pl, La Pine, OR 97739For Sale
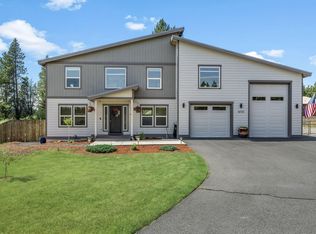 MLS ID #220226095, Melanie Jean Solmes, Knightsbridge International. Oregon Datashare
 - $765,0005 bd3 ba2.6k sqft53770 Boundary Rd, La Pine, OR 97739For Sale
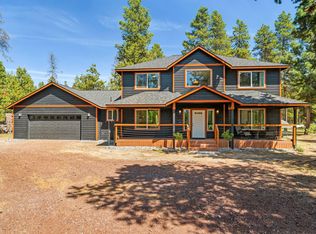 MLS ID #220222646, Micah Frazier, eXp Realty, LLC. Oregon Datashare
 - $650,0003 bd2 ba2.1k sqft2716 Boone Cir, La Pine, OR 97739For SaleMLS ID #220224036, Sarina Melinda Mae Thompson, Stellar Realty Northwest. Oregon Datashare
- $669,0003 bd2 ba1.5k sqft1406 Circle Bar Dr, La Pine, OR 97739For SaleMLS ID #220215878, Claudeia Lou Vonne Outland, La Pine Realty. Oregon Datashare
- $750,0003 bd2 ba2.3k sqft51730 Pine Loop Dr, La Pine, OR 97739For SaleMLS ID #220220941, Jessica R McIntyre, La Pine Realty. Oregon Datashare
- $750,0004 bd3 ba2.6k sqft52511 Antler Ln, La Pine, OR 97739For SaleMLS ID #220226685, Otis Craig, Bend Premier Real Estate LLC. Oregon Datashare
- $549,0004 bd2 ba1.9k sqft149930 Kurtz Rd, La Pine, OR 97739For SaleMLS ID #220226070, Helen Chen Marston, Keller Williams Realty Central Oregon. Oregon Datashare
- $850,0003 bd2 ba1.8k sqft52216 Moose Rd, La Pine, OR 97739For SaleMLS ID #220228191, Lisa A Tavares, La Pine Realty. Oregon Datashare
- $699,0003 bd3 ba2.2k sqft14731 Longleaf Pne, La Pine, OR 97739For SaleMLS ID #220215756, Chris Sperry, Keller Williams Realty Central Oregon. Oregon Datashare
- $699,0003 bd2 ba1.7k sqft2057 Checkrein Ln, La Pine, OR 97739For SaleMLS ID #220218053, Kelly Ann Powell, Windermere Realty Trust. Oregon Datashare
- $800,0004 bd4 ba3.2k sqft15784 Lava Dr, La Pine, OR 97739For SaleMLS ID #220216524, Jolene A Brown, Hybrid Real Estate. Oregon Datashare
- $865,0003 bd3 ba1.7k sqft50940 Huntington Rd, La Pine, OR 97739For SaleMLS ID #220219068, Jamie Guier, Keller Williams Realty Central Oregon. Oregon Datashare
- $775,0003 bd3 ba2.5k sqft14234 Whitewater Loop, La Pine, OR 97739For SaleMLS ID #220219917, Amy Campbell, Sunriver Realty. Oregon Datashare
- $725,0003 bd2 ba1.7k sqft15965 Parkway Dr, La Pine, OR 97739For SaleMLS ID #220226209, Andee Phillips, Knightsbridge International. Oregon Datashare
- $759,0003 bd2 ba1.6k sqft52220 Dorrance Meadow Rd, La Pine, OR 97739For SaleMLS ID #220218072, Stacey Sebastian, Sunny in Bend 1% Realty. Oregon Datashare
- $643,0003 bd3 ba2.8k sqft1716 Terret Rd, La Pine, OR 97739For SaleMLS ID #220221267, Gregory Powell, Keller Williams Realty Central Oregon. Oregon Datashare
- $490,0003 bd2 ba1.7k sqft148957 Mabel Dr, La Pine, OR 97739For SaleMLS ID #220219265, Gregory Powell, Keller Williams Realty Central Oregon. Oregon Datashare
- $550,0004 bd2 ba2.1k sqft51250 Parker Rd, La Pine, OR 97739For SaleMLS ID #220226020, Lisa A Tavares, La Pine Realty. Oregon Datashare
