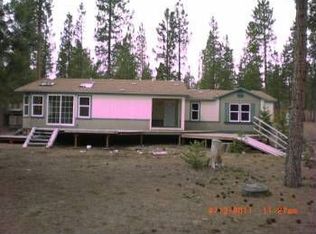
**HUGE price reduction, well below recent appraised value!** Move-in ready and extensively remodeled, this 2,148 sq ft home offers the perfect blend of modern comfort, privacy and Central Oregon recreation. Set on 1.75 acres in Little River Ranch, the 3-bedroom + office, 2-bath home features an inviting open-concept layout with new interior and exterior paint, LVP flooring, quartz countertops, updated lighting, doors and more. The oversized mudroom adds valuable flex space and storage, while a new well installed in 2023 offers added peace of mind. Outside, the fully fenced and gated property is designed for the Central Oregon lifestyle with an oversized garage, impressive 36x36 shop with 12x36 lean-to, RV parking and room for all your toys. Located in a neighborhood with private river access and a quick side-by-side ride away from wickiup reservoir. A rare combination of thoughtful updates, space and recreation in a truly private setting. Call to schedule your showing today
Active
Price cut: $49.9K (7/29)
$650,000
2716 Boone Cir, La Pine, OR 97739
3beds
2baths
2,148sqft
Single Family Residence
Built in 2007
1.75 Acres Lot
$638,400 Zestimate®
$303/sqft
$-- HOA
What's special
Rv parkingUpdated lightingLvp flooringOversized garageInviting open-concept layoutQuartz countertops
- 107 days
- 428
- 29
Zillow last checked:
Listing updated:
Listed by:
Stellar Realty Northwest 541-508-3148
Source: Oregon Datashare,MLS#: 220224036
Facts & features
Interior
Bedrooms & bathrooms
- Bedrooms: 3
- Bathrooms: 2
Heating
- Heat Pump
Cooling
- Heat Pump
Appliances
- Included: Dishwasher, Disposal, Double Oven, Range, Refrigerator, Water Heater
Features
- Breakfast Bar, Ceiling Fan(s), Kitchen Island, Open Floorplan, Pantry, Primary Downstairs, Shower/Tub Combo, Tile Shower, Vaulted Ceiling(s), Walk-In Closet(s)
- Flooring: Vinyl
- Windows: Double Pane Windows, Vinyl Frames
- Basement: None
- Has fireplace: No
- Common walls with other units/homes: No Common Walls
Interior area
- Total structure area: 2,148
- Total interior livable area: 2,148 sqft
Video & virtual tour
Property
Parking
- Total spaces: 4
- Parking features: Attached, Detached, Gated
- Attached garage spaces: 4
Features
- Levels: One
- Stories: 1
- Patio & porch: Covered, Deck, Patio
- Fencing: Fenced
- Has view: Yes
- View description: Forest, Territorial
Lot
- Size: 1.75 Acres
- Features: Level
Details
- Additional structures: Poultry Coop, RV/Boat Storage, Storage, Workshop
- Parcel number: 699480
- Zoning description: R2
- Special conditions: Standard
Construction
Type & style
- Home type: SingleFamily
- Architectural style: Ranch
- Property subtype: Single Family Residence
Materials
- Foundation: Stemwall
- Roof: Composition
Condition
- New construction: No
- Year built: 2007
Utilities & green energy
- Sewer: Septic Tank, Standard Leach Field
- Water: Private, Well
Community & HOA
Community
- Features: Access to Public Lands, Short Term Rentals Allowed
- Security: Carbon Monoxide Detector(s), Smoke Detector(s)
- Subdivision: Little River Ranch
HOA
- Has HOA: No
Location
- Region: La Pine
Financial & listing details
- Price per square foot: $303/sqft
- Tax assessed value: $600,540
- Annual tax amount: $2,582
- Date on market: 6/25/2026
- Cumulative days on market: 108 days
- Listing terms: Cash,Conventional,FHA,VA Loan
- Road surface type: Cinder, Gravel
Estimated market value
$638,400
$606,000 - $670,000
$2,200/mo
Price history
| Date | Event | Price |
|---|---|---|
| 7/29/2026 | Price change | $650,000-7.1%$303/sqft |
Source:  Oregon Datashare #220224036 Report a problem Oregon Datashare #220224036 Report a problem | ||
| 6/25/2026 | Listed for sale | $699,900-3.4%$326/sqft |
Source: Oregon Datashare #220224036 Report a problem | ||
| 7/19/2025 | Listing removed | $724,900$337/sqft |
Source: Oregon Datashare #220202080 Report a problem | ||
| 5/19/2025 | Listed for sale | $724,900+40.2%$337/sqft |
Source: Oregon Datashare #220202080 Report a problem | ||
| 5/19/2022 | Sold | $517,000-6%$241/sqft |
Source: Oregon Datashare #220130340 Report a problem | ||
| 3/15/2022 | Pending sale | $549,900-0.9%$256/sqft |
Source: Oregon Datashare #220130340 Report a problem | ||
| 2/1/2022 | Listed for sale | $555,000-3.5%$258/sqft |
Source: Oregon Datashare #220130340 Report a problem | ||
| 11/11/2021 | Listing removed | -- |
Source: Oregon Datashare #220130340 Report a problem | ||
| 9/29/2021 | Price change | $574,900-2.5%$268/sqft |
Source: Oregon Datashare #220130340 Report a problem | ||
| 9/10/2021 | Price change | $589,900-1%$275/sqft |
Source: Oregon Datashare #220130340 Report a problem | ||
| 8/27/2021 | Listed for sale | $595,900+75.3%$277/sqft |
Source: Oregon Datashare #220130340 Report a problem | ||
| 1/15/2016 | Sold | $340,000+61.9%$158/sqft |
Source: Public Record Report a problem | ||
| 7/23/2012 | Sold | $210,000+17.3%$98/sqft |
Source: Public Record Report a problem | ||
| 6/26/2009 | Sold | $179,000-35.3%$83/sqft |
Source: Public Record Report a problem | ||
| 2/17/2009 | Sold | $276,700$129/sqft |
Source: Public Record Report a problem | ||
Public tax history
| Year | Property taxes | Tax assessment |
|---|---|---|
| 2025 | $2,582 +9% | $218,960 +3% |
| 2024 | $2,368 +3.9% | $212,590 +3% |
| 2023 | $2,279 +2.7% | $206,400 +3% |
| 2022 | $2,219 +3% | $200,390 +3% |
| 2021 | $2,155 +3.1% | $194,560 +3% |
| 2020 | $2,091 +2.4% | $188,900 +3% |
| 2019 | $2,041 +2.9% | $183,400 +3% |
| 2018 | $1,984 | $178,060 +20.8% |
| 2017 | $1,984 +22.6% | $147,370 +3% |
| 2016 | $1,618 | $143,080 +3% |
| 2015 | $1,618 +2.7% | $138,920 +3% |
| 2014 | $1,575 +4.7% | $134,880 +3% |
| 2013 | $1,505 | $130,960 +3% |
| 2012 | -- | $127,150 +3% |
| 2011 | $1,002 -0.7% | $123,450 |
| 2010 | $1,009 +2.4% | $123,450 +6.1% |
| 2009 | $985 -0.3% | $116,370 |
| 2008 | $988 +479.8% | $116,370 +583.1% |
| 2007 | $170 +1% | $17,035 +1% |
| 2006 | $169 | $16,872 -58.3% |
| 2004 | -- | $40,440 |
Find assessor info on the county website
Monthly payment
Est. payment
Payment breakdown
Explore the cost of this home by adjusting the details. Changes won't be saved.Climate risks
Neighborhood: 97739
Nearby schools
Schools provided by the listing agent
- Elementary: Gilchrist Elem
- Middle: Gilchrist Jr/Sr High
- High: Gilchrist Jr/Sr High
Source: Oregon Datashare. This data may not be complete. We recommend contacting the local school district to confirm school assignments for this home.
Similar homes
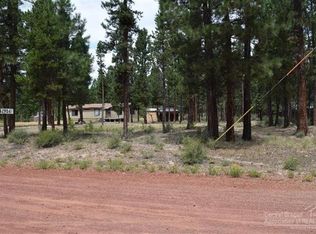
- $699,0003 bd2 ba1.7k sqft2057 Checkrein Ln, La Pine, OR 97739For Sale
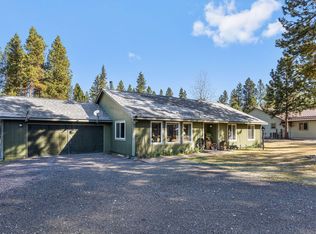
 MLS ID #220218053, Kelly Ann Powell, Windermere Realty Trust. Oregon Datashare
 - $669,0003 bd2 ba1.5k sqft1406 Circle Bar Dr, La Pine, OR 97739For Sale
 MLS ID #220215878, Claudeia Lou Vonne Outland, La Pine Realty. Oregon Datashare
 - $643,0003 bd3 ba2.8k sqft1716 Terret Rd, La Pine, OR 97739For Sale
 MLS ID #220221267, Gregory Powell, Keller Williams Realty Central Oregon. Oregon Datashare
 - $644,0003 bd2 ba2.1k sqft15603 6th St, La Pine, OR 97739For Sale
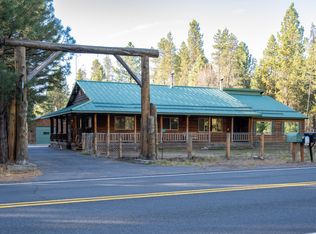 MLS ID #220211111, John Pulvers, MORE Realty, Inc.. Oregon Datashare
 - $660,0003 bd2 ba1.7k sqft53080 Day Rd, La Pine, OR 97739For SaleMLS ID #220228641, Michael Dugan Duffy, Berkshire Hathaway HomeService. Oregon Datashare
- $699,0003 bd3 ba2.2k sqft14731 Longleaf Pne, La Pine, OR 97739For SaleMLS ID #220215756, Chris Sperry, Keller Williams Realty Central Oregon. Oregon Datashare
- $779,9004 bd3 ba2.3k sqft147853 Mabel Dr, La Pine, OR 97739For SaleMLS ID #220226002, Stacey Sebastian, Sunny in Bend 1% Realty. Oregon Datashare
- $549,9004 bd3 ba1.9k sqft16465 White Buck Ave, La Pine, OR 97739Active
 MLS ID #113375375, Greg Chrisman, Riverstone Realty NW LLC. RMLS (OR)
 - $775,0003 bd3 ba2.5k sqft52073 White Fir, La Pine, OR 97739For SaleMLS ID #220227815, Lisa A Tavares, La Pine Realty. Oregon Datashare
- $550,0004 bd2 ba2.1k sqft51250 Parker Rd, La Pine, OR 97739For SaleMLS ID #220226020, Lisa A Tavares, La Pine Realty. Oregon Datashare
- $449,9953 bd3 ba1.7k sqft153469 Hackamore Ln, La Pine, OR 97739For SaleMLS ID #220217478, Sean Sipe, Duke Warner Realty ERA Powered. Oregon Datashare
- $533,9003 bd2 ba1.5k sqft15375 Ponderosa Loop, La Pine, OR 97739For SaleMLS ID #220226770, Breanne McClellan, Real Broker. Oregon Datashare
- $549,0004 bd2 ba1.9k sqft149930 Kurtz Rd, La Pine, OR 97739For SaleMLS ID #220226070, Helen Chen Marston, Keller Williams Realty Central Oregon. Oregon Datashare
- $589,0004 bd2 ba2k sqft52917 Shady Ln, La Pine, OR 97739For SaleMLS ID #220223876, Debra May O'Shea, Sunriver Realty. Oregon Datashare
- $750,0003 bd2 ba2.3k sqft51730 Pine Loop Dr, La Pine, OR 97739For SaleMLS ID #220220941, Jessica R McIntyre, La Pine Realty. Oregon Datashare
- $585,0003 bd2 ba1.4k sqft51795 Pine Loop Dr, La Pine, OR 97739For SaleMLS ID #220221471, Barbara Hutchison, La Pine Realty. Oregon Datashare
- $624,9004 bd2 ba1.9k sqft52081 White Fir, La Pine, OR 97739New ConstructionMLS ID #220226349, Ryan McGlone, eXp Realty, LLC. Oregon Datashare
- $725,0003 bd2 ba1.7k sqft15965 Parkway Dr, La Pine, OR 97739For SaleMLS ID #220226209, Andee Phillips, Knightsbridge International. Oregon Datashare
- $490,0003 bd2 ba1.7k sqft148957 Mabel Dr, La Pine, OR 97739For SaleMLS ID #220219265, Gregory Powell, Keller Williams Realty Central Oregon. Oregon Datashare
- $580,0003 bd2 ba1.9k sqft16346 Park Dr, La Pine, OR 97739For SaleMLS ID #220223071, Caitlin Walker Ducsik, Windermere Realty Trust. Oregon Datashare
