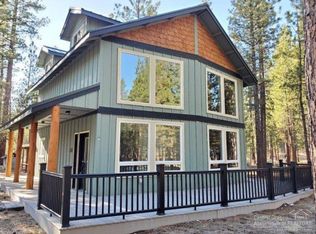
Serenity awaits! This lightly used 3 bed/2 bath home offers a covered front porch and a large back deck for abundant wildlife viewing. The living room features a striking 15 ft tall fireplace with a Northstar insert. The kitchen, with farm sink, granite counters and island seating, is open and inviting. The ensuite primary bath includes a soaking tub and a walk in shower. Two of the bedrooms exit onto the covered back deck for you to enjoy your morning beverage.
The spacious garage has plenty of space for all your toys, and an RV pad with full hookups awaits your guests. The snowblocks w/heated cables on parts of the roof make winter a bit easier.
Just 10 minute to Sunriver, 30 to Bend and 5 to La Pine. This property offers easy access to all of Central Oregons recreation. Mountains, lakes, rivers and more are all nearby. A quiet alternative to busy city life, a great place to call home!
Active
Price cut: $39.9K (9/10)
$585,000
51795 Pine Loop Dr, La Pine, OR 97739
3beds
2baths
1,415sqft
Single Family Residence
Built in 2020
1.06 Acres Lot
$582,600 Zestimate®
$413/sqft
$-- HOA
What's special
Walk in showerCovered front porchIsland seatingGranite counters
- 149 days
- 191
- 20
Zillow last checked:
Listing updated:
Listed by:
La Pine Realty 541-536-1711
Source: Oregon Datashare,MLS#: 220221471
Facts & features
Interior
Bedrooms & bathrooms
- Bedrooms: 3
- Bathrooms: 2
Heating
- Fireplace(s), Heat Pump
Cooling
- Heat Pump
Appliances
- Included: Dishwasher, Dryer, Microwave, Range, Refrigerator, Washer, Water Heater
Features
- Breakfast Bar, Ceiling Fan(s), Double Vanity, Granite Counters, Kitchen Island, Pantry, Primary Downstairs, Shower/Tub Combo, Soaking Tub, Tile Shower, Vaulted Ceiling(s)
- Flooring: Laminate, Simulated Wood
- Windows: Double Pane Windows
- Basement: None
- Has fireplace: Yes
- Fireplace features: Insert, Living Room, Wood Burning
- Common walls with other units/homes: No Common Walls
Interior area
- Total structure area: 1,415
- Total interior livable area: 1,415 sqft
Property
Parking
- Total spaces: 2
- Parking features: Asphalt, Attached, Driveway, Gated, RV Access/Parking, Storage
- Attached garage spaces: 2
- Has uncovered spaces: Yes
Features
- Levels: One
- Stories: 1
- Patio & porch: Covered, Covered Deck, Deck, Front Porch
- Exterior features: Fire Pit, RV Dump, RV Hookup
- Has view: Yes
- View description: Territorial
Lot
- Size: 1.06 Acres
- Features: Adjoins Public Lands, Level, Native Plants, Wooded
Details
- Additional structures: Shed(s)
- Parcel number: 141925
- Zoning description: RR10
- Special conditions: Standard
Construction
Type & style
- Home type: SingleFamily
- Architectural style: Traditional
- Property subtype: Single Family Residence
Materials
- Frame
- Foundation: Stemwall
- Roof: Metal
Condition
- New construction: No
- Year built: 2020
Utilities & green energy
- Sewer: Alternative Treatment Tech System
- Water: Private, Well
Community & HOA
Community
- Security: Carbon Monoxide Detector(s), Smoke Detector(s)
- Subdivision: Ponderosa Pines East
HOA
- Has HOA: No
Location
- Region: La Pine
Financial & listing details
- Price per square foot: $413/sqft
- Tax assessed value: $551,090
- Annual tax amount: $3,880
- Date on market: 5/15/2026
- Cumulative days on market: 149 days
- Listing terms: Cash,Conventional,FHA
- Inclusions: W/D, FRIDGE
- Road surface type: Gravel
Estimated market value
$582,600
$553,000 - $612,000
$2,434/mo
Price history
| Date | Event | Price |
|---|---|---|
| 9/10/2026 | Price change | $585,000-6.4%$413/sqft |
Source:  Oregon Datashare #220221471 Report a problem Oregon Datashare #220221471 Report a problem | ||
| 8/29/2026 | Price change | $624,900-1.6%$442/sqft |
Source: Oregon Datashare #220221471 Report a problem | ||
| 8/4/2026 | Price change | $634,900-1.6%$449/sqft |
Source: Oregon Datashare #220221471 Report a problem | ||
| 7/10/2026 | Price change | $644,900-0.8%$456/sqft |
Source: Oregon Datashare #220221471 Report a problem | ||
| 5/15/2026 | Listed for sale | $649,900+1020.5%$459/sqft |
Source: Oregon Datashare #220221471 Report a problem | ||
| 12/17/2019 | Sold | $58,000$41/sqft |
Source: Oregon Datashare #201910228 Report a problem | ||
| 11/14/2019 | Pending sale | $58,000$41/sqft |
Source: Gould & Associates Realty #201910228 Report a problem | ||
| 11/11/2019 | Listed for sale | $58,000+28.9%$41/sqft |
Source: Gould & Associates Realty #201910228 Report a problem | ||
| 1/7/2016 | Sold | $45,000$32/sqft |
Source: Public Record Report a problem | ||
Public tax history
| Year | Property taxes | Tax assessment |
|---|---|---|
| 2025 | $3,881 +4.1% | $215,420 +3% |
| 2024 | $3,728 +5.5% | $209,150 +6.1% |
| 2023 | $3,532 +8.8% | $197,150 |
| 2022 | $3,246 +25.7% | $197,150 +1312.2% |
| 2021 | $2,582 | $13,960 |
| 2020 | -- | $13,960 +6% |
| 2019 | $208 | $13,170 |
| 2018 | $208 +2.5% | $13,170 +3% |
| 2017 | $203 +11.3% | $12,790 +3% |
| 2016 | $182 | $12,420 +3% |
| 2015 | $182 +2.6% | $12,060 +3% |
| 2014 | $178 | $11,710 |
Find assessor info on the county website
Monthly payment
Est. payment
Payment breakdown
Explore the cost of this home by adjusting the details. Changes won't be saved.Climate risks
Neighborhood: 97739
Nearby schools
Schools provided by the listing agent
- Elementary: LaPine Elem
- Middle: LaPine Middle
- High: LaPine Sr High
Source: Oregon Datashare. This data may not be complete. We recommend contacting the local school district to confirm school assignments for this home.
Similar homes
- $533,9003 bd2 ba1.5k sqft15375 Ponderosa Loop, La Pine, OR 97739For Sale
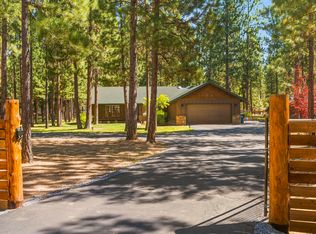
 MLS ID #220226770, Breanne McClellan, Real Broker. Oregon Datashare
 - $589,0004 bd2 ba2k sqft52917 Shady Ln, La Pine, OR 97739For Sale
 MLS ID #220223876, Debra May O'Shea, Sunriver Realty. Oregon Datashare
 - $539,0003 bd2 ba1.7k sqft51343 Mitchell Rd, La Pine, OR 97739For Sale
 MLS ID #220223813, Carol Swendsen, Cascade Hasson SIR. Oregon Datashare
 - $489,0003 bd2 ba1.6k sqft51992 Dorrance Meadow Rd, La Pine, OR 97739For Sale
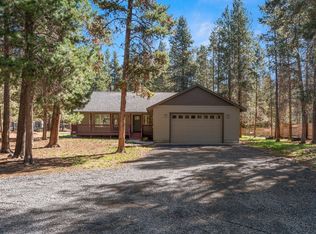 MLS ID #220218460, Justin Fairbanks, Weichert, Realtors-Norwest. Oregon Datashare
 - $549,0004 bd2 ba1.9k sqft15495 Federal Rd, La Pine, OR 97739For SaleMLS ID #220218848, Brian John Ladd, Cascade Hasson SIR. Oregon Datashare
- $580,0003 bd2 ba1.9k sqft16346 Park Dr, La Pine, OR 97739For SaleMLS ID #220223071, Caitlin Walker Ducsik, Windermere Realty Trust. Oregon Datashare
- $644,0003 bd2 ba2.1k sqft15603 6th St, La Pine, OR 97739For SaleMLS ID #220211111, John Pulvers, MORE Realty, Inc.. Oregon Datashare
- $660,0003 bd2 ba1.7k sqft53080 Day Rd, La Pine, OR 97739For SaleMLS ID #220228641, Michael Dugan Duffy, Berkshire Hathaway HomeService. Oregon Datashare
- $599,9003 bd2 ba1.7k sqft53730 Otter Dr, La Pine, OR 97739For SaleMLS ID #220222111, Michelle Mills, RE/MAX Key Properties. Oregon Datashare
- $549,9004 bd3 ba1.9k sqft16465 White Buck Ave, La Pine, OR 97739Active
 MLS ID #113375375, Greg Chrisman, Riverstone Realty NW LLC. RMLS (OR)
 - $499,0003 bd2 ba1.4k sqft16213 5th St, La Pine, OR 97739For SaleMLS ID #220227428, Megan Leann Powers, Brand Realty, LLC. Oregon Datashare
- $530,0004 bd2 ba1.9k sqft16108 Leona Ln, La Pine, OR 97739For SaleMLS ID #220226369, Jessica R McIntyre, La Pine Realty. Oregon Datashare
- $624,9004 bd2 ba1.9k sqft52081 White Fir, La Pine, OR 97739New ConstructionMLS ID #220226349, Ryan McGlone, eXp Realty, LLC. Oregon Datashare
- $516,0003 bd3 ba1.9k sqft51451 Morson St, La Pine, OR 97739For SaleMLS ID #220221452, Jaynee Beck, Bend Premier Real Estate LLC. Oregon Datashare
- $499,5004 bd2 ba1.4k sqft16020 Alpine Dr, La Pine, OR 97739For SaleMLS ID #220217421, Julia Ann Daugherty, MORE Realty, Inc.. Oregon Datashare
- $549,0004 bd2 ba1.9k sqft149930 Kurtz Rd, La Pine, OR 97739For SaleMLS ID #220226070, Helen Chen Marston, Keller Williams Realty Central Oregon. Oregon Datashare
- $550,0003 bd3 ba1.8k sqft53481 Brookie Way, La Pine, OR 97739For SaleMLS ID #220226556, Donnie John Eggers, Nexus 360 Realty. Oregon Datashare
- $463,0003 bd2 ba1.2k sqft16024 Leona Ln, La Pine, OR 97739For SaleMLS ID #220222541, Jaclyn Oakland, Cascade Hasson SIR. Oregon Datashare
- $525,0004 bd3 ba2k sqft52635 Howard Ln, La Pine, OR 97739For SaleMLS ID #220224684, Annie M. Lockwood, Berkshire Hathaway HomeService. Oregon Datashare
- $759,0003 bd2 ba1.6k sqft52220 Dorrance Meadow Rd, La Pine, OR 97739For SaleMLS ID #220218072, Stacey Sebastian, Sunny in Bend 1% Realty. Oregon Datashare
