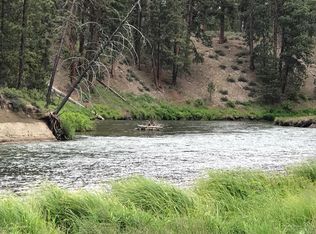
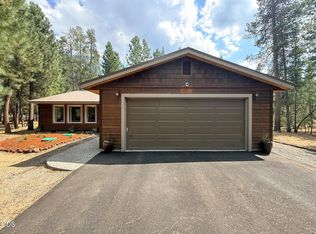
Tucked into the trees in Wild River at Pringle Falls, this single-owner home has served as a part-time retreat since it was built, and it shows: lightly lived in and well kept. Three bedrooms, 2.5 baths, primary suite on the main. Real wood floors, granite counters, and two oversized secondary bedrooms with walk-in closets to match. The .48-acre lot borders common area on two sides, adding a buffer of trees and quiet you rarely get between neighbors. Covered front porch and rear patio, both stamped and sealed concrete. Full two-car garage. The Deschutes River sits 600 feet away and the walking trail reaches Pringle Falls Campground in under a mile. Wickiup Reservoir is 7 miles out, Mt. Bachelor 32, La Pine about 10 minutes. Wild River is CC&R-protected with paved HOA-maintained roads, snow removal, community water, private nature trails, and river access, all surrounded by national forest. Fishing, paddling, and sledding start at the end of the driveway.
Active
$550,000
53481 Brookie Way, La Pine, OR 97739
3beds
3baths
1,892sqft
Single Family Residence
Built in 2000
0.48 Acres Lot
$541,600 Zestimate®
$291/sqft
$42/mo HOA
What's special
Surrounded by national forestFull two-car garageReal wood floorsThree bedroomsCovered front porchGranite counters
- 67 days
- 260
- 19
Zillow last checked:
Listing updated:
Listed by:
Nexus 360 Realty 541-610-5063
Source: Oregon Datashare,MLS#: 220226556
Facts & features
Interior
Bedrooms & bathrooms
- Bedrooms: 3
- Bathrooms: 3
Heating
- Electric, Forced Air, Heat Pump
Cooling
- Central Air, Heat Pump
Appliances
- Included: Dishwasher, Dryer, Microwave, Oven, Range, Refrigerator, Washer, Water Heater
Features
- Fiberglass Stall Shower, Granite Counters, Kitchen Island, Primary Downstairs, Shower/Tub Combo, Walk-In Closet(s)
- Flooring: Carpet, Hardwood, Tile, Vinyl
- Windows: Double Pane Windows
- Has fireplace: Yes
- Fireplace features: Wood Burning
- Common walls with other units/homes: No Common Walls
Interior area
- Total structure area: 1,892
- Total interior livable area: 1,892 sqft
Video & virtual tour
Property
Parking
- Total spaces: 2
- Parking features: Attached, Driveway, Garage Door Opener
- Attached garage spaces: 2
- Has uncovered spaces: Yes
Features
- Levels: Two
- Stories: 2
- Patio & porch: Covered, Front Porch, Patio
- Has view: Yes
- View description: Forest, Neighborhood
Lot
- Size: 0.48 Acres
- Features: Level, Native Plants
Details
- Parcel number: 143976
- Zoning description: RR10
- Special conditions: Standard
Construction
Type & style
- Home type: SingleFamily
- Architectural style: Traditional
- Property subtype: Single Family Residence
Materials
- Frame
- Foundation: Stemwall
- Roof: Asphalt,Composition
Condition
- New construction: No
- Year built: 2000
Utilities & green energy
- Sewer: Septic Tank, Standard Leach Field
- Water: Backflow Domestic, Private, Water Meter
Community & HOA
Community
- Features: Access to Public Lands, Trail(s)
- Security: Carbon Monoxide Detector(s), Smoke Detector(s)
- Subdivision: Wild River
HOA
- Has HOA: Yes
- Amenities included: Snow Removal, Trail(s)
- HOA fee: $500 annually
Location
- Region: La Pine
Financial & listing details
- Price per square foot: $291/sqft
- Tax assessed value: $493,970
- Annual tax amount: $3,437
- Date on market: 8/7/2026
- Cumulative days on market: 68 days
- Listing terms: Cash,Conventional,FHA,VA Loan
- Inclusions: Washer, dryer, fridge, range, microwave, dishwasher
- Exclusions: Owners personal property
Estimated market value
$541,600
$515,000 - $569,000
$2,714/mo
Price history
| Date | Event | Price |
|---|---|---|
| 8/7/2026 | Listed for sale | $550,000+144.4%$291/sqft |
Source:  Oregon Datashare #220226556 Report a problem Oregon Datashare #220226556 Report a problem | ||
| 9/3/2011 | Listing removed | $225,000$119/sqft |
Source: Lapine Realty #201101586 Report a problem | ||
| 3/5/2011 | Listed for sale | $225,000$119/sqft |
Source: Lapine Realty #201101586 Report a problem | ||
Public tax history
| Year | Property taxes | Tax assessment |
|---|---|---|
| 2025 | $3,437 +4.3% | $208,970 +3% |
| 2024 | $3,295 +2.3% | $202,890 +6.1% |
| 2023 | $3,222 +9.2% | $191,260 |
| 2022 | $2,951 +2.4% | $191,260 +6.1% |
| 2021 | $2,880 | $180,290 |
| 2020 | -- | $180,290 +6.1% |
| 2019 | $2,653 | $169,950 |
| 2018 | $2,653 +2.9% | $169,950 +3% |
| 2017 | $2,578 +7.7% | $165,000 +3% |
| 2016 | $2,393 | $160,200 +3% |
| 2015 | $2,393 +6.1% | $155,540 +3% |
| 2014 | $2,255 | $151,010 +3% |
| 2013 | -- | $146,620 +3% |
| 2012 | -- | $142,350 +3% |
| 2011 | -- | $138,210 +3% |
| 2010 | -- | $134,190 +3% |
| 2009 | -- | $130,290 +3% |
| 2008 | -- | $126,500 -24.5% |
| 2002 | -- | $167,560 +8.8% |
| 2001 | -- | $154,010 |
Find assessor info on the county website
Monthly payment
Est. payment
Payment breakdown
Explore the cost of this home by adjusting the details. Changes won't be saved.Climate risks
Neighborhood: 97739
Nearby schools
Schools provided by the listing agent
- Elementary: LaPine Elem
- Middle: LaPine Middle
- High: LaPine Sr High
Source: Oregon Datashare. This data may not be complete. We recommend contacting the local school district to confirm school assignments for this home.
Similar homes
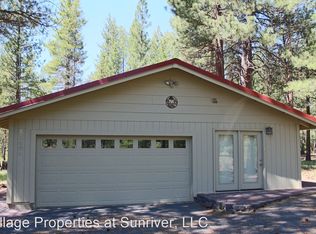
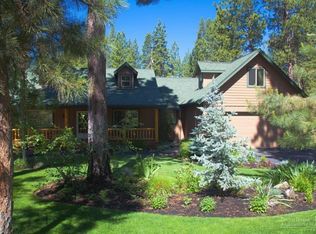
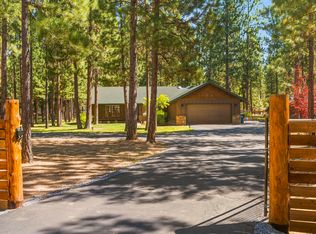
- $533,9003 bd2 ba1.5k sqft15375 Ponderosa Loop, La Pine, OR 97739For Sale
 MLS ID #220226770, Breanne McClellan, Real Broker. Oregon Datashare
 - $499,0003 bd2 ba1.6k sqft14217 Stillwater Ln, La Pine, OR 97739For Sale
 MLS ID #220216044, Stacy Hinz, Sunriver Realty. Oregon Datashare
 - $575,0004 bd2 ba1.9k sqft15654 Twin Dr, La Pine, OR 97739For Sale
 MLS ID #220228519, Lisa A Tavares, La Pine Realty. Oregon Datashare
 - $599,0001 bd2 ba1.8k sqft53531 Kokanee Way, La Pine, OR 97739For Sale
 MLS ID #220221195, Mackenzie Anne Licea, Scout Realty LLC. Oregon Datashare
 - $549,0004 bd2 ba1.9k sqft15495 Federal Rd, La Pine, OR 97739For SaleMLS ID #220218848, Brian John Ladd, Cascade Hasson SIR. Oregon Datashare
- $530,0004 bd2 ba1.9k sqft16108 Leona Ln, La Pine, OR 97739For SaleMLS ID #220226369, Jessica R McIntyre, La Pine Realty. Oregon Datashare
- $589,0004 bd2 ba2k sqft52917 Shady Ln, La Pine, OR 97739For SaleMLS ID #220223876, Debra May O'Shea, Sunriver Realty. Oregon Datashare
- $525,0004 bd3 ba2k sqft52635 Howard Ln, La Pine, OR 97739For SaleMLS ID #220224684, Annie M. Lockwood, Berkshire Hathaway HomeService. Oregon Datashare
- $550,0004 bd2 ba2.1k sqft51250 Parker Rd, La Pine, OR 97739For SaleMLS ID #220226020, Lisa A Tavares, La Pine Realty. Oregon Datashare
- $516,0003 bd3 ba1.9k sqft51451 Morson St, La Pine, OR 97739For SaleMLS ID #220221452, Jaynee Beck, Bend Premier Real Estate LLC. Oregon Datashare
- $461,0003 bd2 ba1.5k sqft16018 Park Dr, La Pine, OR 97739For SaleMLS ID #220226099, Lacie Pech, Knipe Realty ERA Powered. Oregon Datashare
- $549,0004 bd2 ba1.9k sqft149930 Kurtz Rd, La Pine, OR 97739For SaleMLS ID #220226070, Helen Chen Marston, Keller Williams Realty Central Oregon. Oregon Datashare
- $775,0003 bd3 ba2.5k sqft14234 Whitewater Loop, La Pine, OR 97739For SaleMLS ID #220219917, Amy Campbell, Sunriver Realty. Oregon Datashare
- $525,0004 bd2 ba1.6k sqft53130 Riverview Dr, La Pine, OR 97739For SaleMLS ID #220219575, Lisa A Tavares, La Pine Realty. Oregon Datashare
- $429,0003 bd2 ba1.4k sqft14735 Peachwood, La Pine, OR 97739For SaleMLS ID #220222811, Catherine Louise Emert, Strategic Realty LLC. Oregon Datashare
- $585,0003 bd2 ba1.4k sqft51795 Pine Loop Dr, La Pine, OR 97739For SaleMLS ID #220221471, Barbara Hutchison, La Pine Realty. Oregon Datashare
- $496,0004 bd3 ba2.4k sqft15781 Lava Dr, La Pine, OR 97739For SaleMLS ID #220228608, Traci R Utterback, Coldwell Banker Sun Country. Oregon Datashare
- $725,0003 bd2 ba1.7k sqft15965 Parkway Dr, La Pine, OR 97739For SaleMLS ID #220226209, Andee Phillips, Knightsbridge International. Oregon Datashare
- $439,0003 bd2 ba1.7k sqft15639 Deedon Ln, La Pine, OR 97739For SaleMLS ID #220226438, Molly L Wilkes, La Pine Realty. Oregon Datashare
- $644,0003 bd2 ba2.1k sqft15603 6th St, La Pine, OR 97739For SaleMLS ID #220211111, John Pulvers, MORE Realty, Inc.. Oregon Datashare
