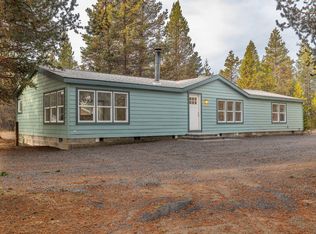
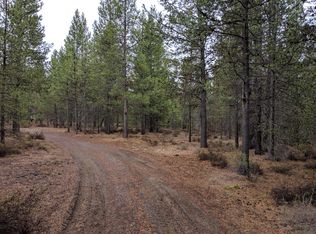
A peaceful retreat where privacy, comfort, and Central Oregon living come together. Tucked away on over 2 wooded acres, this beautifully maintained property offers a quiet escape surrounded by nature. Inside, vaulted ceilings and an open-concept design lead to a stylish, modern kitchen filled with natural light, while the wood stove creates a warm, inviting gathering space during the cooler months. The spacious primary suite features a large walk-in closet. Step outside to the newly added covered patio, creating the perfect space to entertain, unwind, or enjoy the peaceful surroundings year-round. Recent upgrades include a heat pump with A/C, new bathroom fans, a range hood, storage shed, fenced backyard perfect for pets, and extensive tree clearing that provides valuable, defensible space while maintaining the property's natural beauty. Move-in ready and made for enjoying the outdoors.
Active
Price cut: $10K (9/15)
$439,000
15639 Deedon Ln, La Pine, OR 97739
3beds
2baths
1,755sqft
Manufactured On Land, Manufactured Home
Built in 2000
2.27 Acres Lot
$435,000 Zestimate®
$250/sqft
$-- HOA
What's special
Storage shedOpen-concept designLarge walk-in closetVaulted ceilingsSpacious primary suite
- 61 days
- 148
- 8
Zillow last checked:
Listing updated:
Listed by:
La Pine Realty 541-536-1711
Source: Oregon Datashare,MLS#: 220226438
Facts & features
Interior
Bedrooms & bathrooms
- Bedrooms: 3
- Bathrooms: 2
Heating
- Electric, Forced Air, Heat Pump, Wood
Cooling
- Central Air, Heat Pump
Appliances
- Included: Cooktop, Dishwasher, Dryer, Oven, Range Hood, Refrigerator, Washer, Water Heater
Features
- Breakfast Bar, Ceiling Fan(s), Double Vanity, Kitchen Island, Laminate Counters, Linen Closet, Open Floorplan, Pantry, Primary Downstairs, Shower/Tub Combo, Vaulted Ceiling(s), Walk-In Closet(s)
- Flooring: Carpet, Laminate
- Windows: Double Pane Windows, Vinyl Frames
- Basement: None
- Has fireplace: Yes
- Fireplace features: Living Room, Wood Burning
- Common walls with other units/homes: No Common Walls
Interior area
- Total structure area: 1,755
- Total interior livable area: 1,755 sqft
Property
Parking
- Parking features: Driveway, Gravel, RV Access/Parking
- Has uncovered spaces: Yes
Features
- Levels: One
- Stories: 1
- Patio & porch: Covered, Rear Porch
- Fencing: Fenced
- Has view: Yes
- View description: Forest, Territorial
Lot
- Size: 2.27 Acres
- Features: Level, Wooded
Details
- Additional structures: Shed(s), Storage
- Parcel number: 158357
- Zoning description: F2 WA
- Special conditions: Standard
- Horses can be raised: Yes
Construction
Type & style
- Home type: MobileManufactured
- Architectural style: Ranch
- Property subtype: Manufactured On Land, Manufactured Home
Materials
- Frame
- Foundation: Block
- Roof: Composition
Condition
- New construction: No
- Year built: 2000
Utilities & green energy
- Sewer: Private Sewer, Septic Tank, Standard Leach Field
- Water: Private, Well
Community & HOA
Community
- Security: Carbon Monoxide Detector(s), Smoke Detector(s)
HOA
- Has HOA: No
Location
- Region: La Pine
Financial & listing details
- Price per square foot: $250/sqft
- Annual tax amount: $2,113
- Date on market: 8/4/2026
- Cumulative days on market: 62 days
- Listing terms: Cash,Conventional,FHA,USDA Loan,VA Loan
- Road surface type: Gravel
- Body type: Double Wide
Estimated market value
$435,000
$413,000 - $457,000
Not available
Price history
| Date | Event | Price |
|---|---|---|
| 9/15/2026 | Price change | $439,000-2.2%$250/sqft |
Source:  Oregon Datashare #220226438 Report a problem Oregon Datashare #220226438 Report a problem | ||
| 8/4/2026 | Listed for sale | $449,000$256/sqft |
Source: Oregon Datashare #220226438 Report a problem | ||
Public tax history
Tax history is unavailable.
Monthly payment
Climate risks
Neighborhood: 97739
Similar homes
- $401,0003 bd2 ba2.1k sqft15944 Woodchip Ln, La Pine, OR 97739For Sale

 MLS ID #220228512, Claire Donohoe, Stellar Realty Northwest. Oregon Datashare
 - $430,0003 bd2 ba1.9k sqft50858 Fawn Loop, La Pine, OR 97739For Sale
 MLS ID #220228047, Stacey Sebastian, Sunny in Bend 1% Realty. Oregon Datashare
 - $425,0003 bd2 ba1.9k sqft16046 Dyke Rd, La Pine, OR 97739For Sale
 MLS ID #220226745, Thesa L. Chambers, Ninebark Real Estate. Oregon Datashare
 - $412,9003 bd2 ba1.5k sqft15957 Sparks Dr, La Pine, OR 97739For Sale
 MLS ID #220206791, Andrew Scott Ellis, High Desert Realty, LLC. Oregon Datashare
 - $461,0003 bd2 ba1.5k sqft16018 Park Dr, La Pine, OR 97739For SaleMLS ID #220226099, Lacie Pech, Knipe Realty ERA Powered. Oregon Datashare
- $399,0003 bd2 ba1.1k sqft15362 Ponderosa Loop, La Pine, OR 97739For SaleMLS ID #220226731, Jordyn Graham Therrell, eXp Realty, LLC. Oregon Datashare
- $499,9903 bd2 ba1.2k sqft15775 Twin Dr, La Pine, OR 97739For SaleMLS ID #220225206, Andrew Scott Ellis, High Desert Realty, LLC. Oregon Datashare
- $499,0004 bd3 ba2.4k sqft15781 Lava Dr, La Pine, OR 97739For SaleMLS ID #220228608, Traci R Utterback, Coldwell Banker Sun Country. Oregon Datashare
- $380,0003 bd2 ba1.2k sqft51720 Pine Loop Dr, La Pine, OR 97739For SaleMLS ID #220220311, Catherine Louise Emert, Strategic Realty LLC. Oregon Datashare
- $463,0003 bd2 ba1.2k sqft16024 Leona Ln, La Pine, OR 97739For SaleMLS ID #220222541, Jaclyn Oakland, Cascade Hasson SIR. Oregon Datashare
- $349,0003 bd2 ba1.5k sqft16240 Lava Dr, La Pine, OR 97739For SaleMLS ID #220225998, Anna Luttrell, Sunriver Realty. Oregon Datashare
- $375,0002 bd2 ba1.3k sqft52900 Sunrise Blvd, La Pine, OR 97739For SaleMLS ID #220209470, Derek Manasco, Real Broker. Oregon Datashare
- $429,0003 bd2 ba1.4k sqft14735 Peachwood, La Pine, OR 97739For SaleMLS ID #220222811, Catherine Louise Emert, Strategic Realty LLC. Oregon Datashare
- $480,0003 bd2 ba1.6k sqft15931 Mount View Ln, La Pine, OR 97739For SaleMLS ID #220218598, Anya Yevgenyevna Maestas, Real Broker. Oregon Datashare
- $499,9003 bd3 ba2.2k sqft16760 Pine Pl, La Pine, OR 97739For SaleMLS ID #220225964, Molly L Wilkes, La Pine Realty. Oregon Datashare
- $439,0003 bd1 ba1.2k sqft51432 Jory Rd, La Pine, OR 97739For SaleMLS ID #220217354, Kevin Laue, Varsity Real Estate. Oregon Datashare
- $499,0003 bd2 ba1.7k sqft151772 Beal Rd, La Pine, OR 97739For SaleMLS ID #220222273, Andrea Rae Palle, Keller Williams Realty Central Oregon. Oregon Datashare
- $499,0003 bd2 ba1.6k sqft51992 Dorrance Meadow Rd, La Pine, OR 97739For SaleMLS ID #220218460, Justin Fairbanks, Weichert, Realtors-Norwest. Oregon Datashare
- $460,0004 bd2 ba1.8k sqft12234 Alderwood Dr, La Pine, OR 97739For SaleMLS ID #220225091, Jaynee Beck, Bend Premier Real Estate LLC. Oregon Datashare
- $485,0003 bd2 ba1.2k sqft53465 Kokanee Ln, La Pine, OR 97739For SaleMLS ID #220213230, Thesa L. Chambers, Ninebark Real Estate. Oregon Datashare
