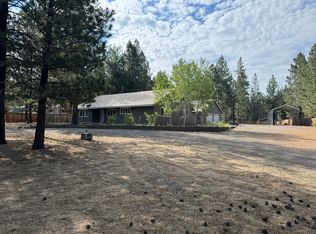
Park-like setting on 1.33 Acres with beautiful landscaping makes this property a must-see! Nestled in a quiet and peaceful location in Newberry Estates, this well-maintained home offers comfort, charm, and thoughtful upgrades throughout. Features include a detached 2-car garage with 220 power and heater, a large Newer shed with power and lights, and a newer oversized greenhouse. Recent updates include a new roof, skylights, windows, AC, furnace, and wood window blinds. Garden enthusiasts will love the several raised garden beds, while the wood stove and abundant stacked firewood provide warmth and coziness all winter long. Even the roof is equipped with heat tape for winter readiness. A truly rare find, conveniently located close to Paulina Peak and the surrounding national forest, offering endless recreation right outside your door.
Active
Price cut: $19K (8/31)
$415,000
17667 Penny Ct, La Pine, OR 97739
3beds
2baths
1,620sqft
Manufactured On Land, Manufactured Home
Built in 1994
1.33 Acres Lot
$408,000 Zestimate®
$256/sqft
$-- HOA
What's special
Newer oversized greenhouseBeautiful landscapingWood stoveWood window blindsAbundant stacked firewoodSeveral raised garden bedsNew roof
- 139 days
- 105
- 6
Zillow last checked:
Listing updated:
Listed by:
Berkshire Hathaway HomeService 541280-5303
Source: Oregon Datashare,MLS#: 220222194
Facts & features
Interior
Bedrooms & bathrooms
- Bedrooms: 3
- Bathrooms: 2
Heating
- Electric, Forced Air, Wood
Cooling
- Ductless, Heat Pump
Appliances
- Included: Dishwasher, Oven, Range, Range Hood
Features
- Ceiling Fan(s), Fiberglass Stall Shower, Laminate Counters, Linen Closet, Open Floorplan, Pantry, Primary Downstairs, Shower/Tub Combo, Walk-In Closet(s)
- Flooring: Carpet, Laminate
- Windows: Double Pane Windows, Vinyl Frames
- Has fireplace: Yes
- Fireplace features: Great Room, Wood Burning
- Common walls with other units/homes: No Common Walls
Interior area
- Total structure area: 1,620
- Total interior livable area: 1,620 sqft
Property
Parking
- Total spaces: 2
- Parking features: Detached, Gravel, Heated Garage, RV Access/Parking
- Garage spaces: 2
Features
- Levels: One
- Stories: 1
- Patio & porch: Awning(s), Deck, Porch
- Exterior features: Fire Pit
- Fencing: Fenced
- Has view: Yes
- View description: Territorial
Lot
- Size: 1.33 Acres
- Features: Garden, Landscaped, Level
Details
- Additional structures: Greenhouse, Shed(s), Storage
- Parcel number: 149130
- Zoning description: RR10, WA
- Special conditions: Standard
- Horses can be raised: Yes
Construction
Type & style
- Home type: MobileManufactured
- Architectural style: Ranch
- Property subtype: Manufactured On Land, Manufactured Home
Materials
- Frame
- Foundation: Block, Pillar/Post/Pier
- Roof: Composition
Condition
- New construction: No
- Year built: 1994
Utilities & green energy
- Sewer: Septic Tank, Standard Leach Field
- Water: Private, Well
Community & HOA
Community
- Security: Carbon Monoxide Detector(s), Smoke Detector(s)
- Subdivision: Newberry Estates
HOA
- Has HOA: No
Location
- Region: La Pine
Financial & listing details
- Price per square foot: $256/sqft
- Tax assessed value: $349,760
- Annual tax amount: $2,501
- Date on market: 5/27/2026
- Cumulative days on market: 139 days
- Listing terms: Cash,Conventional,FHA,USDA Loan,VA Loan
- Road surface type: Gravel
- Body type: Double Wide
Estimated market value
$408,000
$388,000 - $428,000
Not available
Price history
| Date | Event | Price |
|---|---|---|
| 8/31/2026 | Price change | $415,000-4.4%$256/sqft |
Source:  Oregon Datashare #220222194 Report a problem Oregon Datashare #220222194 Report a problem | ||
| 8/7/2026 | Price change | $434,000-1.1%$268/sqft |
Source: Oregon Datashare #220222194 Report a problem | ||
| 5/27/2026 | Listed for sale | $439,000+9.2%$271/sqft |
Source: Oregon Datashare #220222194 Report a problem | ||
| 5/26/2021 | Sold | $402,000+0.8%$248/sqft |
Source: Oregon Datashare #220120961 Report a problem | ||
| 4/24/2021 | Pending sale | $399,000$246/sqft |
Source: Oregon Datashare #220120961 Report a problem | ||
| 4/23/2021 | Listed for sale | $399,000+115.7%$246/sqft |
Source: Oregon Datashare #220120961 Report a problem | ||
| 9/12/2017 | Sold | $185,000-2.6%$114/sqft |
Source: Oregon Datashare #201707969 Report a problem | ||
| 8/30/2017 | Pending sale | $189,900$117/sqft |
Source: Norwest Realty #201707969 Report a problem | ||
| 8/5/2017 | Listed for sale | $189,900$117/sqft |
Source: Norwest Realty #201707969 Report a problem | ||
Public tax history
| Year | Property taxes | Tax assessment |
|---|---|---|
| 2025 | $2,501 +4.2% | $139,020 +3% |
| 2024 | $2,401 +3.5% | $134,980 +6.1% |
| 2023 | $2,321 +8.7% | $127,240 |
| 2022 | $2,136 +2.5% | $127,240 +6.1% |
| 2021 | $2,085 | $119,950 |
| 2020 | -- | $119,950 +6.1% |
| 2019 | $1,925 | $113,070 |
| 2018 | $1,925 +2.9% | $113,070 +3% |
| 2017 | $1,871 +7.5% | $109,780 +3% |
| 2016 | $1,740 | $106,590 +3% |
| 2015 | $1,740 +18.8% | $103,490 +9.5% |
| 2014 | $1,465 | $94,520 +11.9% |
| 2013 | -- | $84,480 +4.2% |
| 2012 | -- | $81,070 -10.1% |
| 2011 | -- | $90,160 -9.8% |
| 2010 | -- | $99,910 -0.6% |
| 2009 | -- | $100,480 +3% |
| 2008 | -- | $97,560 +3% |
| 2007 | -- | $94,720 +3% |
| 2006 | -- | $91,970 +3% |
| 2005 | -- | $89,300 -21.8% |
| 2002 | -- | $114,145 +16.2% |
| 2001 | -- | $98,260 +2.4% |
| 2000 | -- | $95,990 |
Find assessor info on the county website
Monthly payment
Climate risks
Neighborhood: 97739
Nearby schools
Schools provided by the listing agent
- Elementary: Rosland Elem
- Middle: LaPine Middle
- High: LaPine Sr High
Source: Oregon Datashare. This data may not be complete. We recommend contacting the local school district to confirm school assignments for this home.
Similar homes
- $449,0003 bd2 ba1.2k sqft17540 Sutter St, La Pine, OR 97739For Sale

 MLS ID #220228687, Bradley A. Driggers, Coldwell Banker Bain. Oregon Datashare
 - $419,0003 bd2 ba1.4k sqft51840 Knobcone, La Pine, OR 97739For Sale
 MLS ID #220223841, Bradley A. Driggers, Coldwell Banker Bain. Oregon Datashare
 - $439,0003 bd2 ba1.7k sqft15639 Deedon Ln, La Pine, OR 97739For Sale
 MLS ID #220226438, Molly L Wilkes, La Pine Realty. Oregon Datashare
 - $419,0003 bd2 ba2k sqft52141 Foxtail Rd, La Pine, OR 97739For Sale
 MLS ID #220215311, Tisha Anderson, La Pine Realty. Oregon Datashare
 - $375,0003 bd2 ba1.7k sqft15795 Shellie Ln, La Pine, OR 97739For SaleMLS ID #220229546, Laura M Kilgore, Alpine Real Estate. Oregon Datashare
- $401,0003 bd2 ba2.1k sqft15944 Woodchip Ln, La Pine, OR 97739For SaleMLS ID #220228512, Claire Donohoe, Stellar Realty Northwest. Oregon Datashare
- $412,9003 bd2 ba1.5k sqft15957 Sparks Dr, La Pine, OR 97739For SaleMLS ID #220206791, Andrew Scott Ellis, High Desert Realty, LLC. Oregon Datashare
- $435,0003 bd3 ba1.7k sqft151511 Hackamore Ln, La Pine, OR 97739For SaleMLS ID #220223262, Sharon K Crites, Gould & Associates Realty. Oregon Datashare
- $380,0003 bd2 ba1.2k sqft51720 Pine Loop Dr, La Pine, OR 97739For SaleMLS ID #220220311, Catherine Louise Emert, Strategic Realty LLC. Oregon Datashare
- $419,9003 bd2 ba1.2k sqft51530 Riverland Ave, La Pine, OR 97739For SaleMLS ID #220227132, Teri Cravens, Knipe Realty ERA Powered. Oregon Datashare
- $425,0003 bd2 ba1.5k sqft11980 Burlwood Dr, La Pine, OR 97739For SaleMLS ID #220224281, Maralin F Baidenmann, John L Scott Bend. Oregon Datashare
- $398,0002 bd1 ba1k sqft15531 Federal Rd, La Pine, OR 97739For SaleMLS ID #220224200, Ed Benjamin, Gould & Associates Realty. Oregon Datashare
- $429,0003 bd2 ba1.4k sqft14735 Peachwood, La Pine, OR 97739For SaleMLS ID #220222811, Catherine Louise Emert, Strategic Realty LLC. Oregon Datashare
- $484,0004 bd3 ba2.2k sqft52322 Glenwood Dr, La Pine, OR 97739For SaleMLS ID #220226650, Tisha Anderson, La Pine Realty. Oregon Datashare
- $369,9003 bd1 ba1k sqft15845 Camino De Oro Ave, La Pine, OR 97739For SaleMLS ID #220221853, Keith Petersen, Century 21 North Homes Realty. Oregon Datashare
- $349,0003 bd2 ba1.5k sqft16240 Lava Dr, La Pine, OR 97739For SaleMLS ID #220225998, Anna Luttrell, Sunriver Realty. Oregon Datashare
- $460,0004 bd2 ba1.8k sqft12234 Alderwood Dr, La Pine, OR 97739For SaleMLS ID #220225091, Jaynee Beck, Bend Premier Real Estate LLC. Oregon Datashare
- $375,0002 bd2 ba1.3k sqft52900 Sunrise Blvd, La Pine, OR 97739For SaleMLS ID #220209470, Derek Manasco, Real Broker. Oregon Datashare
- $424,0003 bd2 ba1.4k sqft17875 Old Wood Rd, Bend, OR 97707For SaleMLS ID #220228033, Keith Petersen, Century 21 North Homes Realty. Oregon Datashare
- $380,0003 bd2 ba1.4k sqft50842 Deer Forest Dr, La Pine, OR 97739For SaleMLS ID #220227439, Tisha Anderson, La Pine Realty. Oregon Datashare
