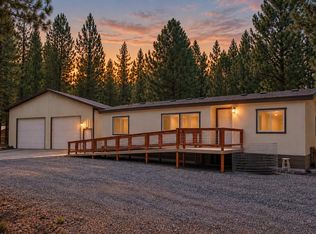
Room to breathe, space to gather, and the freedom to make it your own. Tucked along a quiet, well-maintained road in La Pine, this expansive property offers a peaceful Central Oregon setting with quick, easy access to Bend and beyond. Inside, the flexible floor plan invites you to create dedicated spaces for entertaining, working from home, hobbies, or simply spreading out. The large central kitchen connects multiple living and dining areas, while the wood-burning fireplace sets the stage for cozy high-desert evenings. The spacious primary retreat features an adjoining den, soaking tub, walk-in shower, dual vanities, and walk-in closet. Outside, more than an acre provides room to enjoy the outdoors, with a detached two-car garage, fenced dog run, and owned propane tank adding convenience. Well maintained and ready for a fresh vision, this is an opportunity to create the La Pine lifestyle you've been looking for.
Active
$401,000
15944 Woodchip Ln, La Pine, OR 97739
3beds
2baths
2,146sqft
Manufactured On Land, Manufactured Home
Built in 2003
1.02 Acres Lot
$396,200 Zestimate®
$187/sqft
$-- HOA
What's special
Wood-burning fireplaceMore than an acreWalk-in closetAdjoining denFenced dog runWalk-in showerDual vanities
- 33 days
- 330
- 27
Likely to sell faster than
Zillow last checked:
Listing updated:
Listed by:
Stellar Realty Northwest 541-508-3148
Source: Oregon Datashare,MLS#: 220228512
Facts & features
Interior
Bedrooms & bathrooms
- Bedrooms: 3
- Bathrooms: 2
Heating
- Fireplace(s), Electric, Forced Air, Heat Pump, Propane
Cooling
- Heat Pump
Appliances
- Included: Dishwasher, Oven
Features
- Double Vanity, Enclosed Toilet(s), Kitchen Island, Pantry, Primary Downstairs, Shower/Tub Combo, Soaking Tub, Tile Shower, Vaulted Ceiling(s), Walk-In Closet(s)
- Flooring: Carpet, Simulated Wood, Tile
- Has fireplace: Yes
- Fireplace features: Family Room, Insert, Living Room, Propane, Wood Burning
- Common walls with other units/homes: No Common Walls,No One Above,No One Below
Interior area
- Total structure area: 2,146
- Total interior livable area: 2,146 sqft
Property
Parking
- Total spaces: 2
- Parking features: Detached, Driveway, Garage Door Opener
- Garage spaces: 2
- Has uncovered spaces: Yes
Features
- Levels: One
- Stories: 1
- Patio & porch: Front Porch
Lot
- Size: 1.02 Acres
- Features: Level, Native Plants
Details
- Parcel number: 140357
- Zoning description: RR10
- Special conditions: Standard
Construction
Type & style
- Home type: MobileManufactured
- Architectural style: Northwest,Ranch,Traditional
- Property subtype: Manufactured On Land, Manufactured Home
Materials
- Foundation: Slab
- Roof: Composition
Condition
- New construction: No
- Year built: 2003
Utilities & green energy
- Sewer: Septic Tank
- Water: Private, Well
Community & HOA
Community
- Security: Carbon Monoxide Detector(s), Smoke Detector(s)
- Subdivision: Tall Pines
HOA
- Has HOA: No
Location
- Region: La Pine
Financial & listing details
- Price per square foot: $187/sqft
- Tax assessed value: $493,430
- Annual tax amount: $2,614
- Date on market: 9/11/2026
- Cumulative days on market: 33 days
- Listing terms: Cash,Conventional,FHA,USDA Loan,VA Loan
- Body type: Triple Wide
Estimated market value
$396,200
$376,000 - $416,000
Not available
Price history
| Date | Event | Price |
|---|---|---|
| 9/11/2026 | Listed for sale | $401,000+54.2%$187/sqft |
Source:  Oregon Datashare #220228512 Report a problem Oregon Datashare #220228512 Report a problem | ||
| 6/22/2017 | Sold | $260,000-7.1%$121/sqft |
Source: Oregon Datashare #201701690 Report a problem | ||
| 5/5/2017 | Pending sale | $280,000$130/sqft |
Source: High Lakes Realty & Property M #201701690 Report a problem | ||
| 4/11/2017 | Price change | $280,000-3.4%$130/sqft |
Source: High Lakes Realty & Property M #201701690 Report a problem | ||
| 3/15/2017 | Listed for sale | $290,000+3.6%$135/sqft |
Source: High Lakes Realty & Property M #201701690 Report a problem | ||
| 5/1/2009 | Listing removed | $280,000$130/sqft |
Source: Listhub #2902323 Report a problem | ||
| 3/14/2009 | Listed for sale | $280,000-6.4%$130/sqft |
Source: Listhub #2902323 Report a problem | ||
| 12/14/2008 | Listing removed | $299,000$139/sqft |
Source: Listhub #2806941 Report a problem | ||
| 7/2/2008 | Listed for sale | $299,000+86.9%$139/sqft |
Source: Listhub #2806941 Report a problem | ||
| 8/4/2005 | Sold | $160,000$75/sqft |
Source: Public Record Report a problem | ||
Public tax history
| Year | Property taxes | Tax assessment |
|---|---|---|
| 2025 | $2,615 +4.3% | $157,970 +3% |
| 2024 | $2,507 +2.2% | $153,370 +6.1% |
| 2023 | $2,452 +9.1% | $144,580 |
| 2022 | $2,247 +2.4% | $144,580 +6.1% |
| 2021 | $2,194 | $136,290 |
| 2020 | -- | $136,290 +6.1% |
| 2019 | $2,022 | $128,480 |
| 2018 | $2,022 +2.9% | $128,480 +3% |
| 2017 | $1,965 +33.3% | $124,740 +3% |
| 2016 | $1,474 | $121,110 +3% |
| 2015 | $1,474 +6% | $117,590 +3% |
| 2014 | $1,391 | $114,170 +5.4% |
| 2013 | -- | $108,355 +4.2% |
| 2012 | -- | $104,005 -6.2% |
| 2011 | -- | $110,850 +3% |
| 2010 | -- | $107,630 +3% |
| 2009 | -- | $104,500 +3% |
| 2008 | -- | $101,460 +3% |
| 2007 | -- | $98,510 +11.2% |
| 2006 | -- | $88,580 +3% |
| 2005 | -- | $86,000 |
Find assessor info on the county website
Monthly payment
Climate risks
Neighborhood: 97739
Nearby schools
Schools provided by the listing agent
- Elementary: LaPine Elem
- Middle: LaPine Middle
- High: LaPine Sr High
Source: Oregon Datashare. This data may not be complete. We recommend contacting the local school district to confirm school assignments for this home.

Similar homes
- $425,0003 bd2 ba2.6k sqft15728 Eastwind Ct, La Pine, OR 97739For Sale

 MLS ID #220224987, Nickolas Shivers, eXp Realty, LLC. Oregon Datashare
 - $439,0003 bd2 ba1.7k sqft15639 Deedon Ln, La Pine, OR 97739For Sale
 MLS ID #220226438, Molly L Wilkes, La Pine Realty. Oregon Datashare
 - $425,0003 bd2 ba1.9k sqft16046 Dyke Rd, La Pine, OR 97739For Sale
 MLS ID #220226745, Thesa L. Chambers, Ninebark Real Estate. Oregon Datashare
 - $399,0003 bd2 ba1.1k sqft15362 Ponderosa Loop, La Pine, OR 97739For Sale
 MLS ID #220226731, Jordyn Graham Therrell, eXp Realty, LLC. Oregon Datashare
 - $412,9003 bd2 ba1.5k sqft15957 Sparks Dr, La Pine, OR 97739For SaleMLS ID #220206791, Andrew Scott Ellis, High Desert Realty, LLC. Oregon Datashare
- $380,0003 bd2 ba1.2k sqft51720 Pine Loop Dr, La Pine, OR 97739For SaleMLS ID #220220311, Catherine Louise Emert, Strategic Realty LLC. Oregon Datashare
- $349,0003 bd2 ba1.5k sqft16240 Lava Dr, La Pine, OR 97739For SaleMLS ID #220225998, Anna Luttrell, Sunriver Realty. Oregon Datashare
- $430,0003 bd2 ba1.9k sqft50858 Fawn Loop, La Pine, OR 97739For SaleMLS ID #220228047, Stacey Sebastian, Sunny in Bend 1% Realty. Oregon Datashare
- $375,0002 bd2 ba1.3k sqft52900 Sunrise Blvd, La Pine, OR 97739For SaleMLS ID #220209470, Derek Manasco, Real Broker. Oregon Datashare
- $440,0003 bd2 ba1.8k sqft52591 Sunrise Blvd, La Pine, OR 97739For SaleMLS ID #220224716, Molly Lynette McInelly, eXp Realty, LLC. Oregon Datashare
- $496,0004 bd3 ba2.4k sqft15781 Lava Dr, La Pine, OR 97739For SaleMLS ID #220228608, Traci R Utterback, Coldwell Banker Sun Country. Oregon Datashare
- $429,0003 bd2 ba1.4k sqft14735 Peachwood, La Pine, OR 97739For SaleMLS ID #220222811, Catherine Louise Emert, Strategic Realty LLC. Oregon Datashare
- $365,0003 bd2 ba2k sqft52140 Elderberry Ln, La Pine, OR 97739For SaleMLS ID #220221137, Carey Eugene Greiner, Pellego, LLC. Oregon Datashare
- $499,9003 bd3 ba2.2k sqft16760 Pine Pl, La Pine, OR 97739For SaleMLS ID #220225964, Molly L Wilkes, La Pine Realty. Oregon Datashare
- $461,0003 bd2 ba1.5k sqft16018 Park Dr, La Pine, OR 97739For SaleMLS ID #220226099, Lacie Pech, Knipe Realty ERA Powered. Oregon Datashare
- $463,0003 bd2 ba1.2k sqft16024 Leona Ln, La Pine, OR 97739For SaleMLS ID #220222541, Jaclyn Oakland, Cascade Hasson SIR. Oregon Datashare
- $499,9903 bd2 ba1.2k sqft15775 Twin Dr, La Pine, OR 97739For SaleMLS ID #220225206, Andrew Scott Ellis, High Desert Realty, LLC. Oregon Datashare
- $415,0003 bd3 ba2k sqft51942 Lumberman Ln, La Pine, OR 97739For SaleMLS ID #220228067, Misty Rupe, Redfin. Oregon Datashare
- $475,0003 bd2 ba1.2k sqft53465 Kokanee Ln, La Pine, OR 97739For SaleMLS ID #220213230, Thesa L. Chambers, Ninebark Real Estate. Oregon Datashare
