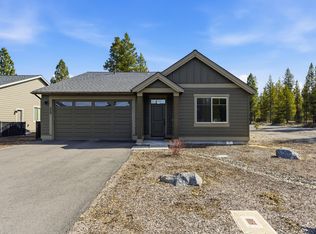
3.5% ASSUMBALE LOAN! Welcome to this beautifully maintained, completely turn key home- appliances, blinds, and all the details are already taken care of. An open floor plan and abundant natural light create a warm, inviting feeling throughout. The main level offers a spacious primary suite, a convenient laundry room, and a gorgeous kitchen that flows seamlessly into the dining area and great room- perfect for entertaining! Upstairs, you'll find a generous bonus room, two additional well sized bedrooms, and a full bathroom. Every bedroom includes a walk-in closet, offering ample storage throughout. Additional highlights include a high efficiency AC and matching gas furnace, smart locks, and a newer refrigerator. Beyond the home, enjoy a lifestyle built around connection and recreation: miles of paved trails, a community clubhouse, fitness area, covered picnic pavilion, and sports courts- all just steps away from your front door! Priced to sell - this move in ready gem won't last long
Active
Price cut: $10K (9/21)
$415,000
51942 Lumberman Ln, La Pine, OR 97739
3beds
3baths
2,010sqft
Single Family Residence
Built in 2019
3,920 Square Feet Lot
$414,200 Zestimate®
$206/sqft
$93/mo HOA
What's special
Smart locksConvenient laundry roomNewer refrigeratorPerfect for entertainingSpacious primary suiteGorgeous kitchenAbundant natural light
- 45 days
- 105
- 5
Zillow last checked:
Listing updated:
Listed by:
Redfin 503-496-7620
Source: Oregon Datashare,MLS#: 220228067
Facts & features
Interior
Bedrooms & bathrooms
- Bedrooms: 3
- Bathrooms: 3
Heating
- Forced Air, Natural Gas
Cooling
- Central Air
Appliances
- Included: Dishwasher, Disposal, Microwave, Oven, Range, Refrigerator, Water Heater
Features
- Double Vanity, Kitchen Island, Linen Closet, Pantry, Primary Downstairs, Walk-In Closet(s)
- Flooring: Laminate, Tile
- Windows: ENERGY STAR Qualified Windows, Vinyl Frames
- Basement: None
- Has fireplace: Yes
- Fireplace features: Gas, Living Room
- Common walls with other units/homes: No Common Walls
Interior area
- Total structure area: 2,010
- Total interior livable area: 2,010 sqft
Property
Parking
- Total spaces: 2
- Parking features: Attached, Driveway, On Street
- Attached garage spaces: 2
- Has uncovered spaces: Yes
Features
- Levels: Two
- Stories: 2
- Has view: Yes
- View description: Territorial
Lot
- Size: 3,920 Square Feet
- Features: Sprinklers In Front, Sprinklers In Rear
Details
- Parcel number: 278816
- Zoning description: LPMPR
- Special conditions: Standard
Construction
Type & style
- Home type: SingleFamily
- Architectural style: Northwest
- Property subtype: Single Family Residence
Materials
- Frame
- Foundation: Stemwall
- Roof: Composition
Condition
- New construction: No
- Year built: 2019
Details
- Builder name: Pahlisch
Utilities & green energy
- Sewer: Public Sewer
- Water: Public
Community & HOA
Community
- Security: Carbon Monoxide Detector(s), Smoke Detector(s)
- Subdivision: Crescent Creek
HOA
- Has HOA: Yes
- Amenities included: Fitness Center, Park, Trail(s)
- HOA fee: $93 monthly
Location
- Region: La Pine
Financial & listing details
- Price per square foot: $206/sqft
- Tax assessed value: $426,320
- Annual tax amount: $3,409
- Date on market: 9/2/2026
- Cumulative days on market: 45 days
- Listing terms: Cash,Conventional,FHA,USDA Loan,VA Loan
- Inclusions: All existing kitchen appliances
Estimated market value
$414,200
$393,000 - $435,000
$2,404/mo
Price history
| Date | Event | Price |
|---|---|---|
| 9/21/2026 | Price change | $415,000-2.4%$206/sqft |
Source:  Oregon Datashare #220228067 Report a problem Oregon Datashare #220228067 Report a problem | ||
| 9/14/2026 | Listing removed | $2,700$1/sqft |
Source: Zillow Rentals Report a problem | ||
| 9/2/2026 | Listed for sale | $425,000-3.2%$211/sqft |
Source: Oregon Datashare #220228067 Report a problem | ||
| 8/24/2026 | Listed for rent | $2,700$1/sqft |
Source: Zillow Rentals Report a problem | ||
| 3/4/2022 | Sold | $438,999-0.2%$218/sqft |
Source: Oregon Datashare #220135940 Report a problem | ||
| 1/22/2022 | Pending sale | $439,999$219/sqft |
Source: Oregon Datashare #220135940 Report a problem | ||
| 1/22/2022 | Price change | $439,999+1.1%$219/sqft |
Source: Oregon Datashare #220135940 Report a problem | ||
| 1/20/2022 | Price change | $434,999-1.1%$216/sqft |
Source: Oregon Datashare #220135940 Report a problem | ||
| 12/11/2021 | Price change | $439,999-2.2%$219/sqft |
Source: Oregon Datashare #220135940 Report a problem | ||
| 11/24/2021 | Listed for sale | $449,999+12.5%$224/sqft |
Source: Oregon Datashare #220135940 Report a problem | ||
| 4/30/2021 | Sold | $400,000+31.2%$199/sqft |
Source: Oregon Datashare #220118636 Report a problem | ||
| 9/4/2020 | Sold | $304,900+0.7%$152/sqft |
Source: Oregon Datashare #202002623 Report a problem | ||
| 5/5/2020 | Listing removed | $302,900$151/sqft |
Source: Pahlisch Homes Report a problem | ||
| 4/9/2020 | Listed for sale | $302,900$151/sqft |
Source: Pahlisch Homes Report a problem | ||
Public tax history
| Year | Property taxes | Tax assessment |
|---|---|---|
| 2025 | $3,410 +4.2% | $184,600 +3% |
| 2024 | $3,273 +2.3% | $179,230 +6.1% |
| 2023 | $3,199 +8.5% | $168,950 |
| 2022 | $2,949 +2.5% | $168,950 +128.1% |
| 2021 | $2,877 | $74,060 |
| 2020 | -- | $74,060 |
| 2019 | -- | -- |
| 2018 | -- | -- |
Find assessor info on the county website
Monthly payment
Est. payment
Payment breakdown
Explore the cost of this home by adjusting the details. Changes won't be saved.Climate risks
Neighborhood: 97739
Nearby schools
Schools provided by the listing agent
- Elementary: LaPine Elem
- Middle: LaPine Middle
- High: LaPine Sr High
Source: Oregon Datashare. This data may not be complete. We recommend contacting the local school district to confirm school assignments for this home.

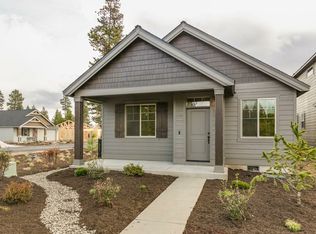
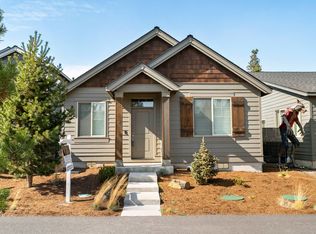

Similar homes
- $429,9003 bd4 ba2k sqft51945 Lumberman Ln, La Pine, OR 97739For Sale
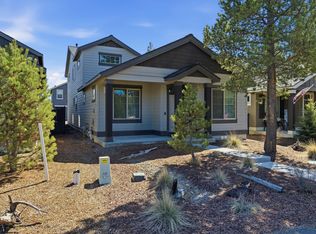
 MLS ID #220218275, Kerri L Emert, La Pine Realty. Oregon Datashare
 - $409,0003 bd3 ba1.7k sqft51324 Evans Way, La Pine, OR 97739For Sale
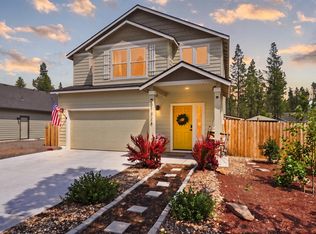 MLS ID #220226358, Theresa Buxton, La Pine Realty. Oregon Datashare
 - $449,5003 bd2 ba1.8k sqft51900 Settler Dr, La Pine, OR 97739For Sale
 MLS ID #220216670, Lisa A Tavares, La Pine Realty. Oregon Datashare
 - $445,0003 bd3 ba2.4k sqft16573 Beesley Pl, La Pine, OR 97739For Sale
 MLS ID #220218726, Matt J. Johnson, RE/MAX Key Properties. Oregon Datashare
 - $420,0003 bd2 ba1.6k sqft16429 Betty Ct, La Pine, OR 97739For SaleMLS ID #220226988, Rosann Marie Garza, High Desert Realty, LLC. Oregon Datashare
- $446,9004 bd3 ba1.9k sqft51783 Fordham Dr, La Pine, OR 97739For SaleMLS ID #220218031, Kim Gilchrist, Bend Premier Real Estate LLC. Oregon Datashare
- $449,0003 bd3 ba1.7k sqft51379 Apache Tears Ct, La Pine, OR 97739For SaleMLS ID #220222820, Saihong Wang, Windermere Realty Trust. Oregon Datashare
- $485,0004 bd3 ba2.2k sqft51860 Hollinshead Pl, La Pine, OR 97739For SaleMLS ID #220225048, Michael Dugan Duffy, Berkshire Hathaway HomeService. Oregon Datashare
- $399,9993 bd3 ba1.7k sqft16400 Cassidy Ct, La Pine, OR 97739For SaleMLS ID #220225677, Caitlin N Hopkins, Berkshire Hathaway SR. Oregon Datashare
- $499,0003 bd3 ba2.3k sqft51874 Trapper George Ln, La Pine, OR 97739For SaleMLS ID #220221872, Daniel D Cook, Berkshire Hathaway HomeService. Oregon Datashare
- $349,9002 bd2 ba1.3k sqft51937 Lumberman Ln, La Pine, OR 97739For SaleMLS ID #220227498, Joseph Raymond Becker, Root & Branch Realty Group. Oregon Datashare
- $499,0004 bd3 ba2.1k sqft16569 Beesley Pl, La Pine, OR 97739For SaleMLS ID #220218719, Paul Frazier, eXp Realty, LLC. Oregon Datashare
- $401,0003 bd2 ba2.1k sqft15944 Woodchip Ln, La Pine, OR 97739For SaleMLS ID #220228512, Claire Donohoe, Stellar Realty Northwest. Oregon Datashare
- $475,0003 bd2 ba1.6k sqft51780 Mountain Pine St, La Pine, OR 97739For SaleMLS ID #220215447, Erin Lovelace, Knipe Realty ERA Powered. Oregon Datashare
- $386,0003 bd2 ba1.4k sqft51736 Morning Pine Dr, La Pine, OR 97739New ConstructionOregon Datashare
- $439,0003 bd1 ba1.2k sqft51432 Jory Rd, La Pine, OR 97739For SaleMLS ID #220217354, Kevin Laue, Varsity Real Estate. Oregon Datashare
- $489,0003 bd2 ba1.6k sqft51992 Dorrance Meadow Rd, La Pine, OR 97739For SaleMLS ID #220218460, Justin Fairbanks, Weichert, Realtors-Norwest. Oregon Datashare
- $499,0003 bd2 ba1.4k sqft16213 5th St, La Pine, OR 97739For SaleMLS ID #220227428, Megan Leann Powers, Brand Realty, LLC. Oregon Datashare
- $514,0003 bd3 ba1.9k sqft51451 Morson St, La Pine, OR 97739For SaleMLS ID #220221452, Jaynee Beck, Bend Premier Real Estate LLC. Oregon Datashare
