Welcome to this spacious and inviting two-story home offering 2,259 square feet of thoughtfully designed living space. Featuring four bedrooms and two and one-half bathrooms, this home offers a comfortable and versatile layout with an open, airy feel throughout. A generously sized bonus room provides endless possibilities and could easily serve as a home office, media room, playroom, or workout area. The open-concept design creates a seamless flow between living areas, ideal for both everyday living and entertaining. An attached two-car garage provides added convenience and storage, while the low-maintenance yard means less time on upkeep and more time enjoying your home. Conveniently located in La Pine near stores, restaurants, and easy highway access, with rivers, lakes, trails, and the great outdoors just minutes away. A wonderful combination of space, comfort, convenience, and Central Oregon living!
Active
$499,000
51860 Hollinshead Pl, La Pine, OR 97739
4beds
3baths
2,259sqft
Single Family Residence
Built in 2005
4,791 Square Feet Lot
$491,800 Zestimate®
$221/sqft
$91/mo HOA
What's special
Generously sized bonus roomLow-maintenance yardAttached two-car garageTwo and one-half bathroomsFour bedroomsOpen airy feel throughout
- 12 days |
- 243 |
- 7 |
Likely to sell faster than
Zillow last checked:
Listing updated:
Listed by:
Berkshire Hathaway HomeService mikeduffy@bhhsnw.com
Source: Oregon Datashare,MLS#: 220225048
Facts & features
Interior
Bedrooms & bathrooms
- Bedrooms: 4
- Bathrooms: 3
Heating
- Fireplace(s), Electric, Forced Air, Hot Water, Natural Gas
Cooling
- Central Air
Appliances
- Included: Dishwasher, Disposal, Dryer, Microwave, Oven, Range, Refrigerator, Washer, Water Heater
Features
- Fiberglass Stall Shower, Linen Closet, Pantry, Shower/Tub Combo, Tile Counters, Walk-In Closet(s)
- Flooring: Carpet, Laminate
- Windows: Double Pane Windows
- Basement: None
- Has fireplace: Yes
- Fireplace features: Gas, Living Room
- Common walls with other units/homes: No One Below
Interior area
- Total structure area: 2,259
- Total interior livable area: 2,259 sqft
Property
Parking
- Total spaces: 2
- Parking features: Alley Access, Asphalt, Driveway, Garage Door Opener
- Garage spaces: 2
- Has uncovered spaces: Yes
Features
- Levels: Two
- Stories: 2
- Patio & porch: Patio, Porch
- Has view: Yes
- View description: Territorial
Lot
- Size: 4,791 Square Feet
- Features: Drip System, Landscaped, Level, Native Plants, Rock Outcropping
Details
- Parcel number: 246385
- Zoning description: RMP
- Special conditions: Standard
Construction
Type & style
- Home type: SingleFamily
- Architectural style: Craftsman
- Property subtype: Single Family Residence
Materials
- Double Wall/Staggered Stud, Frame
- Foundation: Stemwall
- Roof: Composition
Condition
- New construction: No
- Year built: 2005
Details
- Builder name: Pahlisch Homes Inc
Utilities & green energy
- Sewer: District, Public Sewer
- Water: Public
Community & HOA
Community
- Security: Carbon Monoxide Detector(s), Smoke Detector(s)
- Subdivision: Crescent Creek
HOA
- Has HOA: Yes
- Amenities included: Clubhouse, Fitness Center, Park, Snow Removal
- HOA fee: $91 monthly
Location
- Region: La Pine
Financial & listing details
- Price per square foot: $221/sqft
- Tax assessed value: $434,840
- Annual tax amount: $3,397
- Date on market: 7/10/2026
- Cumulative days on market: 12 days
- Listing terms: Cash,Conventional,FHA,USDA Loan,VA Loan
- Inclusions: Range/oven, refrigerator, dishwasher, washer/dryer
- Road surface type: Paved
Estimated market value
$491,800
$467,000 - $516,000
$2,761/mo
Price history
| Date | Event | Price |
|---|---|---|
| 7/10/2026 | Listed for sale | $499,000+61%$221/sqft |
Source:  Oregon Datashare #220225048 Report a problem Oregon Datashare #220225048 Report a problem | ||
| 4/25/2019 | Sold | $309,900$137/sqft |
Source: Oregon Datashare #201810221 Report a problem | ||
| 3/19/2019 | Pending sale | $309,900$137/sqft |
Source: High Lakes Realty & Property M #201810221 Report a problem | ||
| 10/10/2018 | Price change | $309,900-3.1%$137/sqft |
Source: High Lakes Realty & Property M #201810221 Report a problem | ||
| 9/25/2018 | Listed for sale | $319,900+72.9%$142/sqft |
Source: Owner Report a problem | ||
| 5/15/2012 | Sold | $185,000-14.3%$82/sqft |
Source: Public Record Report a problem | ||
| 6/19/2011 | Listing removed | $215,900$96/sqft |
Source: The Garner Group Realtors and Development, LLC #201102033 Report a problem | ||
| 3/25/2011 | Listed for sale | $215,900-6.1%$96/sqft |
Source: The Garner Group Realtors and Development, LLC #201102033 Report a problem | ||
| 10/31/2010 | Listing removed | $229,900$102/sqft |
Source: Dominion Enterprises #2909859 Report a problem | ||
| 10/15/2010 | Price change | $229,900+6.5%$102/sqft |
Source: Dominion Enterprises #2909859 Report a problem | ||
| 5/8/2010 | Price change | $215,900-4.4%$96/sqft |
Source: Becky Breeze & Company #2909859 Report a problem | ||
| 1/9/2010 | Price change | $225,900-4.2%$100/sqft |
Source: Becky Breeze & Company #2909859 Report a problem | ||
| 11/13/2009 | Price change | $235,900-8.9%$104/sqft |
Source: Becky Breeze & Company #2909859 Report a problem | ||
| 10/19/2009 | Listed for sale | $259,000+264.8%$115/sqft |
Source: Becky Breeze & Company #2909859 Report a problem | ||
| 7/28/2009 | Sold | $71,000-21.1%$31/sqft |
Source: Public Record Report a problem | ||
| 7/10/2009 | Price change | $90,000+6%$40/sqft |
Source: foreclosure.com Report a problem | ||
| 6/25/2009 | Price change | $84,900-5.7%$38/sqft |
Source: foreclosure.com Report a problem | ||
| 6/20/2009 | Price change | $90,000+900%$40/sqft |
Source: foreclosure.com Report a problem | ||
| 6/15/2009 | Price change | $9,000-90.4%$4/sqft |
Source: foreclosure.com Report a problem | ||
| 5/31/2009 | Price change | $93,900-6%$42/sqft |
Source: foreclosure.com Report a problem | ||
| 5/2/2009 | Listed for sale | $99,900-50%$44/sqft |
Source: foreclosure.com Report a problem | ||
| 5/9/2008 | Sold | $200,000-22.3%$89/sqft |
Source: Public Record Report a problem | ||
| 4/28/2006 | Sold | $257,241$114/sqft |
Source: Public Record Report a problem | ||
Public tax history
| Year | Property taxes | Tax assessment |
|---|---|---|
| 2025 | $3,397 +4.3% | $187,580 +3% |
| 2024 | $3,259 +2.4% | $182,120 +6.1% |
| 2023 | $3,183 +8.7% | $171,670 |
| 2022 | $2,929 +2.6% | $171,670 +6.1% |
| 2021 | $2,856 | $161,820 |
| 2020 | -- | $161,820 +6.1% |
| 2019 | $2,699 | $152,540 |
| 2018 | $2,699 +2.9% | $152,540 +3% |
| 2017 | $2,623 +7.5% | $148,100 +3% |
| 2016 | $2,439 | $143,790 +3% |
| 2015 | $2,439 +6.1% | $139,610 +3% |
| 2014 | $2,300 | $135,550 +6% |
| 2013 | -- | $127,930 +1.9% |
| 2012 | -- | $125,590 +0.9% |
| 2011 | -- | $124,440 -5.4% |
| 2010 | -- | $131,610 +3% |
| 2009 | -- | $127,780 +3% |
| 2008 | -- | $124,060 +3% |
| 2007 | -- | $120,450 +48.7% |
| 2006 | -- | $81,020 +492.3% |
| 2005 | -- | $13,680 |
Find assessor info on the county website
Monthly payment
Est. payment
Payment breakdown
Explore the cost of this home by adjusting the details. Changes won't be saved.Climate risks
Neighborhood: 97739
Nearby schools
GreatSchools rating
- 2/10Rosland Elementary SchoolGrades: K-5Distance: 1.3 mi
- 2/10Lapine Middle SchoolGrades: 6-8Distance: 0.8 mi
- 2/10Lapine Senior High SchoolGrades: 9-12Distance: 0.6 mi
Schools provided by the listing agent
- Elementary: Rosland Elem
- Middle: LaPine Middle
- High: LaPine Sr High
Source: Oregon Datashare. This data may not be complete. We recommend contacting the local school district to confirm school assignments for this home.
- $358,2003 bd2 ba1.3k sqft51856 Hollinshead Pl, La Pine, OR 97739Off Market

- $327,5003 bd1 ba1.3k sqft51856 NE Hollinshead Pl, Bend, OR 97739Off Market
- $368,1003 bd2 ba1.7k sqft51864 Hollinshead Pl, La Pine, OR 97739Off Market
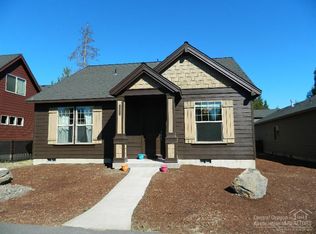
- $367,5003 bd2 ba1.3k sqft51868 Hollinshead Pl, La Pine, OR 97739Off Market

- $425,0003 bd3 ba2.1k sqft51852 Hollinshead Pl, La Pine, OR 97739Sold
- $364,9003 bd2 ba1.3k sqft51861 Hollinshead Pl, La Pine, OR 97739Sold
- $422,7004 bd2 ba2.2k sqft51857 Hollinshead Pl, La Pine, OR 97739Off Market
- $411,8003 bd3 ba1.7k sqft51865 Hollinshead Pl, La Pine, OR 97739Off Market
A local agent can set up tours, give advice and negotiate with sellers.
A local lender can help you make sure your offer is ready when you are.
Similar homes
- $499,0004 bd3 ba2.1k sqft16569 Beesley Pl, La Pine, OR 97739For Sale

 MLS ID #220218719, Paul Frazier, eXp Realty, LLC. Oregon Datashare
 - $499,9004 bd3 ba2k sqft16504 Pine Creek Dr, La Pine, OR 97739For Sale
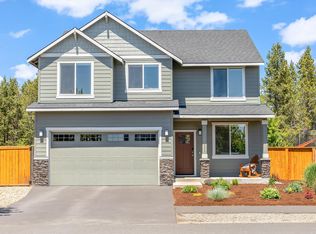 MLS ID #220222676, Lacie Pech, Knipe Realty ERA Powered. Oregon Datashare
 - $514,9003 bd3 ba2.3k sqft51874 Trapper George Ln, La Pine, OR 97739For Sale
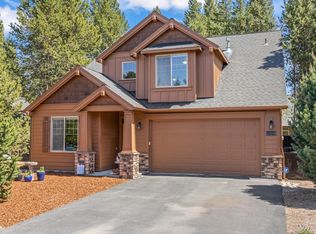 MLS ID #220221872, Daniel D Cook, Berkshire Hathaway HomeService. Oregon Datashare
 - $479,0004 bd3 ba2k sqft16512 Pine Creek Dr, La Pine, OR 97739For Sale
 MLS ID #220224309, Allyson T. M. Puentes, eXp Realty, LLC. Oregon Datashare
 - $519,9003 bd3 ba2k sqft51833 Fordham Dr, La Pine, OR 97739For SaleMLS ID #220220736, Andrew Scott Ellis, High Desert Realty, LLC. Oregon Datashare
- $475,0003 bd3 ba2.4k sqft16573 Beesley Pl, La Pine, OR 97739For SaleMLS ID #220218726, Matt J. Johnson, RE/MAX Key Properties. Oregon Datashare
- $525,0004 bd3 ba2k sqft52635 Howard Ln, La Pine, OR 97739For SaleMLS ID #220224684, Annie M. Lockwood, Berkshire Hathaway HomeService. Oregon Datashare
- $530,0005 bd3 ba2.5k sqft16500 Pine Creek Dr, La Pine, OR 97739For SaleMLS ID #220214991, Helen Chen Marston, Keller Williams Realty Central Oregon. Oregon Datashare
- $475,0003 bd2 ba1.8k sqft51911 Campfire Dr, La Pine, OR 97739For SaleMLS ID #220221185, Daren Lin Cullen, Knightsbridge International. Oregon Datashare
- $449,9004 bd3 ba1.9k sqft51783 Fordham Dr, La Pine, OR 97739For SaleMLS ID #220218031, Kim Gilchrist, Bend Premier Real Estate LLC. Oregon Datashare
- $475,0003 bd2 ba1.6k sqft51780 Mountain Pine St, La Pine, OR 97739For SaleMLS ID #220215447, Erin Lovelace, Knipe Realty ERA Powered. Oregon Datashare
- $459,0003 bd3 ba1.7k sqft51379 Apache Tears Ct, La Pine, OR 97739For SaleMLS ID #220222820, Saihong Wang, Windermere Realty Trust. Oregon Datashare
- $509,0004 bd2 ba1.4k sqft16020 Alpine Dr, La Pine, OR 97739For SaleMLS ID #220217421, Julia Ann Daugherty, MORE Realty, Inc.. Oregon Datashare
- $429,9003 bd4 ba2k sqft51945 Lumberman Ln, La Pine, OR 97739For SaleMLS ID #220218275, Kerri L Emert, La Pine Realty. Oregon Datashare
- $515,0003 bd2 ba1.6k sqft16154 Buena Vista Dr, La Pine, OR 97739For SaleMLS ID #220222143, Alycia Winegar, High Desert Realty, LLC. Oregon Datashare
- $450,0003 bd2 ba1.8k sqft51420 Wheeler Rd, La Pine, OR 97739For SaleMLS ID #220217621, Helen Chen Marston, Keller Williams Realty Central Oregon. Oregon Datashare
- $479,9993 bd3 ba1.7k sqft16614 Landing Ct, La Pine, OR 97739For SaleMLS ID #220220124, Ginny M Kansas-Meszaros, Ginny Kansas Real Estate. Oregon Datashare
- $525,0004 bd2 ba1.6k sqft53130 Riverview Dr, La Pine, OR 97739For SaleMLS ID #220219575, Lisa A Tavares, La Pine Realty. Oregon Datashare
- $519,0003 bd2 ba1.6k sqft16051 Leona Ln, La Pine, OR 97739For SaleMLS ID #220218503, Jan Higgins Loper, Cascade Hasson SIR. Oregon Datashare
- $569,0004 bd2 ba1.9k sqft15495 Federal Rd, La Pine, OR 97739For SaleMLS ID #220218848, Brian John Ladd, Cascade Hasson SIR. Oregon Datashare
