Recently renovated Northwest Craftsman in the heart of La Pine, offering 2 bedrooms plus versatile flex space ideal as a third bedroom or office, 2.5 baths and 1892 sqft on a spacious .31-acre lot with stunning westerly views. The open great room features vaulted ceilings with exposed beams, rich oak hardwood floors, gas fireplace, powered window coverings and abundant natural light. The chef's island kitchen flows into the dining area and inviting sunroom, featuring a functioning wood-burning stove/oven and breathtaking western views. The spacious primary suite offers a private bath with tile shower, double closets and direct access to an expansive cedar deck with hot tub. Highlights include an oversized garage with tool storage, 46' covered RV parking with 30-amp power, new roof in 2026 and exterior paint in 2024. Listing price is substantially below appraised value, offering an exceptional opportunity. Adjacent lot also available for purchase. Amazing property & excellent location
Active
Price cut: $10K (10/12)
$438,000
51439 Morson St, La Pine, OR 97739
2beds
3baths
1,892sqft
Single Family Residence
Built in 2003
0.31 Acres Lot
$438,900 Zestimate®
$232/sqft
$-- HOA
What's special
Gas fireplaceDining areaBreathtaking western viewsStunning westerly viewsDouble closetsInviting sunroomSpacious primary suite
- 189 days
- 458
- 37
Zillow last checked:
Listing updated:
Listed by:
RE/MAX Key Properties 541-728-0033
Source: Oregon Datashare,MLS#: 220218917
Facts & features
Interior
Bedrooms & bathrooms
- Bedrooms: 2
- Bathrooms: 3
Heating
- Electric, Forced Air, Heat Pump, Wall Furnace
Cooling
- Central Air, Heat Pump
Appliances
- Included: Dishwasher, Microwave, Oven, Range, Refrigerator, Water Heater
Features
- Built-in Features, Kitchen Island, Linen Closet, Open Floorplan, Primary Downstairs, Shower/Tub Combo, Stone Counters, Tile Counters, Tile Shower, Vaulted Ceiling(s)
- Flooring: Carpet, Hardwood, Tile
- Windows: Double Pane Windows, Vinyl Frames
- Basement: None
- Has fireplace: Yes
- Fireplace features: Gas, Great Room
- Common walls with other units/homes: No Common Walls,No One Above,No One Below
Interior area
- Total structure area: 1,892
- Total interior livable area: 1,892 sqft
Video & virtual tour
Property
Parking
- Total spaces: 2
- Parking features: Asphalt, Attached, Detached Carport, Driveway, Garage Door Opener, RV Access/Parking, Shared Driveway, Storage
- Attached garage spaces: 2
- Has carport: Yes
- Has uncovered spaces: Yes
Features
- Levels: One
- Stories: 1
- Patio & porch: Covered, Deck
- Exterior features: Courtyard
- Pool features: None
- Fencing: Fenced
- Has view: Yes
- View description: Mountain(s), Forest, Neighborhood, Panoramic, Park/Greenbelt, Territorial
Lot
- Size: 0.31 Acres
- Features: Landscaped, Level
Details
- Additional structures: RV/Boat Storage
- Parcel number: 115191
- Zoning description: LaPine-C
- Special conditions: Standard
Construction
Type & style
- Home type: SingleFamily
- Architectural style: Craftsman,Northwest
- Property subtype: Single Family Residence
Materials
- Frame
- Foundation: Stemwall
- Roof: Composition
Condition
- New construction: No
- Year built: 2003
Utilities & green energy
- Sewer: Public Sewer
- Water: Public
Community & HOA
Community
- Features: Trail(s)
- Security: Carbon Monoxide Detector(s), Smoke Detector(s)
- Subdivision: Lapine
HOA
- Has HOA: No
Location
- Region: La Pine
Financial & listing details
- Price per square foot: $232/sqft
- Tax assessed value: $792,030
- Annual tax amount: $4,486
- Date on market: 4/9/2026
- Cumulative days on market: 189 days
- Listing terms: Cash,Conventional,FHA,USDA Loan,VA Loan
- Inclusions: Hot Tub
- Exclusions: wagon in back yard
- Road surface type: Paved
Estimated market value
$438,900
$417,000 - $461,000
$2,589/mo
Price history
| Date | Event | Price |
|---|---|---|
| 10/12/2026 | Price change | $438,000-2.2%$232/sqft |
Source:  Oregon Datashare #220218917 Report a problem Oregon Datashare #220218917 Report a problem | ||
| 9/24/2026 | Price change | $448,000-6.5%$237/sqft |
Source: Oregon Datashare #220218917 Report a problem | ||
| 9/12/2026 | Price change | $479,000-4%$253/sqft |
Source: Oregon Datashare #220218917 Report a problem | ||
| 9/1/2026 | Price change | $499,000-4.8%$264/sqft |
Source: Oregon Datashare #220218917 Report a problem | ||
| 8/20/2026 | Price change | $524,000-5.4%$277/sqft |
Source: Oregon Datashare #220218917 Report a problem | ||
| 8/8/2026 | Price change | $554,000-3.5%$293/sqft |
Source: Oregon Datashare #220218917 Report a problem | ||
| 7/24/2026 | Price change | $574,000-2.5%$303/sqft |
Source: Oregon Datashare #220218917 Report a problem | ||
| 7/2/2026 | Price change | $589,000-7.8%$311/sqft |
Source: Oregon Datashare #220218917 Report a problem | ||
| 5/21/2026 | Price change | $639,000-2.9%$338/sqft |
Source: Oregon Datashare #220218917 Report a problem | ||
| 4/9/2026 | Listed for sale | $658,000$348/sqft |
Source: Oregon Datashare #220218917 Report a problem | ||
Public tax history
| Year | Property taxes | Tax assessment |
|---|---|---|
| 2025 | $4,487 +4.3% | $247,710 +3% |
| 2024 | $4,304 +2.4% | $240,500 +6.1% |
| 2023 | $4,203 +8.7% | $226,700 |
| 2022 | $3,868 +2.6% | $226,700 +6.1% |
| 2021 | $3,771 | $213,690 |
| 2020 | -- | $213,690 +6.1% |
| 2019 | $3,477 | $201,430 |
| 2018 | $3,477 +3% | $201,430 +3% |
| 2017 | $3,376 +7.7% | $195,570 +3% |
| 2016 | $3,134 | $189,880 +3% |
| 2015 | $3,134 +6.3% | $184,350 +3% |
| 2014 | $2,949 | $178,990 +3% |
| 2013 | -- | $173,780 +3% |
| 2012 | -- | $168,720 +3% |
| 2011 | -- | $163,810 +3% |
| 2010 | -- | $159,040 +3% |
| 2009 | -- | $154,410 +3% |
| 2008 | -- | $149,920 +3% |
| 2007 | -- | $145,560 +3% |
| 2006 | -- | $141,330 +3% |
| 2005 | -- | $137,220 |
Find assessor info on the county website
Monthly payment
Est. payment
Payment breakdown
Explore the cost of this home by adjusting the details. Changes won't be saved.Climate risks
Neighborhood: 97739
Nearby schools
Schools provided by the listing agent
- Elementary: LaPine Elem
- Middle: LaPine Middle
- High: LaPine Sr High
Source: Oregon Datashare. This data may not be complete. We recommend contacting the local school district to confirm school assignments for this home.
Similar homes
- $514,0003 bd3 ba1.9k sqft51451 Morson St, La Pine, OR 97739For Sale
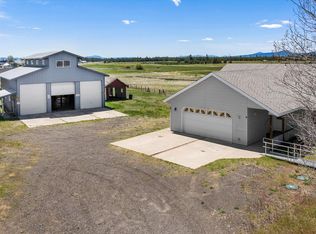
 MLS ID #220221452, Jaynee Beck, Bend Premier Real Estate LLC. Oregon Datashare
 - $449,0003 bd3 ba1.7k sqft51379 Apache Tears Ct, La Pine, OR 97739For Sale
 MLS ID #220222820, Saihong Wang, Windermere Realty Trust. Oregon Datashare
 - $399,9993 bd3 ba1.7k sqft16400 Cassidy Ct, La Pine, OR 97739For Sale
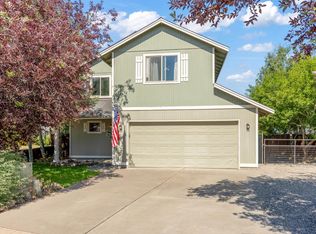 MLS ID #220225677, Caitlin N Hopkins, Berkshire Hathaway SR. Oregon Datashare
 - $429,0003 bd2 ba1.4k sqft14735 Peachwood, La Pine, OR 97739For Sale
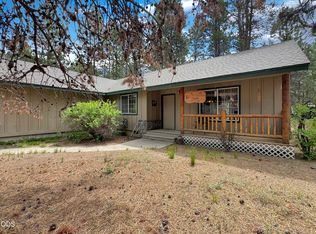 MLS ID #220222811, Catherine Louise Emert, Strategic Realty LLC. Oregon Datashare
 - $439,0003 bd1 ba1.2k sqft51432 Jory Rd, La Pine, OR 97739For SaleMLS ID #220217354, Kevin Laue, Varsity Real Estate. Oregon Datashare
- $445,0003 bd3 ba2.4k sqft16573 Beesley Pl, La Pine, OR 97739For SaleMLS ID #220218726, Matt J. Johnson, RE/MAX Key Properties. Oregon Datashare
- $499,0003 bd2 ba1.4k sqft16213 5th St, La Pine, OR 97739For SaleMLS ID #220227428, Megan Leann Powers, Brand Realty, LLC. Oregon Datashare
- $499,0003 bd3 ba2.3k sqft51874 Trapper George Ln, La Pine, OR 97739For SaleMLS ID #220221872, Daniel D Cook, Berkshire Hathaway HomeService. Oregon Datashare
- $485,0004 bd3 ba2.2k sqft51860 Hollinshead Pl, La Pine, OR 97739For SaleMLS ID #220225048, Michael Dugan Duffy, Berkshire Hathaway HomeService. Oregon Datashare
- $461,0003 bd2 ba1.5k sqft16018 Park Dr, La Pine, OR 97739For SaleMLS ID #220226099, Lacie Pech, Knipe Realty ERA Powered. Oregon Datashare
- $429,9003 bd4 ba2k sqft51945 Lumberman Ln, La Pine, OR 97739For SaleMLS ID #220218275, Kerri L Emert, La Pine Realty. Oregon Datashare
- $439,0003 bd2 ba1.7k sqft15639 Deedon Ln, La Pine, OR 97739For SaleMLS ID #220226438, Molly L Wilkes, La Pine Realty. Oregon Datashare
- $469,9993 bd2 ba2.6k sqft52717 Meadow Ln, La Pine, OR 97739For SaleMLS ID #220218206, Kenneth Roberts, Stellar Realty Northwest. Oregon Datashare
- $495,0002 bd2 ba1.5k sqft52971 Bridge Dr, La Pine, OR 97739For SaleMLS ID #220222138, Amanda Adkins, John L Scott Bend. Oregon Datashare
- $365,0003 bd2 ba2k sqft52140 Elderberry Ln, La Pine, OR 97739For SaleMLS ID #220221137, Carey Eugene Greiner, Pellego, LLC. Oregon Datashare
- $485,0003 bd2 ba1.4k sqft15324 Bear St, La Pine, OR 97739For SaleMLS ID #220207819, Sharon K Crites, Gould & Associates Realty. Oregon Datashare
- $499,0004 bd3 ba2.1k sqft16569 Beesley Pl, La Pine, OR 97739For SaleMLS ID #220218719, Paul Frazier, eXp Realty, LLC. Oregon Datashare
- $475,0003 bd2 ba1.6k sqft51780 Mountain Pine St, La Pine, OR 97739For SaleMLS ID #220215447, Erin Lovelace, Knipe Realty ERA Powered. Oregon Datashare
- $525,0004 bd3 ba2k sqft52635 Howard Ln, La Pine, OR 97739For SaleMLS ID #220224684, Annie M. Lockwood, Berkshire Hathaway HomeService. Oregon Datashare
- $401,0003 bd2 ba2.1k sqft15944 Woodchip Ln, La Pine, OR 97739For SaleMLS ID #220228512, Claire Donohoe, Stellar Realty Northwest. Oregon Datashare
