MOTIVATED SELLER! Classic fully furnished 3BR A-frame just minutes from thousands of acres of public lands. Situated on a corner lot, this property is ideal for outdoor enthusiasts, with 1-car garage, shop and other out-buildings for storing a boat, RV, or other gear and/or tools. The main level includes two bedrooms with rear deck, a full bath, and kitchen with custom blue-pine cabinetry that opens to the vaulted living room. Upstairs you'll find a bedroom with a 1/2 bath, a loft, and a private balcony. Enjoy summer evenings lounging on the large front deck or in the hot tub. The large unfinished basement provides endless possibilities for hobbies, home business, gym, game room, with laundry and storage rooms. Just 10 minutes to downtown La Pine, this home would makes an excellent full-time residence, fishing/hunting retreat, vacation property, or short-term rental, with easy access to nearby lakes, rivers, and mountain adventures! Sold AS-IS.
Active
Price cut: $5K (9/23)
$469,999
52717 Meadow Ln, La Pine, OR 97739
3beds
2baths
2,672sqft
Single Family Residence
Built in 1978
0.48 Acres Lot
$-- Zestimate®
$176/sqft
$-- HOA
What's special
Hot tubPrivate balconyLarge unfinished basementLaundry and storage roomsCorner lotLarge front deck
- 197 days
- 262
- 15
Zillow last checked:
Listing updated:
Listed by:
Stellar Realty Northwest 541-508-3148
Source: Oregon Datashare,MLS#: 220218206
Facts & features
Interior
Bedrooms & bathrooms
- Bedrooms: 3
- Bathrooms: 2
Heating
- Electric, Forced Air
Cooling
- Central Air, Heat Pump
Appliances
- Included: Dishwasher, Dryer, Microwave, Range, Refrigerator, Washer, Water Heater
Features
- Breakfast Bar, Ceiling Fan(s), Dry Bar, Granite Counters, Open Floorplan, Primary Downstairs, Solid Surface Counters, Tile Shower, Vaulted Ceiling(s)
- Flooring: Carpet, Vinyl
- Windows: Vinyl Frames, Wood Frames
- Basement: Daylight,Exterior Entry,Unfinished
- Has fireplace: Yes
- Fireplace features: Great Room, Wood Burning
- Common walls with other units/homes: No Common Walls
Interior area
- Total structure area: 1,552
- Total interior livable area: 2,672 sqft
- Finished area below ground: 1,120
Property
Parking
- Total spaces: 2
- Parking features: Driveway, Gated, Gravel, Workshop in Garage
- Garage spaces: 2
- Has uncovered spaces: Yes
Accessibility
- Accessibility features: Accessible Approach with Ramp
Features
- Levels: Three Or More
- Stories: 3
- Patio & porch: Covered Deck, Deck
- Exterior features: RV Hookup
- Spa features: Indoor Spa/Hot Tub
- Fencing: Fenced
- Has view: Yes
- View description: Neighborhood
Lot
- Size: 0.48 Acres
- Features: Corner Lot, Landscaped, Level
Details
- Additional structures: RV/Boat Storage, Second Garage, Shed(s), Storage, Workshop
- Parcel number: 140954
- Zoning description: RR10
- Special conditions: Standard
Construction
Type & style
- Home type: SingleFamily
- Architectural style: A-Frame
- Property subtype: Single Family Residence
Materials
- Frame
- Foundation: Block, Slab, Stemwall
- Roof: Metal
Condition
- New construction: No
- Year built: 1978
Utilities & green energy
- Sewer: Septic Tank, Standard Leach Field
- Water: Well
Green energy
- Water conservation: Water-Smart Landscaping
Community & HOA
Community
- Features: Access to Public Lands, Short Term Rentals Allowed, Trail(s)
- Security: Carbon Monoxide Detector(s), Smoke Detector(s)
- Subdivision: Anderson Acres
HOA
- Has HOA: No
Location
- Region: La Pine
Financial & listing details
- Price per square foot: $176/sqft
- Tax assessed value: $220,235
- Annual tax amount: $3,288
- Date on market: 3/31/2026
- Cumulative days on market: 198 days
- Listing terms: Cash,Conventional
- Inclusions: Washer, Dryer, Refrigerator, Hot Tub
- Exclusions: Sellers personal items
- Road surface type: Paved
Estimated market value
Not available
Estimated sales range
Not available
Not available
Price history
| Date | Event | Price |
|---|---|---|
| 9/23/2026 | Price change | $469,999-1.1%$176/sqft |
Source:  Oregon Datashare #220218206 Report a problem Oregon Datashare #220218206 Report a problem | ||
| 9/14/2026 | Price change | $475,000-1%$178/sqft |
Source: Oregon Datashare #220218206 Report a problem | ||
| 9/3/2026 | Price change | $480,000-1.4%$180/sqft |
Source: Oregon Datashare #220218206 Report a problem | ||
| 7/6/2026 | Price change | $487,000-0.2%$182/sqft |
Source: Oregon Datashare #220218206 Report a problem | ||
| 6/11/2026 | Price change | $488,000-0.2%$183/sqft |
Source: Oregon Datashare #220218206 Report a problem | ||
| 4/27/2026 | Price change | $489,000-1.2%$183/sqft |
Source: Oregon Datashare #220218206 Report a problem | ||
| 3/31/2026 | Listed for sale | $495,000-0.8%$185/sqft |
Source: Oregon Datashare #220218206 Report a problem | ||
| 9/22/2025 | Listing removed | $499,000$187/sqft |
Source: Oregon Datashare #220204008 Report a problem | ||
| 8/19/2025 | Price change | $499,000-3.9%$187/sqft |
Source: Oregon Datashare #220204008 Report a problem | ||
| 8/7/2025 | Price change | $519,000-3.7%$194/sqft |
Source: Oregon Datashare #220204008 Report a problem | ||
| 6/16/2025 | Listed for sale | $539,000+498.9%$202/sqft |
Source: Oregon Datashare #220204008 Report a problem | ||
| 6/7/2001 | Sold | $90,000$34/sqft |
Source: Agent Provided Report a problem | ||
Public tax history
| Year | Property taxes | Tax assessment |
|---|---|---|
| 2017 | $2,467 +7.7% | $157,730 +3% |
| 2016 | $2,290 | $153,140 +3% |
| 2015 | $2,290 +8% | $148,680 +3% |
| 2014 | $2,122 | $144,350 +8.7% |
| 2013 | -- | $132,835 +4% |
| 2012 | -- | $127,725 -1.2% |
| 2011 | -- | $129,295 -5.4% |
| 2010 | -- | $136,655 -2.5% |
| 2009 | -- | $140,150 +3% |
| 2008 | -- | $136,070 +18.3% |
| 2002 | -- | $114,990 -1.9% |
| 2001 | -- | $117,200 +1.6% |
| 2000 | -- | $115,305 |
Find assessor info on the county website
Monthly payment
Est. payment
Payment breakdown
Explore the cost of this home by adjusting the details. Changes won't be saved.Climate risks
Neighborhood: 97739
Nearby schools
Schools provided by the listing agent
- Elementary: LaPine Elem
- Middle: LaPine Middle
- High: LaPine Sr High
Source: Oregon Datashare. This data may not be complete. We recommend contacting the local school district to confirm school assignments for this home.
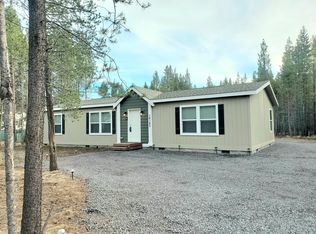
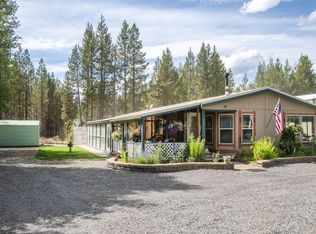
Similar homes
- $495,0002 bd2 ba1.5k sqft52971 Bridge Dr, La Pine, OR 97739For Sale
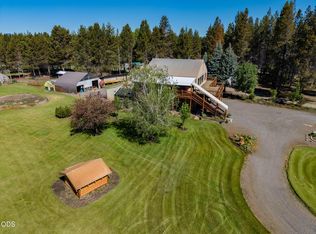
 MLS ID #220222138, Amanda Adkins, John L Scott Bend. Oregon Datashare
 - $525,0004 bd3 ba2k sqft52635 Howard Ln, La Pine, OR 97739For Sale
 MLS ID #220224684, Annie M. Lockwood, Berkshire Hathaway HomeService. Oregon Datashare
 - $461,0003 bd2 ba1.5k sqft16018 Park Dr, La Pine, OR 97739For Sale
 MLS ID #220226099, Lacie Pech, Knipe Realty ERA Powered. Oregon Datashare
 - $440,0003 bd2 ba1.8k sqft52591 Sunrise Blvd, La Pine, OR 97739For Sale
 MLS ID #220224716, Molly Lynette McInelly, eXp Realty, LLC. Oregon Datashare
 - $475,0003 bd2 ba1.6k sqft15675 Twin Dr, La Pine, OR 97739For SaleMLS ID #220205545, Kellie McDonald, Sunriver Realty. Oregon Datashare
- $525,0003 bd2 ba1.9k sqft16631 Serpentine Dr, La Pine, OR 97739For SaleMLS ID #220196555, Kathy Denning, John L Scott Bend. Oregon Datashare
- $365,0003 bd2 ba2k sqft52140 Elderberry Ln, La Pine, OR 97739For SaleMLS ID #220221137, Carey Eugene Greiner, Pellego, LLC. Oregon Datashare
- $550,0004 bd2 ba2.1k sqft51250 Parker Rd, La Pine, OR 97739For SaleMLS ID #220226020, Lisa A Tavares, La Pine Realty. Oregon Datashare
- $535,0003 bd2 ba1.6k sqft14887 S Sugar Pine Way, La Pine, OR 97739For SaleMLS ID #220223545, Jonathan W Ball, Village Properties. Oregon Datashare
- $525,0004 bd2 ba1.6k sqft53130 Riverview Dr, La Pine, OR 97739For SaleMLS ID #220219575, Lisa A Tavares, La Pine Realty. Oregon Datashare
- $499,0003 bd3 ba2.3k sqft51874 Trapper George Ln, La Pine, OR 97739For SaleMLS ID #220221872, Daniel D Cook, Berkshire Hathaway HomeService. Oregon Datashare
- $499,9003 bd3 ba2.2k sqft16760 Pine Pl, La Pine, OR 97739For SaleMLS ID #220225964, Molly L Wilkes, La Pine Realty. Oregon Datashare
- $429,0003 bd2 ba1.4k sqft14735 Peachwood, La Pine, OR 97739For SaleMLS ID #220222811, Catherine Louise Emert, Strategic Realty LLC. Oregon Datashare
- $499,0003 bd2 ba1.4k sqft16213 5th St, La Pine, OR 97739For SaleMLS ID #220227428, Megan Leann Powers, Brand Realty, LLC. Oregon Datashare
- $533,9003 bd2 ba1.5k sqft15375 Ponderosa Loop, La Pine, OR 97739For SaleMLS ID #220226770, Breanne McClellan, Real Broker. Oregon Datashare
- $438,0002 bd3 ba1.8k sqft51439 Morson St, La Pine, OR 97739For SaleMLS ID #220218917, John William Snippen, RE/MAX Key Properties. Oregon Datashare
- $439,0003 bd2 ba1.7k sqft15639 Deedon Ln, La Pine, OR 97739For SaleMLS ID #220226438, Molly L Wilkes, La Pine Realty. Oregon Datashare
- $499,9002 bd2 ba1.7k sqft52160 Ponderosa Way, La Pine, OR 97739For SaleMLS ID #220199326, Laurie Kay Lohoefner, Alpine Real Estate. Oregon Datashare
- $629,9005 bd3 ba2.7k sqft52531 Lost Ponderosa Rd, La Pine, OR 97739For SaleMLS ID #220228363, Candace C Byrholdt, Berkshire Hathaway SR. Oregon Datashare
- $401,0003 bd2 ba2.1k sqft15944 Woodchip Ln, La Pine, OR 97739For SaleMLS ID #220228512, Claire Donohoe, Stellar Realty Northwest. Oregon Datashare
