Escape to this beautifully updated classic A-frame cabin, nestled on a private 1-acre lot just moments from the National Forest. This 3-bedroom plus loft retreat showcases a dramatic wall of windows that fills the home with natural light, while a cozy wood-burning fireplace creates the perfect mountain ambiance. Updates include brand-new luxury vinyl plank flooring and a refreshed kitchen featuring new cabinetry and countertops. The versatile floor plan offers a bedroom and full bathroom on each level, plus a spacious loft that can easily serve as a fourth bedroom, home office, or bonus living space. Outside, you'll find plenty of room for all your hobbies and outdoor gear with a large detached 40 X 32 shop ideal for RV's with a 12ft and 10ft doors or boat storage, a workshop, and two additional garden sheds. Enjoy the peace, privacy, and endless recreation this mountain property has to offer.
Active
Price cut: $5K (9/13)
$475,000
15675 Twin Dr, La Pine, OR 97739
3beds
2baths
1,624sqft
Single Family Residence
Built in 1999
1.01 Acres Lot
$455,500 Zestimate®
$292/sqft
$-- HOA
What's special
Cozy wood-burning fireplaceTwo garden shedsSpacious loftStunning wall of windowsCharming classic a-frame cabinBrand-new lvp flooring
- 469 days
- 504
- 62
Zillow last checked:
Listing updated:
Listed by:
Sunriver Realty 541-593-7000
Source: Oregon Datashare,MLS#: 220205545
Facts & features
Interior
Bedrooms & bathrooms
- Bedrooms: 3
- Bathrooms: 2
Heating
- Ductless, Electric, Wall Furnace
Cooling
- None
Appliances
- Included: Dishwasher, Microwave, Oven, Range, Refrigerator
Features
- Fiberglass Stall Shower, Laminate Counters, Open Floorplan, Vaulted Ceiling(s)
- Flooring: Carpet, Laminate
- Windows: Vinyl Frames
- Basement: None
- Has fireplace: Yes
- Fireplace features: Living Room, Wood Burning
- Common walls with other units/homes: No Common Walls
Interior area
- Total structure area: 1,624
- Total interior livable area: 1,624 sqft
Property
Parking
- Total spaces: 2
- Parking features: Detached, Driveway, Garage Door Opener, Gravel, RV Access/Parking, RV Garage, Storage
- Garage spaces: 2
- Has uncovered spaces: Yes
Features
- Levels: Two
- Stories: 2
- Patio & porch: Deck, Front Porch, Rear Porch
- Fencing: Fenced
- Has view: Yes
- View description: Territorial
Lot
- Size: 1.01 Acres
- Features: Level, Wooded
Details
- Additional structures: RV/Boat Storage, Shed(s), Storage
- Parcel number: 139461
- Zoning description: RR10
- Special conditions: Probate Listing
- Horses can be raised: Yes
Construction
Type & style
- Home type: SingleFamily
- Architectural style: Chalet
- Property subtype: Single Family Residence
Materials
- Frame
- Foundation: Stemwall
- Roof: Metal
Condition
- New construction: No
- Year built: 1999
Utilities & green energy
- Sewer: Septic Tank
- Water: Well
Community & HOA
Community
- Security: Carbon Monoxide Detector(s), Smoke Detector(s)
- Subdivision: DrrhLp
HOA
- Has HOA: No
Location
- Region: La Pine
Financial & listing details
- Price per square foot: $292/sqft
- Tax assessed value: $450,860
- Annual tax amount: $2,859
- Date on market: 7/10/2025
- Cumulative days on market: 469 days
- Listing terms: Cash,Conventional
- Road surface type: Gravel
Estimated market value
$455,500
$433,000 - $478,000
$2,377/mo
Price history
| Date | Event | Price |
|---|---|---|
| 9/13/2026 | Price change | $475,000-1%$292/sqft |
Source:  Oregon Datashare #220205545 Report a problem Oregon Datashare #220205545 Report a problem | ||
| 7/1/2026 | Price change | $480,000-3%$296/sqft |
Source: Oregon Datashare #220205545 Report a problem | ||
| 5/3/2026 | Price change | $495,000-1%$305/sqft |
Source: Oregon Datashare #220205545 Report a problem | ||
| 12/31/2025 | Price change | $500,000-9.1%$308/sqft |
Source: Oregon Datashare #220205545 Report a problem | ||
| 7/10/2025 | Listed for sale | $550,000$339/sqft |
Source: Oregon Datashare #220205545 Report a problem | ||
Public tax history
| Year | Property taxes | Tax assessment |
|---|---|---|
| 2025 | $2,979 +4.2% | $164,030 +3% |
| 2024 | $2,859 +2.3% | $159,260 +6.1% |
| 2023 | $2,795 +8.6% | $150,130 |
| 2022 | $2,574 +2.5% | $150,130 +6.1% |
| 2021 | $2,512 | $141,520 |
| 2020 | -- | $141,520 +6.1% |
| 2019 | $2,320 | $133,400 |
| 2018 | $2,320 +2.9% | $133,400 +3% |
| 2017 | $2,254 +7.5% | $129,520 +3% |
| 2016 | $2,097 | $125,750 +3% |
| 2015 | $2,097 +6.1% | $122,090 +3% |
| 2014 | $1,977 | $118,540 +3% |
| 2013 | -- | $115,095 +4% |
| 2012 | -- | $110,625 -1.6% |
| 2011 | -- | $112,455 -0.4% |
| 2010 | -- | $112,960 +3% |
| 2009 | -- | $109,670 +3% |
| 2008 | -- | $106,480 +24.3% |
| 2001 | -- | $85,630 +3.4% |
| 2000 | -- | $82,810 |
Find assessor info on the county website
Monthly payment
Est. payment
Payment breakdown
Explore the cost of this home by adjusting the details. Changes won't be saved.Climate risks
Neighborhood: 97739
Nearby schools
Schools provided by the listing agent
- Elementary: LaPine Elem
- Middle: LaPine Middle
- High: LaPine Sr High
Source: Oregon Datashare. This data may not be complete. We recommend contacting the local school district to confirm school assignments for this home.

Similar homes
- $461,0003 bd2 ba1.5k sqft16018 Park Dr, La Pine, OR 97739For Sale

 MLS ID #220226099, Lacie Pech, Knipe Realty ERA Powered. Oregon Datashare
 - $525,0003 bd2 ba1.7k sqft52971 Walker Way, La Pine, OR 97739For Sale
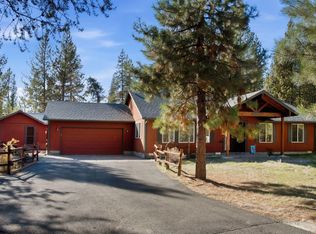 MLS ID #220230166, Sheri Marie Mesa, Stellar Realty Northwest. Oregon Datashare
 - $499,0003 bd2 ba1.6k sqft14887 S Sugar Pine Way, La Pine, OR 97739For Sale
 MLS ID #220223545, Jonathan W Ball, Village Properties. Oregon Datashare
 - $465,0002 bd3 ba1.4k sqft52318 Dustan Rd, La Pine, OR 97739For Sale
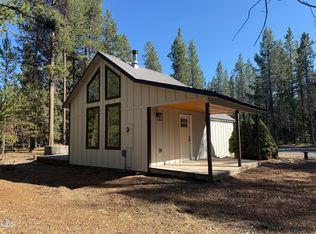 MLS ID #220227888, Elizabeth Clark, Berkshire Hathaway HomeService. Oregon Datashare
 - $463,0003 bd2 ba1.2k sqft16024 Leona Ln, La Pine, OR 97739For SaleMLS ID #220222541, Jaclyn Oakland, Cascade Hasson SIR. Oregon Datashare
- $495,0002 bd2 ba1.7k sqft14177 Whitewater Loop, La Pine, OR 97739For SaleMLS ID #220221799, Jared Chase, Cascade Hasson SIR. Oregon Datashare
- $524,9003 bd3 ba1.8k sqft53481 Brookie Way, La Pine, OR 97739For SaleMLS ID #220226556, Donnie John Eggers, Nexus 360 Realty. Oregon Datashare
- $525,0003 bd2 ba1.9k sqft16631 Serpentine Dr, La Pine, OR 97739For SaleMLS ID #220196555, Kathy Denning, John L Scott Bend. Oregon Datashare
- $495,0002 bd2 ba1.5k sqft52971 Bridge Dr, La Pine, OR 97739For SaleMLS ID #220222138, Amanda Adkins, John L Scott Bend. Oregon Datashare
- $525,0004 bd2 ba1.6k sqft53130 Riverview Dr, La Pine, OR 97739For SaleMLS ID #220219575, Lisa A Tavares, La Pine Realty. Oregon Datashare
- $412,9003 bd2 ba1.5k sqft15957 Sparks Dr, La Pine, OR 97739For SaleMLS ID #220206791, Andrew Scott Ellis, High Desert Realty, LLC. Oregon Datashare
- $439,0003 bd2 ba1.7k sqft15639 Deedon Ln, La Pine, OR 97739For SaleMLS ID #220226438, Molly L Wilkes, La Pine Realty. Oregon Datashare
- $429,0003 bd2 ba1.4k sqft14735 Peachwood, La Pine, OR 97739For SaleMLS ID #220222811, Catherine Louise Emert, Strategic Realty LLC. Oregon Datashare
- $539,0003 bd2 ba1.7k sqft51343 Mitchell Rd, La Pine, OR 97739For SaleMLS ID #220223813, Carol Swendsen, Cascade Hasson SIR. Oregon Datashare
- $533,9003 bd2 ba1.5k sqft15375 Ponderosa Loop, La Pine, OR 97739For SaleMLS ID #220226770, Breanne McClellan, Real Broker. Oregon Datashare
- $565,0003 bd3 ba2.3k sqft52859 Day Rd, La Pine, OR 97739For SaleMLS ID #220225724, Jerri Rene Martin, Works Real Estate. Oregon Datashare
- $514,0003 bd3 ba1.9k sqft51451 Morson St, La Pine, OR 97739For SaleMLS ID #220221452, Jaynee Beck, Bend Premier Real Estate LLC. Oregon Datashare
- $449,0003 bd2 ba1.2k sqft17540 Sutter St, La Pine, OR 97739For SaleMLS ID #220228687, Bradley A. Driggers, Coldwell Banker Bain. Oregon Datashare
- $589,0004 bd2 ba2k sqft52917 Shady Ln, La Pine, OR 97739For SaleMLS ID #220223876, Debra May O'Shea, Sunriver Realty. Oregon Datashare
- $499,9002 bd2 ba1.7k sqft52160 Ponderosa Way, La Pine, OR 97739For SaleMLS ID #220199326, Laurie Kay Lohoefner, Alpine Real Estate. Oregon Datashare
