Welcome to this well-appointed 2,038 sq ft, 4-bedroom, 2-bath single-level home on over an acre in desirable Central Oregon with direct access to National Forest land from your backyard. Enjoy privacy, space, and abundant wildlife viewing in a peaceful natural setting.
The thoughtful floor plan offers excellent separation between the primary suite and additional bedrooms. The versatile fourth bedroom can function as a home office, den, or separate family room. Interior features include laminate floors, ceiling fans, separate laundry room and wood stove.
Exterior amenities include a 3-car garage, 12' x 30' RV cover with 30-amp/120-volt power, circular driveway, fully fenced backyard, 12-foot gate for RV/gear access, and a large wood shed. Property also includes a newer ATT septic system.
Perfect for year-round living with endless recreation--hiking, biking, fishing, hunting, skiing, and more. Experience Central Oregon living with space, privacy, and direct access to the outdoors.
Active
Price cut: $30K (9/9)
$589,000
52917 Shady Ln, La Pine, OR 97739
4beds
2baths
2,038sqft
Single Family Residence
Built in 2006
1.11 Acres Lot
$583,200 Zestimate®
$289/sqft
$-- HOA
What's special
- 114 days
- 148
- 20
Zillow last checked:
Listing updated:
Listed by:
Sunriver Realty 541-593-7000
Source: Oregon Datashare,MLS#: 220223876
Facts & features
Interior
Bedrooms & bathrooms
- Bedrooms: 4
- Bathrooms: 2
Heating
- Forced Air, Wood
Cooling
- None
Appliances
- Included: Dishwasher, Microwave, Oven, Range, Range Hood, Refrigerator, Water Heater
Features
- Smart Lock(s), Ceiling Fan(s), Double Vanity, Granite Counters, Linen Closet, Shower/Tub Combo, Solid Surface Counters, Tile Counters, Tile Shower, Vaulted Ceiling(s), Walk-In Closet(s)
- Flooring: Laminate, Tile
- Windows: Double Pane Windows
- Basement: None
- Has fireplace: Yes
- Fireplace features: Living Room, Wood Burning
- Common walls with other units/homes: No Common Walls
Interior area
- Total structure area: 2,038
- Total interior livable area: 2,038 sqft
Video & virtual tour
Property
Parking
- Total spaces: 3
- Parking features: Attached, Driveway, Garage Door Opener, Gravel, RV Access/Parking
- Attached garage spaces: 3
- Has uncovered spaces: Yes
Features
- Levels: One
- Stories: 1
- Patio & porch: Deck
- Fencing: Fenced
- Has view: Yes
- View description: Forest, Territorial
Lot
- Size: 1.11 Acres
- Features: Adjoins Public Lands, Level, Native Plants, Wooded
Details
- Additional structures: RV/Boat Storage, Shed(s)
- Parcel number: 140675
- Zoning description: RR10, WA
- Special conditions: Standard
Construction
Type & style
- Home type: SingleFamily
- Architectural style: Northwest
- Property subtype: Single Family Residence
Materials
- Frame
- Foundation: Stemwall
- Roof: Composition
Condition
- New construction: No
- Year built: 2006
Utilities & green energy
- Sewer: Alternative Treatment Tech System
- Water: Well
Community & HOA
Community
- Features: Access to Public Lands
- Security: Carbon Monoxide Detector(s), Smoke Detector(s)
- Subdivision: Forest View
HOA
- Has HOA: No
Location
- Region: La Pine
Financial & listing details
- Price per square foot: $289/sqft
- Tax assessed value: $715,470
- Annual tax amount: $4,697
- Date on market: 6/22/2026
- Cumulative days on market: 115 days
- Listing terms: Cash,Conventional,FHA,VA Loan
- Inclusions: Refrigerator, Range, Dishwasher, Microwave
- Road surface type: Gravel
Estimated market value
$583,200
$554,000 - $612,000
$2,441/mo
Price history
| Date | Event | Price |
|---|---|---|
| 9/9/2026 | Price change | $589,000-4.8%$289/sqft |
Source:  Oregon Datashare #220223876 Report a problem Oregon Datashare #220223876 Report a problem | ||
| 6/22/2026 | Listed for sale | $619,000+20.2%$304/sqft |
Source: Oregon Datashare #220223876 Report a problem | ||
| 11/16/2021 | Sold | $515,000-3.7%$253/sqft |
Source: Oregon Datashare #220131880 Report a problem | ||
| 10/14/2021 | Pending sale | $535,000$263/sqft |
Source: Oregon Datashare #220131880 Report a problem | ||
| 9/28/2021 | Price change | $535,000-3.9%$263/sqft |
Source: Oregon Datashare #220131880 Report a problem | ||
| 9/16/2021 | Listed for sale | $557,000+66.8%$273/sqft |
Source: Oregon Datashare #220131880 Report a problem | ||
| 7/26/2019 | Sold | $334,000+2.1%$164/sqft |
Source: Oregon Datashare #201904307 Report a problem | ||
| 6/27/2019 | Pending sale | $327,000$160/sqft |
Source: Exit Realty Bend #201904307 Report a problem | ||
| 6/6/2019 | Price change | $327,000-0.6%$160/sqft |
Source: Exit Realty Bend #201904307 Report a problem | ||
| 5/18/2019 | Listed for sale | $329,000+448.3%$161/sqft |
Source: Exit Realty Bend #201904307 Report a problem | ||
| 8/23/2005 | Sold | $60,000$29/sqft |
Source: Public Record Report a problem | ||
Public tax history
| Year | Property taxes | Tax assessment |
|---|---|---|
| 2025 | $4,697 +4.2% | $266,020 +3% |
| 2024 | $4,506 +2.3% | $258,280 +6.1% |
| 2023 | $4,404 +8.8% | $243,460 |
| 2022 | $4,049 +2.5% | $243,460 +6.1% |
| 2021 | $3,950 | $229,490 |
| 2020 | -- | $229,490 +19.6% |
| 2019 | $3,473 | $191,900 |
| 2018 | $3,473 +10.4% | $191,900 +6% |
| 2017 | $3,147 +20.7% | $181,070 +12.6% |
| 2016 | $2,607 | $160,830 +3% |
| 2015 | $2,607 +2.8% | $156,150 +3% |
| 2014 | $2,536 | $151,610 +5.1% |
| 2013 | -- | $144,250 +4.1% |
| 2012 | -- | $138,620 -1.5% |
| 2011 | -- | $140,720 +23.6% |
| 2010 | -- | $113,810 +2.5% |
| 2009 | -- | $111,008 +37.1% |
| 2008 | -- | $80,990 +3% |
| 2007 | -- | $78,640 +51.4% |
| 2003 | -- | $51,951 -21.2% |
| 2002 | -- | $65,905 +5.6% |
| 2001 | -- | $62,405 +6.9% |
| 2000 | -- | $58,355 |
Find assessor info on the county website
Monthly payment
Est. payment
Payment breakdown
Explore the cost of this home by adjusting the details. Changes won't be saved.Climate risks
Neighborhood: 97739
Nearby schools
Schools provided by the listing agent
- Elementary: LaPine Elem
- Middle: LaPine Middle
- High: LaPine Sr High
Source: Oregon Datashare. This data may not be complete. We recommend contacting the local school district to confirm school assignments for this home.

Similar homes
- $599,0003 bd2 ba1.9k sqft53088 Loop Dr, La Pine, OR 97739For Sale
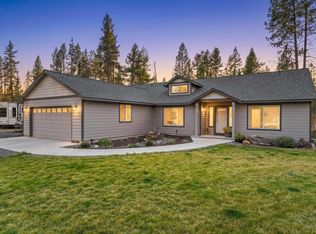
 MLS ID #220229661, Michelle Powell, Cascade Hasson SIR. Oregon Datashare
 - $530,0004 bd2 ba1.9k sqft16108 Leona Ln, La Pine, OR 97739For Sale
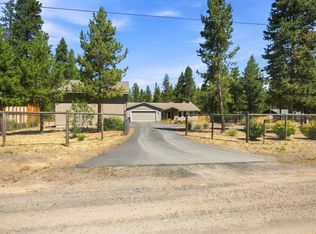 MLS ID #220226369, Jessica R McIntyre, La Pine Realty. Oregon Datashare
 - $549,0004 bd2 ba1.9k sqft15495 Federal Rd, La Pine, OR 97739For Sale
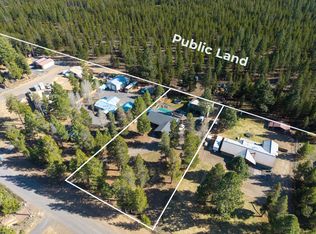 MLS ID #220218848, Brian John Ladd, Cascade Hasson SIR. Oregon Datashare
 - $550,0004 bd2 ba2.1k sqft51250 Parker Rd, La Pine, OR 97739For Sale
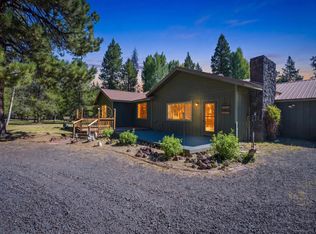 MLS ID #220226020, Lisa A Tavares, La Pine Realty. Oregon Datashare
 - $580,0003 bd2 ba1.9k sqft16346 Park Dr, La Pine, OR 97739For SaleMLS ID #220223071, Caitlin Walker Ducsik, Windermere Realty Trust. Oregon Datashare
- $533,9003 bd2 ba1.5k sqft15375 Ponderosa Loop, La Pine, OR 97739For SaleMLS ID #220226770, Breanne McClellan, Real Broker. Oregon Datashare
- $525,0004 bd2 ba1.6k sqft53130 Riverview Dr, La Pine, OR 97739For SaleMLS ID #220219575, Lisa A Tavares, La Pine Realty. Oregon Datashare
- $550,0003 bd3 ba1.8k sqft53481 Brookie Way, La Pine, OR 97739For SaleMLS ID #220226556, Donnie John Eggers, Nexus 360 Realty. Oregon Datashare
- $660,0003 bd2 ba1.7k sqft53080 Day Rd, La Pine, OR 97739For SaleMLS ID #220228641, Michael Dugan Duffy, Berkshire Hathaway HomeService. Oregon Datashare
- $499,5004 bd2 ba1.4k sqft16020 Alpine Dr, La Pine, OR 97739For SaleMLS ID #220217421, Julia Ann Daugherty, MORE Realty, Inc.. Oregon Datashare
- $644,0003 bd2 ba2.1k sqft15603 6th St, La Pine, OR 97739For SaleMLS ID #220211111, John Pulvers, MORE Realty, Inc.. Oregon Datashare
- $484,0004 bd2 ba1.9k sqft16053 Snowberry Ln, La Pine, OR 97739For SaleMLS ID #220215628, Michael J Hopp, Coldwell Banker Bain. Oregon Datashare
- $629,9005 bd3 ba2.7k sqft52531 Lost Ponderosa Rd, La Pine, OR 97739For SaleMLS ID #220228363, Candace C Byrholdt, Berkshire Hathaway SR. Oregon Datashare
- $549,0004 bd2 ba1.9k sqft149930 Kurtz Rd, La Pine, OR 97739For SaleMLS ID #220226070, Helen Chen Marston, Keller Williams Realty Central Oregon. Oregon Datashare
- $599,0001 bd2 ba1.8k sqft53531 Kokanee Way, La Pine, OR 97739For SaleMLS ID #220221195, Mackenzie Anne Licea, Scout Realty LLC. Oregon Datashare
- $489,0003 bd2 ba1.6k sqft51992 Dorrance Meadow Rd, La Pine, OR 97739For SaleMLS ID #220218460, Justin Fairbanks, Weichert, Realtors-Norwest. Oregon Datashare
- $624,9004 bd2 ba1.9k sqft52081 White Fir, La Pine, OR 97739New ConstructionMLS ID #220226349, Ryan McGlone, eXp Realty, LLC. Oregon Datashare
- $725,0003 bd2 ba1.7k sqft15965 Parkway Dr, La Pine, OR 97739For SaleMLS ID #220226209, Andee Phillips, Knightsbridge International. Oregon Datashare
- $650,0003 bd2 ba2.1k sqft2716 Boone Cir, La Pine, OR 97739For SaleMLS ID #220224036, Sarina Melinda Mae Thompson, Stellar Realty Northwest. Oregon Datashare
- $665,0004 bd3 ba2.5k sqft53315 Holiday Dr, La Pine, OR 97739For SaleMLS ID #220216145, Theresa Buxton, La Pine Realty. Oregon Datashare
