Country charmer on nearly an acre backs public land for direct access to outdoor adventures! This spacious 5 bed, 2.5 bath home offers 2,756 sq ft of open concept comfortable living with a primary suite + 2 guest bedrooms and baths on the main floor, plus 2 additional bedrooms with a half bath upstairs. Cozy pellet stove, extra flex spaces perfect for office or hobbies, and an oversized double-car garage. Outside you'll find a 36x36 shop (built in 2023) with 12' doors, RV Parking, a barn, storage buildings, chicken coop, greenhouse, and hot tub. Fully fenced and gated private yard with room to roam! Large paver patio for entertaining. Located on a paved road, this well-maintained property also features a new roof in 2022. This La Pine gem offers space, versatility, and the peace of country living while still close to town amenities. Paved Road. Minutes to rivers, lakes and Mt Bachelor. So much to offer -- priced at $629,900! Ask about $5000 preferred lender credit.
Active
$629,900
52531 Lost Ponderosa Rd, La Pine, OR 97739
5beds
3baths
2,756sqft
Single Family Residence
Built in 1961
0.94 Acres Lot
$613,000 Zestimate®
$229/sqft
$-- HOA
What's special
Hot tubStorage buildingsRv parkingChicken coopPrimary suiteCozy pellet stoveOversized double-car garage
- 29 days
- 252
- 18
Zillow last checked:
Listing updated:
Listed by:
Berkshire Hathaway SR 541-619-2888
Source: Oregon Datashare,MLS#: 220228363
Facts & features
Interior
Bedrooms & bathrooms
- Bedrooms: 5
- Bathrooms: 3
Heating
- Fireplace(s), Ductless, Pellet Stove
Cooling
- Ductless, Zoned, Other
Appliances
- Included: Cooktop, Dishwasher, Disposal, Oven, Refrigerator, Water Heater
Features
- Breakfast Bar, Built-in Features, Ceiling Fan(s), Fiberglass Stall Shower, Laminate Counters, Linen Closet, Open Floorplan, Pantry, Primary Downstairs, Shower/Tub Combo, Soaking Tub, Tile Counters, Walk-In Closet(s)
- Flooring: Carpet, Tile, Vinyl
- Windows: Double Pane Windows, Skylight(s), Vinyl Frames
- Has fireplace: Yes
- Fireplace features: Living Room
- Common walls with other units/homes: No Common Walls
Interior area
- Total structure area: 2,756
- Total interior livable area: 2,756 sqft
Property
Parking
- Total spaces: 4
- Parking features: Asphalt, Attached, Driveway, RV Access/Parking, RV Garage, Storage, Workshop in Garage
- Attached garage spaces: 4
- Has uncovered spaces: Yes
Features
- Levels: Two
- Stories: 2
- Patio & porch: Covered, Covered Deck, Deck, Patio, Porch
- Exterior features: Courtyard, Fire Pit
- Spa features: Indoor Spa/Hot Tub, Spa/Hot Tub
- Fencing: Fenced
- Has view: Yes
- View description: Forest, Territorial
Lot
- Size: 0.94 Acres
- Features: Adjoins Public Lands, Garden, Landscaped, Level, Wooded
Details
- Additional structures: Barn(s), Greenhouse, Poultry Coop, RV/Boat Storage, Shed(s), Storage, Workshop, Other
- Parcel number: 114158
- Zoning description: RR10 WA
- Special conditions: Standard
Construction
Type & style
- Home type: SingleFamily
- Architectural style: Northwest,Traditional
- Property subtype: Single Family Residence
Materials
- Frame
- Foundation: Stemwall
- Roof: Composition
Condition
- New construction: No
- Year built: 1961
Utilities & green energy
- Sewer: Private Sewer, Septic Tank, Standard Leach Field
- Water: Private, Well
Community & HOA
Community
- Security: Carbon Monoxide Detector(s), Smoke Detector(s)
- Subdivision: Ahern Acres
HOA
- Has HOA: No
Location
- Region: La Pine
Financial & listing details
- Price per square foot: $229/sqft
- Tax assessed value: $450,480
- Annual tax amount: $3,708
- Date on market: 9/9/2026
- Cumulative days on market: 231 days
- Listing terms: Cash,Conventional,FHA,VA Loan
- Exclusions: Car lifts and work benches in shop/garage. 2 swing sets. Firepit and 4 benches on front porch.
- Road surface type: Paved
Estimated market value
$613,000
$582,000 - $644,000
$2,902/mo
Price history
| Date | Event | Price |
|---|---|---|
| 9/9/2026 | Listed for sale | $629,900$229/sqft |
Source:  WVMLS #845498 Report a problem WVMLS #845498 Report a problem | ||
| 9/9/2026 | Listing removed | $629,900$229/sqft |
Source:  Berkshire Hathaway HomeServices NW #220215575 Report a problem Berkshire Hathaway HomeServices NW #220215575 Report a problem | ||
| 8/4/2026 | Price change | $629,900-3.1%$229/sqft |
Source:  Oregon Datashare #220215575 Report a problem Oregon Datashare #220215575 Report a problem | ||
| 4/15/2026 | Price change | $649,900-2.3%$236/sqft |
Source: Oregon Datashare #220215575 Report a problem | ||
| 3/26/2026 | Price change | $664,900-0.7%$241/sqft |
Source: Oregon Datashare #220215575 Report a problem | ||
| 3/19/2026 | Price change | $669,900+0.1%$243/sqft |
Source: WVMLS #837576 Report a problem | ||
| 2/19/2026 | Price change | $669,000-0.1%$243/sqft |
Source: WVMLS #837576 Report a problem | ||
| 2/19/2026 | Listed for sale | $669,900-1.5%$243/sqft |
Source: Oregon Datashare #220215575 Report a problem | ||
| 11/5/2025 | Listing removed | $679,900$247/sqft |
Source: Berkshire Hathaway HomeServices NW #220198110 Report a problem | ||
| 7/1/2025 | Price change | $679,900-0.6%$247/sqft |
Source: Oregon Datashare #220198110 Report a problem | ||
| 6/24/2025 | Price change | $683,900-0.9%$248/sqft |
Source: WVMLS #827068 Report a problem | ||
| 6/17/2025 | Price change | $689,900-0.7%$250/sqft |
Source: Oregon Datashare #220198110 Report a problem | ||
| 6/10/2025 | Price change | $694,900-0.7%$252/sqft |
Source: Oregon Datashare #220198110 Report a problem | ||
| 4/30/2025 | Price change | $699,900-1.4%$254/sqft |
Source: Oregon Datashare #220198110 Report a problem | ||
| 4/27/2025 | Price change | $710,000-2.1%$258/sqft |
Source: Oregon Datashare #220198110 Report a problem | ||
| 4/9/2025 | Listed for sale | $725,000$263/sqft |
Source: Oregon Datashare #220198110 Report a problem | ||
| 4/5/2025 | Contingent | $725,000$263/sqft |
Source: Oregon Datashare #220198110 Report a problem | ||
| 3/31/2025 | Listed for sale | $725,000+23.9%$263/sqft |
Source: Oregon Datashare #220198110 Report a problem | ||
| 6/17/2022 | Sold | $585,000-6.4%$212/sqft |
Source: Oregon Datashare #220143009 Report a problem | ||
| 5/17/2022 | Pending sale | $625,000$227/sqft |
Source: Oregon Datashare #220143009 Report a problem | ||
| 4/29/2022 | Contingent | $625,000$227/sqft |
Source: Oregon Datashare #220143009 Report a problem | ||
| 4/9/2022 | Listed for sale | $625,000+245.3%$227/sqft |
Source: Oregon Datashare #220143009 Report a problem | ||
| 10/14/2015 | Sold | $181,028-4.7%$66/sqft |
Source: Oregon Datashare #201506559 Report a problem | ||
| 8/7/2015 | Pending sale | $189,900+55.1%$69/sqft |
Source: Cascade Sotheby's International Realty #201506559 Report a problem | ||
| 7/13/2015 | Sold | $122,426-35.5%$44/sqft |
Source: Public Record Report a problem | ||
| 7/3/2015 | Listed for sale | $189,900+12560%$69/sqft |
Source: Cascade Sotheby''s Internationa #201506559 Report a problem | ||
| 6/11/2015 | Sold | $1,500-99.3%$1/sqft |
Source: Public Record Report a problem | ||
| 11/4/2013 | Listing removed | $225,000$82/sqft |
Source: Morgan & Associates Realty #201004281 Report a problem | ||
Public tax history
| Year | Property taxes | Tax assessment |
|---|---|---|
| 2025 | $3,709 +4.3% | $225,790 +3% |
| 2024 | $3,555 +2.3% | $219,220 +14.9% |
| 2023 | $3,476 +18% | $190,850 |
| 2022 | $2,945 +2.4% | $190,850 +6.1% |
| 2021 | $2,874 | $179,910 |
| 2020 | -- | $179,910 +6.1% |
| 2019 | $2,648 | $169,590 |
| 2018 | $2,648 +2.9% | $169,590 +3% |
| 2017 | $2,573 +7.7% | $164,660 +3% |
| 2016 | $2,388 | $159,870 +3% |
| 2015 | $2,388 +8.5% | $155,220 +3% |
| 2014 | $2,201 | $150,700 +10.1% |
| 2013 | -- | $136,930 +4% |
| 2012 | -- | $131,640 -1.3% |
| 2011 | -- | $133,420 -5.7% |
| 2010 | -- | $141,470 -3.3% |
| 2009 | -- | $146,320 +3% |
| 2008 | -- | $142,060 +35.1% |
| 2002 | -- | $105,115 -1.4% |
| 2001 | -- | $106,610 +28.7% |
| 2000 | -- | $82,850 |
Find assessor info on the county website
Monthly payment
Est. payment
Payment breakdown
Explore the cost of this home by adjusting the details. Changes won't be saved.Climate risks
Neighborhood: 97739
Nearby schools
Schools provided by the listing agent
- Elementary: LaPine Elem
- Middle: LaPine Middle
- High: LaPine Sr High
Source: Oregon Datashare. This data may not be complete. We recommend contacting the local school district to confirm school assignments for this home.
- $251,8003 bd1 ba1.5k sqft52547 Lost Ponderosa Rd, La Pine, OR 97739Off Market
- $520,0003 bd2 ba1.5k sqft52525 Lost Ponderosa Rd, La Pine, OR 97739Off Market
- $454,4003 bd2 ba1.5k sqft52530 Lost Ponderosa Rd, La Pine, OR 97739Off Market
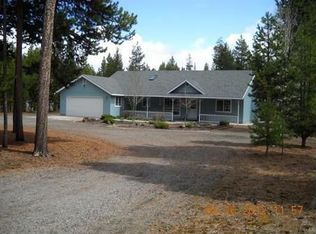
- $267,600-- bd-- ba-- sqft52540 Lost Ponderosa Rd, La Pine, OR 97739Off Market
Similar homes
- $525,0004 bd3 ba2k sqft52635 Howard Ln, La Pine, OR 97739For Sale

 MLS ID #220224684, Annie M. Lockwood, Berkshire Hathaway HomeService. Oregon Datashare
 - $750,0004 bd3 ba2.6k sqft52511 Antler Ln, La Pine, OR 97739For Sale
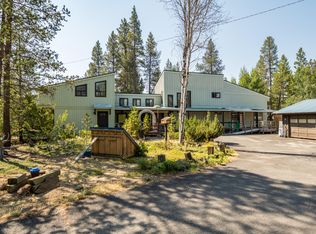 MLS ID #220226685, Otis Craig, Bend Premier Real Estate LLC. Oregon Datashare
 - $550,0004 bd2 ba2.1k sqft51250 Parker Rd, La Pine, OR 97739For Sale
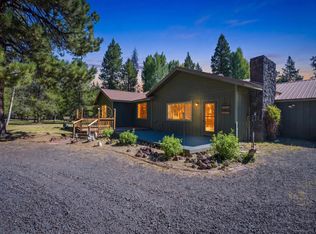 MLS ID #220226020, Lisa A Tavares, La Pine Realty. Oregon Datashare
 - $589,0004 bd2 ba2k sqft52917 Shady Ln, La Pine, OR 97739For Sale
 MLS ID #220223876, Debra May O'Shea, Sunriver Realty. Oregon Datashare
 - $575,0004 bd2 ba1.9k sqft15654 Twin Dr, La Pine, OR 97739For SaleMLS ID #220228519, Lisa A Tavares, La Pine Realty. Oregon Datashare
- $530,0004 bd2 ba1.9k sqft16108 Leona Ln, La Pine, OR 97739For SaleMLS ID #220226369, Jessica R McIntyre, La Pine Realty. Oregon Datashare
- $684,9003 bd3 ba1.9k sqft53355 Bridge Dr, La Pine, OR 97739For SaleMLS ID #220223869, Natasha Mirzoyan, MORE Realty, Inc.. Oregon Datashare
- $644,0003 bd2 ba2.1k sqft15603 6th St, La Pine, OR 97739For SaleMLS ID #220211111, John Pulvers, MORE Realty, Inc.. Oregon Datashare
- $525,0004 bd2 ba1.6k sqft53130 Riverview Dr, La Pine, OR 97739For SaleMLS ID #220219575, Lisa A Tavares, La Pine Realty. Oregon Datashare
- $665,0004 bd3 ba2.5k sqft53315 Holiday Dr, La Pine, OR 97739For SaleMLS ID #220216145, Theresa Buxton, La Pine Realty. Oregon Datashare
- $775,0003 bd3 ba2.5k sqft52073 White Fir, La Pine, OR 97739For SaleMLS ID #220227815, Lisa A Tavares, La Pine Realty. Oregon Datashare
- $625,0003 bd2 ba1.9k sqft150128 Paul Dr, La Pine, OR 97739For SaleMLS ID #220228721, Greg D. Messick, Realty Net of Central Oregon. Oregon Datashare
- $549,0004 bd2 ba1.9k sqft15495 Federal Rd, La Pine, OR 97739For SaleMLS ID #220218848, Brian John Ladd, Cascade Hasson SIR. Oregon Datashare
- $765,0005 bd3 ba2.6k sqft53770 Boundary Rd, La Pine, OR 97739For SaleMLS ID #220222646, Micah Frazier, eXp Realty, LLC. Oregon Datashare
- $533,9003 bd2 ba1.5k sqft15375 Ponderosa Loop, La Pine, OR 97739For SaleMLS ID #220226770, Breanne McClellan, Real Broker. Oregon Datashare
- $498,0004 bd3 ba2.4k sqft15781 Lava Dr, La Pine, OR 97739For SaleMLS ID #220228608, Traci R Utterback, Coldwell Banker Sun Country. Oregon Datashare
- $495,0002 bd2 ba1.5k sqft52971 Bridge Dr, La Pine, OR 97739For SaleMLS ID #220222138, Amanda Adkins, John L Scott Bend. Oregon Datashare
- $589,0002 bd1 ba1.4k sqft15740 Cornell Rd, La Pine, OR 97739For SaleMLS ID #220222537, Tisha Anderson, La Pine Realty. Oregon Datashare
- $549,0004 bd2 ba1.9k sqft149930 Kurtz Rd, La Pine, OR 97739For SaleMLS ID #220226070, Helen Chen Marston, Keller Williams Realty Central Oregon. Oregon Datashare
- $789,0003 bd3 ba2.5k sqft16732 Contorta Pl, La Pine, OR 97739For SaleMLS ID #220226095, Melanie Jean Solmes, Knightsbridge International. Oregon Datashare
