Discover the ultimate Central Oregon mini-ranch on 2.89 fully fenced acres in La Pine! This turnkey property features a beautifully renovated main home with over $150,000 in upgrades, custom Blue Buggy Pine finishes, a luxurious primary suite, premium windows, heat pump, tankless water heater, and easy-maintenance flooring. Officially a 2-bedroom, it lives like a 3-bedroom, and with the built-in shop bedroom and detached guest cabin, offers up to 5 bedrooms and 3 bathrooms across the estate. The impressive 40'x80' insulated shop includes three oversized doors, RV-height access, floor drains, a full bath, and built-in bedroom--ideal for a home business or hobbies. Seven total outbuildings include two guest cabins, livestock barn with chicken coop, RV shed, greenhouse, well house, two private wells with filtration, upgraded septic, and a reinforced chip-sealed driveway. No HOA, horse friendly ranch, just minutes from Bend
Active
Price cut: $14.1K (8/18)
$684,900
53355 Bridge Dr, La Pine, OR 97739
3beds
3baths
1,928sqft
Single Family Residence
Built in 1989
2.87 Acres Lot
$675,000 Zestimate®
$355/sqft
$-- HOA
What's special
Detached guest cabinTwo guest cabinsReinforced chip-sealed drivewayRv-height accessWell houseRv shedSeven total outbuildings
- 111 days
- 101
- 7
Zillow last checked:
Listing updated:
Listed by:
MORE Realty, Inc. 541-255-3733
Source: Oregon Datashare,MLS#: 220223869
Facts & features
Interior
Bedrooms & bathrooms
- Bedrooms: 3
- Bathrooms: 3
Heating
- Wall Furnace
Cooling
- Ductless
Appliances
- Included: Dishwasher, Microwave, Oven, Refrigerator, Water Heater
Features
- Kitchen Island, Open Floorplan, Tile Shower, Vaulted Ceiling(s)
- Flooring: Hardwood
- Windows: Double Pane Windows
- Basement: None
- Has fireplace: Yes
- Fireplace features: Wood Burning
- Common walls with other units/homes: No Common Walls
Interior area
- Total structure area: 1,928
- Total interior livable area: 1,928 sqft
Property
Parking
- Total spaces: 2
- Parking features: Driveway, RV Garage
- Garage spaces: 2
- Has uncovered spaces: Yes
Features
- Levels: Two
- Stories: 2
Lot
- Size: 2.87 Acres
- Features: Level
Details
- Additional structures: Shed(s), Storage, Workshop
- Parcel number: 127352
- Zoning description: TBD
- Special conditions: Third Party Approval
Construction
Type & style
- Home type: SingleFamily
- Architectural style: A-Frame,Log,Traditional
- Property subtype: Single Family Residence
Materials
- Foundation: Other
- Roof: Asphalt
Condition
- New construction: No
- Year built: 1989
Utilities & green energy
- Sewer: Septic Tank
- Water: Well
Community & HOA
HOA
- Has HOA: No
Location
- Region: La Pine
Financial & listing details
- Price per square foot: $355/sqft
- Tax assessed value: $773,150
- Annual tax amount: $5,669
- Date on market: 6/22/2026
- Cumulative days on market: 112 days
- Listing terms: Cash,Conventional,FHA
Estimated market value
$675,000
$641,000 - $709,000
$2,578/mo
Price history
| Date | Event | Price |
|---|---|---|
| 8/18/2026 | Price change | $684,900-2%$355/sqft |
Source:  Oregon Datashare #220223869 Report a problem Oregon Datashare #220223869 Report a problem | ||
| 7/22/2026 | Price change | $699,000-6.7%$363/sqft |
Source: Oregon Datashare #220223869 Report a problem | ||
| 6/22/2026 | Listed for sale | $749,000$388/sqft |
Source: Oregon Datashare #220223869 Report a problem | ||
Public tax history
| Year | Property taxes | Tax assessment |
|---|---|---|
| 2025 | $5,670 +4.3% | $341,220 +3% |
| 2024 | $5,434 +2.3% | $331,290 +6.1% |
| 2023 | $5,312 +9.2% | $312,290 |
| 2022 | $4,867 +2.5% | $312,290 +6.1% |
| 2021 | $4,749 | $294,370 |
| 2020 | -- | $294,370 +6.1% |
| 2019 | $4,373 | $277,480 |
| 2018 | $4,373 +3% | $277,480 +3% |
| 2017 | $4,247 +10.5% | $269,400 +3% |
| 2016 | $3,842 | $261,560 +22.4% |
| 2015 | $3,842 +9.6% | $213,740 -11.1% |
| 2014 | $3,504 | $240,360 +13.4% |
| 2013 | -- | $212,010 +4.1% |
| 2012 | -- | $203,580 -1.8% |
| 2011 | -- | $207,230 -6.9% |
| 2010 | -- | $222,580 -12.4% |
| 2009 | -- | $253,950 +3% |
| 2008 | -- | $246,560 +1.7% |
| 2002 | -- | $242,445 +1.2% |
| 2001 | -- | $239,525 +3.3% |
| 2000 | -- | $231,795 |
Find assessor info on the county website
Monthly payment
Est. payment
Payment breakdown
Explore the cost of this home by adjusting the details. Changes won't be saved.Climate risks
Neighborhood: 97739
Nearby schools
Schools provided by the listing agent
- Elementary: Rosland Elem
- Middle: LaPine Middle
- High: LaPine Sr High
Source: Oregon Datashare. This data may not be complete. We recommend contacting the local school district to confirm school assignments for this home.


Similar homes
- $525,0003 bd2 ba1.9k sqft16631 Serpentine Dr, La Pine, OR 97739For Sale
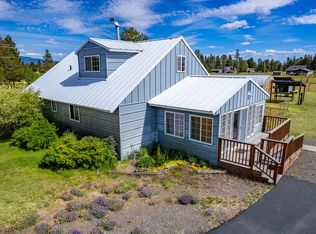
 MLS ID #220196555, Kathy Denning, John L Scott Bend. Oregon Datashare
 - $750,0004 bd3 ba2.6k sqft52511 Antler Ln, La Pine, OR 97739For Sale
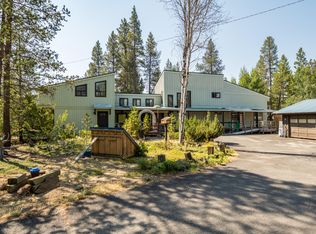 MLS ID #220226685, Otis Craig, Bend Premier Real Estate LLC. Oregon Datashare
 - $675,0003 bd3 ba1.7k sqft14759 Longleaf Pne, La Pine, OR 97739For Sale
 MLS ID #220218740, Sharon K Crites, Gould & Associates Realty. Oregon Datashare
 - $699,0003 bd3 ba2.2k sqft14731 Longleaf Pne, La Pine, OR 97739For Sale
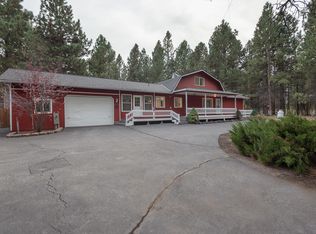 MLS ID #220215756, Chris Sperry, Keller Williams Realty Central Oregon. Oregon Datashare
 - $629,0003 bd2 ba1.7k sqft17659 Rosland Rd, La Pine, OR 97739For SaleMLS ID #220221325, Bradley A. Driggers, Coldwell Banker Bain. Oregon Datashare
- $644,0003 bd2 ba2.1k sqft15603 6th St, La Pine, OR 97739For SaleMLS ID #220211111, John Pulvers, MORE Realty, Inc.. Oregon Datashare
- $629,9005 bd3 ba2.7k sqft52531 Lost Ponderosa Rd, La Pine, OR 97739For SaleMLS ID #220228363, Candace C Byrholdt, Berkshire Hathaway SR. Oregon Datashare
- $570,0003 bd3 ba2.3k sqft52859 Day Rd, La Pine, OR 97739For SaleMLS ID #220225724, Jerri Rene Martin, Works Real Estate. Oregon Datashare
- $925,0003 bd3 ba1.2k sqft53315 Bridge Dr, La Pine, OR 97739For SaleMLS ID #220226119, Natasha Mirzoyan, MORE Realty, Inc.. Oregon Datashare
- $850,0003 bd2 ba1.8k sqft52216 Moose Rd, La Pine, OR 97739For SaleMLS ID #220228191, Lisa A Tavares, La Pine Realty. Oregon Datashare
- $495,0002 bd2 ba1.5k sqft52971 Bridge Dr, La Pine, OR 97739For SaleMLS ID #220222138, Amanda Adkins, John L Scott Bend. Oregon Datashare
- $735,0003 bd2 ba2.2k sqft54715 Silver Fox Dr, Bend, OR 97707For SaleMLS ID #220222316, David R Madrigal, Bend Properties. Oregon Datashare
- $625,0003 bd2 ba1.9k sqft150128 Paul Dr, La Pine, OR 97739For SaleMLS ID #220228721, Greg D. Messick, Realty Net of Central Oregon. Oregon Datashare
- $719,0003 bd2 ba2.1k sqft152038 Conestoga Rd, La Pine, OR 97739For SaleMLS ID #220211486, Michelle McDevitt, eXp Realty, LLC. Oregon Datashare
- $799,0003 bd3 ba1.7k sqft51889 Pine Loop Dr, La Pine, OR 97739For SaleMLS ID #220225087, Jaynee Beck, Bend Premier Real Estate LLC. Oregon Datashare
- $665,0004 bd3 ba2.5k sqft53315 Holiday Dr, La Pine, OR 97739For SaleMLS ID #220216145, Theresa Buxton, La Pine Realty. Oregon Datashare
- $775,0003 bd3 ba2.5k sqft52073 White Fir, La Pine, OR 97739For SaleMLS ID #220227815, Lisa A Tavares, La Pine Realty. Oregon Datashare
- $739,9903 bd3 ba2.1k sqft14225 Whitewater Ln, La Pine, OR 97739For SaleMLS ID #220221772, Matthew Dean Werner, High Desert Realty, LLC. Oregon Datashare
- $550,0004 bd2 ba2.1k sqft51250 Parker Rd, La Pine, OR 97739For SaleMLS ID #220226020, Lisa A Tavares, La Pine Realty. Oregon Datashare
- $699,0003 bd2 ba1.7k sqft2057 Checkrein Ln, La Pine, OR 97739For SaleMLS ID #220218053, Kelly Ann Powell, Windermere Realty Trust. Oregon Datashare
