Discover a truly one-of-a-kind home on 1.25 partially fenced acres. This Northwest chalet features soaring ceilings, a spacious loft, and an open-concept design that flows seamlessly from the family room to the dining and kitchen area to the primary bedroom. The versatile third bedroom can easily serve as a home office or den. Enjoy the peaceful setting from the covered front porch and multiple decks. Additional features include three storage sheds, three car garage and a large pole barn. This property offers privacy while providing convenient access to the endless recreation Central Oregon is known for, including hiking, fishing, boating, skiing, golfing and more.
Active
$750,000
52511 Antler Ln, La Pine, OR 97739
4beds
3baths
2,636sqft
Single Family Residence
Built in 1978
1.25 Acres Lot
$729,900 Zestimate®
$285/sqft
$-- HOA
What's special
Large pole barnThree car garageSpacious loftOpen-concept designMultiple decksVersatile third bedroomSoaring ceilings
- 96 days
- 143
- 3
Zillow last checked:
Listing updated:
Listed by:
Bend Premier Real Estate LLC 541-323-2779
Source: Oregon Datashare,MLS#: 220226685
Facts & features
Interior
Bedrooms & bathrooms
- Bedrooms: 4
- Bathrooms: 3
Heating
- Electric, Forced Air, Heat Pump, Pellet Stove
Cooling
- Heat Pump
Appliances
- Included: Dishwasher, Dryer, Microwave, Oven, Range, Washer, Water Heater
Features
- Ceiling Fan(s), Double Vanity, Kitchen Island, Laminate Counters, Linen Closet, Pantry, Primary Downstairs, Shower/Tub Combo, Vaulted Ceiling(s), Walk-In Closet(s)
- Flooring: Carpet, Simulated Wood, Tile
- Windows: Aluminum Frames, Double Pane Windows
- Basement: None
- Has fireplace: No
- Common walls with other units/homes: No Common Walls
Interior area
- Total structure area: 2,636
- Total interior livable area: 2,636 sqft
Property
Parking
- Total spaces: 3
- Parking features: Detached
- Garage spaces: 3
Features
- Levels: Two
- Stories: 2
- Patio & porch: Deck
- Fencing: Fenced
- Has view: Yes
- View description: Territorial
Lot
- Size: 1.25 Acres
- Features: Landscaped, Level, Native Plants, Sprinkler Timer(s), Sprinklers In Front, Sprinklers In Rear
Details
- Additional structures: Barn(s), Second Garage, Shed(s)
- Parcel number: 114275
- Zoning description: RSF
- Special conditions: Standard
Construction
Type & style
- Home type: SingleFamily
- Architectural style: Northwest
- Property subtype: Single Family Residence
Materials
- Frame
- Foundation: Stemwall
- Roof: Composition
Condition
- New construction: No
- Year built: 1978
Utilities & green energy
- Sewer: Private Sewer
- Water: Backflow Domestic, Public, Well
Community & HOA
Community
- Subdivision: Cagle
HOA
- Has HOA: No
Location
- Region: La Pine
Financial & listing details
- Price per square foot: $285/sqft
- Tax assessed value: $913,230
- Annual tax amount: $5,228
- Date on market: 8/7/2026
- Cumulative days on market: 96 days
- Listing terms: Cash,FHA,USDA Loan,VA Loan
- Road surface type: Gravel
Estimated market value
$729,900
$693,000 - $766,000
$2,655/mo
Price history
| Date | Event | Price |
|---|---|---|
| 8/7/2026 | Listed for sale | $750,000+168.8%$285/sqft |
Source:  Oregon Datashare #220226685 Report a problem | ||
| 7/29/2005 | Sold | $279,000$106/sqft |
Source: Public Record Report a problem | ||
Public tax history
| Year | Property taxes | Tax assessment |
|---|---|---|
| 2025 | $5,061 +4.2% | $275,770 +3% |
| 2024 | $4,857 +2.4% | $267,740 +6.1% |
| 2023 | $4,746 +8.5% | $252,380 |
| 2022 | $4,372 +2.5% | $252,380 +6.1% |
| 2021 | $4,265 | $237,900 |
| 2020 | -- | $237,900 +6.1% |
| 2019 | $3,937 | $224,260 |
| 2018 | $3,937 +3% | $224,260 +3% |
| 2017 | $3,825 +7.6% | $217,730 +3% |
| 2016 | $3,555 | $211,390 +11.8% |
| 2015 | $3,555 +11.5% | $189,050 +3% |
| 2014 | $3,189 | $183,550 +3% |
| 2013 | -- | $178,210 +4% |
| 2012 | -- | $171,330 -1.1% |
| 2011 | -- | $173,290 +2% |
| 2010 | -- | $169,950 +8.3% |
| 2009 | -- | $156,940 +6.7% |
| 2008 | -- | $147,120 +5.7% |
| 2002 | -- | $139,135 -0.1% |
| 2001 | -- | $139,245 +2.2% |
| 2000 | -- | $136,225 |
Find assessor info on the county website
Monthly payment
Est. payment
Payment breakdown
Explore the cost of this home by adjusting the details. Changes won't be saved.Climate risks
Neighborhood: 97739
Nearby schools
Schools provided by the listing agent
- Elementary: Rosland Elem
- Middle: LaPine Middle
- High: LaPine Sr High
Source: Oregon Datashare. This data may not be complete. We recommend contacting the local school district to confirm school assignments for this home.


Similar homes
- $629,9005 bd3 ba2.7k sqft52531 Lost Ponderosa Rd, La Pine, OR 97739For Sale
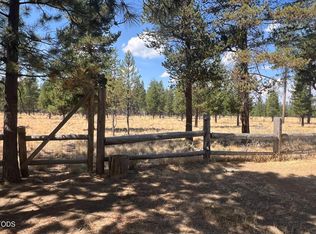
 MLS ID #220228363, Candace C Byrholdt, Berkshire Hathaway SR. Oregon Datashare
- $775,0003 bd3 ba2.5k sqft52073 White Fir, La Pine, OR 97739For Sale
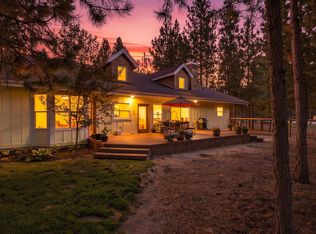 MLS ID #220227815, Lisa A Tavares, La Pine Realty. Oregon Datashare
- $684,9003 bd3 ba1.9k sqft53355 Bridge Dr, La Pine, OR 97739For Sale
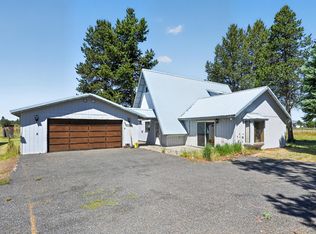 MLS ID #220223869, Natasha Mirzoyan, MORE Realty, Inc.. Oregon Datashare
- $799,0003 bd3 ba1.7k sqft51889 Pine Loop Dr, La Pine, OR 97739For Sale
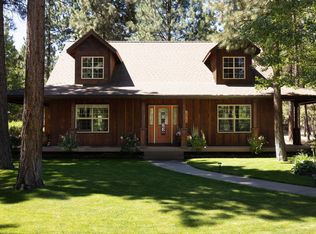 MLS ID #220225087, Jaynee Beck, Bend Premier Real Estate LLC. Oregon Datashare
- $679,0003 bd2 ba2.3k sqft51730 Pine Loop Dr, La Pine, OR 97739For SaleMLS ID #220220941, Jessica R McIntyre, La Pine Realty. Oregon Datashare
- $759,0003 bd2 ba1.6k sqft52220 Dorrance Meadow Rd, La Pine, OR 97739For SaleMLS ID #220218072, Stacey Sebastian, Sunny in Bend 1% Realty. Oregon Datashare
- $850,0003 bd2 ba1.8k sqft52216 Moose Rd, La Pine, OR 97739For SaleMLS ID #220228191, Lisa A Tavares, La Pine Realty. Oregon Datashare
- $800,0004 bd4 ba3.2k sqft15784 Lava Dr, La Pine, OR 97739For SaleMLS ID #220216524, Jolene A Brown, Hybrid Real Estate. Oregon Datashare
- $550,0004 bd2 ba2.1k sqft51250 Parker Rd, La Pine, OR 97739For SaleMLS ID #220226020, Lisa A Tavares, La Pine Realty. Oregon Datashare
- $775,0003 bd3 ba2.5k sqft14234 Whitewater Loop, La Pine, OR 97739For SaleMLS ID #220219917, Amy Campbell, Sunriver Realty. Oregon Datashare
- $779,9004 bd3 ba2.3k sqft147853 Mabel Dr, La Pine, OR 97739For SaleMLS ID #220226002, Stacey Sebastian, Sunny in Bend 1% Realty. Oregon Datashare
- $699,0003 bd3 ba2.2k sqft14731 Longleaf Pne, La Pine, OR 97739For SaleMLS ID #220215756, Chris Sperry, Keller Williams Realty Central Oregon. Oregon Datashare
- $589,0004 bd2 ba2k sqft52917 Shady Ln, La Pine, OR 97739For SaleMLS ID #220223876, Debra May O'Shea, Sunriver Realty. Oregon Datashare
- $499,0004 bd3 ba2k sqft52635 Howard Ln, La Pine, OR 97739For SaleMLS ID #220224684, Annie M. Lockwood, Berkshire Hathaway HomeService. Oregon Datashare
- $739,9903 bd3 ba2.1k sqft14225 Whitewater Ln, La Pine, OR 97739For SaleMLS ID #220221772, Matthew Dean Werner, High Desert Realty, LLC. Oregon Datashare
- $525,0004 bd2 ba1.6k sqft53130 Riverview Dr, La Pine, OR 97739For SaleMLS ID #220219575, Lisa A Tavares, La Pine Realty. Oregon Datashare
- $949,0004 bd4 ba3.4k sqft52975 Riverview Dr, La Pine, OR 97739For SaleMLS ID #220215301, Stacey Sebastian, Sunny in Bend 1% Realty. Oregon Datashare
- $599,0003 bd2 ba1.9k sqft53088 Loop Dr, La Pine, OR 97739For SaleMLS ID #220229661, Michelle Powell, Cascade Hasson SIR. Oregon Datashare
- $865,0003 bd3 ba1.7k sqft50940 Huntington Rd, La Pine, OR 97739For SaleMLS ID #220219068, Jamie Guier, Keller Williams Realty Central Oregon. Oregon Datashare
- $665,0004 bd3 ba2.5k sqft53315 Holiday Dr, La Pine, OR 97739For SaleMLS ID #220216145, Theresa Buxton, La Pine Realty. Oregon Datashare
