Traditional Beauty on 1.43 acres! This single-level, custom-built home offers 2500 square feet of expansive living space. This home features dormers, a covered front porch, large entry with a stunning entry door, 9' & vaulted ceilings, surround sound system, wood wrapped windows/doors, hardwood floors, and a slate/stone fireplace w/insert. Enjoy a great space to cook & entertain in the spacious kitchen. Knotty Alderwood cabinets, granite tiled island & countertops, custom tile work with a clutter-free design enhance the room. The split-living floor plan includes a large laundry room, 1 bedroom & a guest bath with a tiled walk-in shower + a 2nd bed/bath suite w/walk-in shower on one side of the home, & a luxurious primary suite that features an ensuite bath with large walk in shower, soaking tub, two vanities, enclosed toilet room, large walk-in-closet, and a glass door leading to the back deck. Outside, features include asphalt driveway w/pavers,fenced/gated backyard, w/sprinkler syste
Active
$775,000
52073 White Fir, La Pine, OR 97739
3beds
3baths
2,500sqft
Single Family Residence
Built in 2007
1.43 Acres Lot
$757,700 Zestimate®
$310/sqft
$82/mo HOA
What's special
Split-living floor planClutter-free designSurround sound systemEnclosed toilet roomSingle-level custom-built homeCustom tile workLuxurious primary suite
- 55 days
- 96
- 4
Zillow last checked:
Listing updated:
Listed by:
La Pine Realty 541-536-1711
Source: Oregon Datashare,MLS#: 220227815
Facts & features
Interior
Bedrooms & bathrooms
- Bedrooms: 3
- Bathrooms: 3
Heating
- Fireplace(s), Electric, Forced Air, Heat Pump, Wood
Cooling
- Central Air, Heat Pump
Appliances
- Included: Cooktop, Dishwasher, Disposal, Microwave, Oven, Refrigerator, Water Heater
Features
- Breakfast Bar, Built-in Features, Ceiling Fan(s), Double Vanity, Enclosed Toilet(s), Granite Counters, Kitchen Island, Linen Closet, Open Floorplan, Pantry, Primary Downstairs, Soaking Tub, Stone Counters, Tile Shower, Vaulted Ceiling(s), Walk-In Closet(s), Wired for Data, Wired for Sound
- Flooring: Carpet, Hardwood, Stone, Tile
- Windows: Double Pane Windows, Vinyl Frames
- Basement: None
- Has fireplace: Yes
- Fireplace features: Living Room, Wood Burning
- Common walls with other units/homes: No Common Walls
Interior area
- Total structure area: 2,500
- Total interior livable area: 2,500 sqft
Property
Parking
- Total spaces: 2
- Parking features: Asphalt, Attached, Driveway, Garage Door Opener, RV Access/Parking
- Attached garage spaces: 2
- Has uncovered spaces: Yes
Accessibility
- Accessibility features: Accessible Hallway(s), Accessible Kitchen
Features
- Levels: One
- Stories: 1
- Patio & porch: Covered, Deck, Front Porch
- Has view: Yes
- View description: Neighborhood, Territorial
Lot
- Size: 1.43 Acres
- Features: Corner Lot, Drip System, Landscaped, Level, Native Plants, Sprinkler Timer(s), Sprinklers In Front, Sprinklers In Rear, Wooded
Details
- Parcel number: 141772
- Zoning description: RR10, WA
- Special conditions: Standard
Construction
Type & style
- Home type: SingleFamily
- Architectural style: Northwest,Traditional
- Property subtype: Single Family Residence
Materials
- Frame
- Foundation: Concrete Perimeter, Stemwall
- Roof: Composition
Condition
- New construction: No
- Year built: 2007
Details
- Builder name: Bo Deforest
Utilities & green energy
- Sewer: Private Sewer, Septic Tank, Standard Leach Field
- Water: Backflow Domestic, Private, Public, Well
Community & HOA
Community
- Features: Road Assessment
- Security: Carbon Monoxide Detector(s), Smoke Detector(s)
- Subdivision: Ponderosa Pines
HOA
- Has HOA: Yes
- Amenities included: Firewise Certification, Snow Removal, Water
- HOA fee: $463 annually
- Second HOA fee: $511 annually
Location
- Region: La Pine
Financial & listing details
- Price per square foot: $310/sqft
- Tax assessed value: $783,530
- Annual tax amount: $3,475
- Date on market: 8/28/2026
- Listing terms: Cash,Conventional,FHA,VA Loan
- Inclusions: All kitchen appliances
- Exclusions: Owner's personal property
- Road surface type: Gravel, Paved
Estimated market value
$757,700
$720,000 - $796,000
$2,944/mo
Price history
| Date | Event | Price |
|---|---|---|
| 8/28/2026 | Listed for sale | $775,000+121.5%$310/sqft |
Source:  Oregon Datashare #220227815 Report a problem Oregon Datashare #220227815 Report a problem | ||
| 1/14/2014 | Listing removed | $349,900$140/sqft |
Source: Bend Premier Real Estate Report a problem | ||
| 11/26/2013 | Listed for sale | $349,900$140/sqft |
Source: Bend Premier Real Estate Report a problem | ||
| 4/4/2013 | Listing removed | $349,900$140/sqft |
Source: Bend Premier Real Estate LLC #201300008 Report a problem | ||
| 7/31/2012 | Listed for sale | $349,900-4.1%$140/sqft |
Source: Cascade Sotheby's International Realty #201206239 Report a problem | ||
| 10/22/2011 | Listing removed | $365,000$146/sqft |
Source: John L Scott Real Estate #2804033 Report a problem | ||
| 4/7/2011 | Price change | $365,000-5.2%$146/sqft |
Source: John L Scott Real Estate #2804033 Report a problem | ||
| 1/16/2011 | Listed for sale | $385,000-3.5%$154/sqft |
Source: John L Scott Real Estate #2804033 Report a problem | ||
| 5/30/2010 | Listed for sale | $399,000$160/sqft |
Source: John L Scott Lapine #2804033 Report a problem | ||
| 4/18/2010 | Listing removed | $399,000$160/sqft |
Source: John L Scott Real Estate #2804033 Report a problem | ||
| 12/9/2009 | Price change | $399,000-9.1%$160/sqft |
Source: John L Scott Lapine #2804033 Report a problem | ||
| 7/30/2009 | Price change | $439,000-6.6%$176/sqft |
Source: John L Scott Lapine #2804033 Report a problem | ||
| 3/26/2009 | Listed for sale | $469,900+369.9%$188/sqft |
Source: Listhub #2804033 Report a problem | ||
| 10/26/2005 | Sold | $100,000$40/sqft |
Source: Public Record Report a problem | ||
Public tax history
| Year | Property taxes | Tax assessment |
|---|---|---|
| 2025 | $3,476 +4.3% | $211,340 +3% |
| 2024 | $3,332 +2.3% | $205,190 +6.1% |
| 2023 | $3,258 +9.2% | $193,420 |
| 2022 | $2,983 +2.4% | $193,420 +6.1% |
| 2021 | $2,912 | $182,330 |
| 2020 | -- | $182,330 +6.1% |
| 2019 | $2,683 | $171,870 |
| 2018 | $2,683 +2.9% | $171,870 +3% |
| 2017 | $2,606 +7.7% | $166,870 +3% |
| 2016 | $2,419 | $162,010 +3% |
| 2015 | $2,419 +6.1% | $157,300 +3% |
| 2014 | $2,280 | $152,720 +3% |
| 2013 | -- | $148,280 +3% |
| 2012 | -- | $143,970 +3% |
| 2011 | -- | $139,780 +3% |
| 2010 | -- | $135,710 +3% |
| 2009 | -- | $131,760 +3% |
| 2008 | -- | $127,930 |
Find assessor info on the county website
Monthly payment
Est. payment
Payment breakdown
Explore the cost of this home by adjusting the details. Changes won't be saved.Climate risks
Neighborhood: 97739


Similar homes
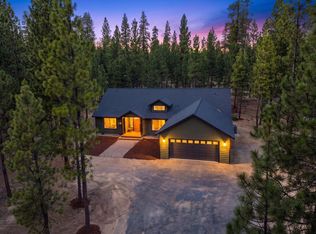
- $750,0003 bd2 ba2.3k sqft51730 Pine Loop Dr, La Pine, OR 97739For Sale
 MLS ID #220220941, Jessica R McIntyre, La Pine Realty. Oregon Datashare
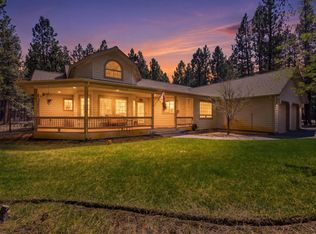
 - $775,0003 bd3 ba2.5k sqft14234 Whitewater Loop, La Pine, OR 97739For Sale
 MLS ID #220219917, Amy Campbell, Sunriver Realty. Oregon Datashare
 - $759,0003 bd2 ba1.6k sqft52220 Dorrance Meadow Rd, La Pine, OR 97739For Sale
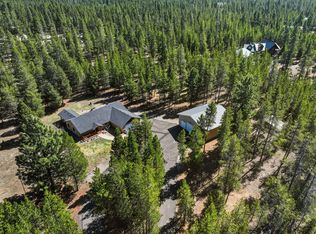 MLS ID #220218072, Stacey Sebastian, Sunny in Bend 1% Realty. Oregon Datashare
 - $850,0003 bd2 ba1.8k sqft52216 Moose Rd, La Pine, OR 97739For Sale
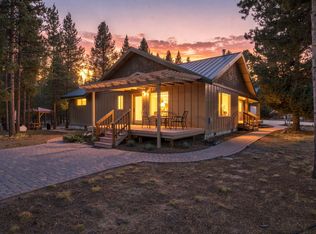 MLS ID #220228191, Lisa A Tavares, La Pine Realty. Oregon Datashare
 - $789,0003 bd3 ba2.5k sqft16732 Contorta Pl, La Pine, OR 97739For SaleMLS ID #220226095, Melanie Jean Solmes, Knightsbridge International. Oregon Datashare
- $533,9003 bd2 ba1.5k sqft15375 Ponderosa Loop, La Pine, OR 97739For SaleMLS ID #220226770, Breanne McClellan, Real Broker. Oregon Datashare
- $779,9004 bd3 ba2.3k sqft147853 Mabel Dr, La Pine, OR 97739For SaleMLS ID #220226002, Stacey Sebastian, Sunny in Bend 1% Realty. Oregon Datashare
- $750,0004 bd3 ba2.6k sqft52511 Antler Ln, La Pine, OR 97739For SaleMLS ID #220226685, Otis Craig, Bend Premier Real Estate LLC. Oregon Datashare
- $765,0005 bd3 ba2.6k sqft53770 Boundary Rd, La Pine, OR 97739For SaleMLS ID #220222646, Micah Frazier, eXp Realty, LLC. Oregon Datashare
- $650,0003 bd2 ba2.4k sqft51601 Pine Loop Dr #Na, La Pine, OR 97739For SaleMLS ID #220219866, Randy Guitar, Ninebark Real Estate. Oregon Datashare
- $739,9903 bd3 ba2.1k sqft14225 Whitewater Ln, La Pine, OR 97739For SaleMLS ID #220221772, Matthew Dean Werner, High Desert Realty, LLC. Oregon Datashare
- $815,0003 bd2 ba2.8k sqft53539 Kokanee Way, La Pine, OR 97739For SaleMLS ID #220221573, Kerri Kurtz, Cascade Hasson SIR. Oregon Datashare
- $725,0003 bd2 ba1.7k sqft15965 Parkway Dr, La Pine, OR 97739For SaleMLS ID #220226209, Andee Phillips, Knightsbridge International. Oregon Datashare
- $800,0004 bd4 ba3.2k sqft15784 Lava Dr, La Pine, OR 97739For SaleMLS ID #220216524, Jolene A Brown, Hybrid Real Estate. Oregon Datashare
- $969,0003 bd2 ba2.8k sqft15533 Emerald Dr, La Pine, OR 97739For SaleMLS ID #220225002, Ginny M Kansas-Meszaros, Ginny Kansas Real Estate. Oregon Datashare
- $650,0003 bd2 ba2.1k sqft2716 Boone Cir, La Pine, OR 97739For SaleMLS ID #220224036, Sarina Melinda Mae Thompson, Stellar Realty Northwest. Oregon Datashare
- $629,9005 bd3 ba2.7k sqft52531 Lost Ponderosa Rd, La Pine, OR 97739For SaleMLS ID #220228363, Candace C Byrholdt, Berkshire Hathaway SR. Oregon Datashare
- $624,9004 bd2 ba1.9k sqft52081 White Fir, La Pine, OR 97739New ConstructionMLS ID #220226349, Ryan McGlone, eXp Realty, LLC. Oregon Datashare
- $865,0003 bd3 ba1.7k sqft50940 Huntington Rd, La Pine, OR 97739For SaleMLS ID #220219068, Jamie Guier, Keller Williams Realty Central Oregon. Oregon Datashare
- $665,0004 bd3 ba2.5k sqft53315 Holiday Dr, La Pine, OR 97739For SaleMLS ID #220216145, Theresa Buxton, La Pine Realty. Oregon Datashare
