Skip main navigation
Active
  • $495,000

    52035 Noble Fir, La Pine, OR 97739

    2beds
    2baths
    1,248sqft
    : 
    Loading
    Get pre-qualified
    Single Family Residence
    Built in 1987
    1.9 Acres Lot
    $484,800 Zestimate®
    $397/sqft
    $150/mo HOA

    What's special

    Adorable garden windowCompletely fresh interior paintPellet stoveWarming pitBarn-wood accentsSprinkler systemAttached garage
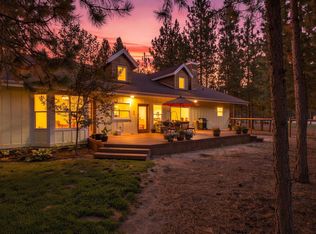
    Step inside this charming Chalet-style home in Ponderosa Pines that has it all! Located on a paved road, this 2 bedroom, 2 bathroom home offers a cozy living space with rustic details, perfect for your Central Oregon lifestyle. Some of the features inside include a pellet stove, adorable garden window, large laundry room, great storage, and completely fresh interior paint. From the attached garage, head into the enclosed hot tub area, offering privacy and protection from the elements in the cold months. The property boasts a fully insulated, 1,680 square foot, detached garage with 10' and 14' doors, lean-to, work space, storage shelves, barn-wood accents and is plumbed for a wood stove. Other features outside include an additional storage shed, carport, gravel driveway with entrances on Ponderosa Loop and Noble Fir, sprinkler system, warming pit, and more. Come and experience the charisma this home has to offer!
    32 days
    |
    283
    |
    31
    |

    Zillow last checked:

    Listing updated:

    Listed by:

    La Pine Realty 541-536-1711

    Source: Oregon Datashare,MLS#: 220221929MLS Logo

    Loading...

      Facts & features

      Interior

      Bedrooms & bathrooms
      • Bedrooms: 2
      • Bathrooms: 2
      Heating
      • Electric, Forced Air, Pellet Stove
      Cooling
      • None
      Appliances
      • Included: Dishwasher, Dryer, Oven, Range, Refrigerator, Washer, Water Heater
      Features
      • Ceiling Fan(s), Fiberglass Stall Shower, Linen Closet, Open Floorplan, Primary Downstairs, Vaulted Ceiling(s)
      • Flooring: Carpet, Vinyl
      • Windows: Double Pane Windows, Wood Frames
      • Has fireplace: No
      • Common walls with other units/homes: No Common Walls
      Interior area
      • Total structure area: 1,248
      • Total interior livable area: 1,248 sqft

      Property

      Parking
      • Total spaces: 3
      • Parking features: Attached, Detached, Detached Carport, Driveway, Garage Door Opener, Gravel, RV Access/Parking, Storage, Workshop in Garage
      • Attached garage spaces: 3
      • Has carport: Yes
      • Has uncovered spaces: Yes
      Features
      • Levels: Two
      • Stories: 2
      • Exterior features: Fire Pit
      • Spa features: Spa/Hot Tub
      • Has view: Yes
      • View description: Neighborhood, Territorial
      Lot
      • Size: 1.9 Acres
      • Features: Corner Lot, Landscaped, Sprinkler Timer(s), Sprinklers In Rear
      Details
      • Additional structures: RV/Boat Storage, Second Garage, Shed(s), Storage, Other
      • Parcel number: 141757
      • Zoning description: RR10, WA
      • Special conditions: Standard

      Construction

      Type & style
      • Home type: SingleFamily
      • Architectural style: Chalet
      • Property subtype: Single Family Residence
      Materials
      • Frame
      • Foundation: Concrete Perimeter
      • Roof: Metal
      Condition
      • New construction: No
      • Year built: 1987

      Utilities & green energy

      • Sewer: Alternative Treatment Tech System, Private Sewer
      • Water: Public

      Community & HOA

      Community
      • Security: Smoke Detector(s)
      • Subdivision: Ponderosa Pines
      HOA
      • Has HOA: Yes
      • Amenities included: Firewise Certification, Road Assessment, Snow Removal, Water
      • HOA fee: $900 annually
      • Second HOA fee: $900 annually
      Location
      • Region: La Pine

      Financial & listing details

      • Price per square foot: $397/sqft
      • Tax assessed value: $462,520
      • Annual tax amount: $3,172
      • Date on market: 6/5/2026
      • Cumulative days on market: 32 days
      • Listing terms: Cash,Conventional,FHA,VA Loan
      • Inclusions: Kitchen appliances, water heater, pantry shelf, washer/dryer, utility sink, umbrella for patio, pellets, picnic table, squirrel feeder, planter pots, hot tub, ladder, shelving
      • Exclusions: Owner's personal property
      • Road surface type: Paved

        Estimated market value

        $484,800

        $461,000 - $509,000

        $2,134/mo

        Price history

        DateEventPrice
        6/5/2026Listed for sale$495,000+230.1%$397/sqft
        Source: Oregon Datashare #220221929 Report a problem
        8/5/2004Sold$149,950$120/sqft
        Source: Public Record Report a problem

        Public tax history

        YearProperty taxesTax assessment
        2025$3,172 +4.3%$192,530 +3%
        2024$3,041 +2.3%$186,930 +6.1%
        2023$2,974 +9.2%$176,210
        2022$2,724 +2.4%$176,210 +6.1%
        2021$2,659 $166,100
        2020-- $166,100 +6.1%
        2019$2,450 $156,580
        2018$2,450 +2.9%$156,580 +3%
        2017$2,380 +7.7%$152,020 +3%
        2016$2,210 $147,600 +3%
        2015$2,210 +6.5%$143,310 +3%
        2014$2,075 $139,140 +4.3%
        2013-- $133,380 +4.2%
        2012-- $127,990 -2.2%
        2011-- $130,880 -3.1%
        2010-- $135,090 +21.4%
        2009-- $111,320 +3%
        2008-- $108,080 -0.6%
        2002-- $108,755 +7%
        2001-- $101,660 -3.4%
        2000-- $105,220

        Find assessor info on the county website

        Monthly payment

        Est. payment

        Payment breakdown

        Explore the cost of this home by adjusting the details. Changes won't be saved.
        All calculations are estimates and provided by Zillow, Inc. for informational purposes only. Actual amounts may vary.
        HOA fees may include property taxes on listings classified as Co-Ops. Contact the listing agent and/or owner for fee details.
        Mortgage interest rates are dependent on a number of factors, including credit score, down payment, and repayment length. Interest rate data provided by Zillow Group Marketplace, Inc. as of 1/1/1970 from various mortgage lenders with which we have lead or other similar arrangements; the Estimated Payment is an average of those rates.
        See how much you could borrow to make a competitive offer.

        Climate risks

        Neighborhood: 97739

        Getting around

        3 / 100
        Car-Dependent
        25 / 100
        Somewhat Bikeable

        Nearby schools

        GreatSchools rating

        A local agent can set up tours, give advice and negotiate with sellers.

        A local lender can help you make sure your offer is ready when you are.

        Browse local experts

        Similar homes

        Skip to the end of the carouselSkip to the beginning of the carousel