SELLER LOAN IS ASSUMABLE AT 6.25 INTEREST RATE PER LENDER APPROVAL. Beautiful custom-built home on nearly 1/2 acre, just steps from the Deschutes River! A leaded glass entry door creates a bright, elegant welcome. Inside, the great room is anchored by vaulted pine ceilings & acacia hardwood floors flowing seamlessly into the spacious kitchen w/quartz countertops & upgraded appliances--ideal for both everyday living & entertaining. The primary suite features access to the back deck and a spa-like bath w/dual vanities, quartz counters, glass shower, and soaking tub. Outdoor living is elevated with a large, covered deck, fenced pet area, and a peaceful, forested setting. With the Deschutes River, Pringle Falls, Otter Pond and miles of scenic trails right outside the back door this property delivers an opportunity to enjoy a turnkey home in one of the area's most sought-after river community
Active
$739,990
14225 Whitewater Ln, La Pine, OR 97739
3beds
3baths
2,117sqft
Single Family Residence
Built in 2019
0.46 Acres Lot
$735,900 Zestimate®
$350/sqft
$42/mo HOA
What's special
Peaceful forested settingFenced pet areaLarge covered deckAcacia hardwood floorsSoaking tubUpgraded appliancesGlass shower
- 155 days
- 355
- 11
Zillow last checked:
Listing updated:
Listed by:
High Desert Realty, LLC 541-312-9449
Source: Oregon Datashare,MLS#: 220221772
Facts & features
Interior
Bedrooms & bathrooms
- Bedrooms: 3
- Bathrooms: 3
Heating
- Electric, Forced Air, Heat Pump, Propane
Cooling
- Central Air, Heat Pump
Appliances
- Included: Dishwasher, Disposal, Double Oven, Dryer, Microwave, Range, Refrigerator, Washer, Water Heater
Features
- Breakfast Bar, Ceiling Fan(s), Double Vanity, Enclosed Toilet(s), Kitchen Island, Open Floorplan, Primary Downstairs, Shower/Tub Combo, Smart Thermostat, Soaking Tub, Tile Shower, Vaulted Ceiling(s), Walk-In Closet(s)
- Flooring: Hardwood, Vinyl
- Windows: Double Pane Windows, Vinyl Frames
- Basement: None
- Has fireplace: Yes
- Fireplace features: Great Room, Propane
- Common walls with other units/homes: No Common Walls
Interior area
- Total structure area: 2,117
- Total interior livable area: 2,117 sqft
Video & virtual tour
Property
Parking
- Total spaces: 3
- Parking features: Asphalt, Attached, Driveway, Garage Door Opener, Heated Garage, Workshop in Garage
- Attached garage spaces: 3
- Has uncovered spaces: Yes
Features
- Levels: One
- Stories: 1
- Patio & porch: Covered, Deck
- Has view: Yes
- View description: Forest, Territorial
Lot
- Size: 0.46 Acres
- Features: Corner Lot, Level, Wooded
Details
- Additional structures: Kennel/Dog Run, Workshop
- Parcel number: 143754
- Zoning description: RR10
- Special conditions: Standard
Construction
Type & style
- Home type: SingleFamily
- Architectural style: Craftsman,Northwest
- Property subtype: Single Family Residence
Materials
- Frame
- Foundation: Stemwall
- Roof: Composition
Condition
- New construction: No
- Year built: 2019
Utilities & green energy
- Sewer: Sand Filter, Septic Tank
- Water: Backflow Domestic, Public
Community & HOA
Community
- Features: Access to Public Lands, Short Term Rentals Not Allowed
- Security: Carbon Monoxide Detector(s), Smoke Detector(s)
- Subdivision: Wild River
HOA
- Has HOA: Yes
- Amenities included: Firewise Certification, Snow Removal, Trail(s)
- HOA fee: $500 annually
Location
- Region: La Pine
Financial & listing details
- Price per square foot: $350/sqft
- Tax assessed value: $771,820
- Annual tax amount: $4,170
- Date on market: 5/20/2026
- Cumulative days on market: 155 days
- Listing terms: Cash,Conventional,FHA,VA Loan
- Road surface type: Paved
Estimated market value
$735,900
$699,000 - $773,000
$2,978/mo
Price history
| Date | Event | Price |
|---|---|---|
| 5/20/2026 | Listed for sale | $739,990+8%$350/sqft |
Source:  Oregon Datashare #220221772 Report a problem Oregon Datashare #220221772 Report a problem | ||
| 2/28/2023 | Sold | $685,000-1.4%$324/sqft |
Source: Oregon Datashare #220154093 Report a problem | ||
| 1/27/2023 | Pending sale | $695,000$328/sqft |
Source: Oregon Datashare #220154093 Report a problem | ||
| 9/22/2022 | Listed for sale | $695,000$328/sqft |
Source: Oregon Datashare #220154093 Report a problem | ||
Public tax history
| Year | Property taxes | Tax assessment |
|---|---|---|
| 2025 | $4,170 +4.3% | $254,390 +3% |
| 2024 | $3,997 +2.3% | $246,990 +6.1% |
| 2023 | $3,908 +9.2% | $232,820 |
| 2022 | $3,578 +2.5% | $232,820 +6.1% |
| 2021 | $3,492 | $219,460 |
| 2020 | -- | $219,460 +499.5% |
| 2019 | $485 | $36,610 |
| 2018 | $485 +2.9% | $36,610 +3% |
| 2017 | $472 +7.9% | $35,550 +3% |
| 2016 | $437 | $34,520 +3% |
| 2015 | $437 +6% | $33,520 +3% |
| 2014 | $412 | $32,550 -28.9% |
| 2002 | -- | $45,770 +12% |
| 2001 | -- | $40,865 +1% |
| 2000 | -- | $40,460 |
Find assessor info on the county website
Monthly payment
Est. payment
Payment breakdown
Explore the cost of this home by adjusting the details. Changes won't be saved.Climate risks
Neighborhood: 97739
Nearby schools
Schools provided by the listing agent
- Elementary: LaPine Elem
- Middle: LaPine Middle
- High: LaPine Sr High
Source: Oregon Datashare. This data may not be complete. We recommend contacting the local school district to confirm school assignments for this home.
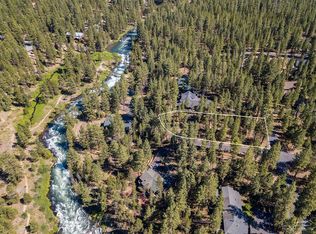


Similar homes
- $775,0003 bd3 ba2.5k sqft14234 Whitewater Loop, La Pine, OR 97739For Sale

 MLS ID #220219917, Amy Campbell, Sunriver Realty. Oregon Datashare
 - $815,0003 bd2 ba2.8k sqft53539 Kokanee Way, La Pine, OR 97739For Sale
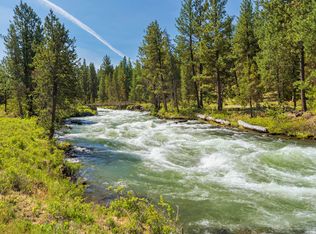 MLS ID #220221573, Kerri Kurtz, Cascade Hasson SIR. Oregon Datashare
 - $775,0003 bd3 ba2.5k sqft52073 White Fir, La Pine, OR 97739For Sale
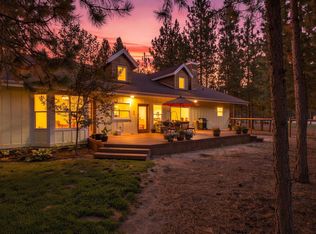 MLS ID #220227815, Lisa A Tavares, La Pine Realty. Oregon Datashare
 - $725,0003 bd2 ba1.7k sqft15965 Parkway Dr, La Pine, OR 97739For Sale
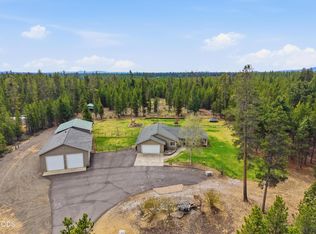 MLS ID #220226209, Andee Phillips, Knightsbridge International. Oregon Datashare
 - $765,0005 bd3 ba2.6k sqft53770 Boundary Rd, La Pine, OR 97739For SaleMLS ID #220222646, Micah Frazier, eXp Realty, LLC. Oregon Datashare
- $789,0003 bd3 ba2.5k sqft16732 Contorta Pl, La Pine, OR 97739For SaleMLS ID #220226095, Melanie Jean Solmes, Knightsbridge International. Oregon Datashare
- $750,0003 bd2 ba2.3k sqft51730 Pine Loop Dr, La Pine, OR 97739For SaleMLS ID #220220941, Jessica R McIntyre, La Pine Realty. Oregon Datashare
- $660,0003 bd2 ba1.7k sqft53080 Day Rd, La Pine, OR 97739For SaleMLS ID #220228641, Michael Dugan Duffy, Berkshire Hathaway HomeService. Oregon Datashare
- $599,0001 bd2 ba1.8k sqft53531 Kokanee Way, La Pine, OR 97739For SaleMLS ID #220221195, Mackenzie Anne Licea, Scout Realty LLC. Oregon Datashare
- $750,0004 bd3 ba2.6k sqft52511 Antler Ln, La Pine, OR 97739For SaleMLS ID #220226685, Otis Craig, Bend Premier Real Estate LLC. Oregon Datashare
- $759,0003 bd2 ba1.6k sqft52220 Dorrance Meadow Rd, La Pine, OR 97739For SaleMLS ID #220218072, Stacey Sebastian, Sunny in Bend 1% Realty. Oregon Datashare
- $779,9004 bd3 ba2.3k sqft147853 Mabel Dr, La Pine, OR 97739For SaleMLS ID #220226002, Stacey Sebastian, Sunny in Bend 1% Realty. Oregon Datashare
- $699,0003 bd3 ba2.2k sqft14731 Longleaf Pne, La Pine, OR 97739For SaleMLS ID #220215756, Chris Sperry, Keller Williams Realty Central Oregon. Oregon Datashare
- $599,0003 bd2 ba1.9k sqft53088 Loop Dr, La Pine, OR 97739For SaleMLS ID #220229661, Michelle Powell, Cascade Hasson SIR. Oregon Datashare
- $650,0003 bd2 ba2.4k sqft51601 Pine Loop Dr #Na, La Pine, OR 97739For SaleMLS ID #220219866, Randy Guitar, Ninebark Real Estate. Oregon Datashare
- $589,0004 bd2 ba2k sqft52917 Shady Ln, La Pine, OR 97739For SaleMLS ID #220223876, Debra May O'Shea, Sunriver Realty. Oregon Datashare
- $850,0003 bd2 ba1.8k sqft52216 Moose Rd, La Pine, OR 97739For SaleMLS ID #220228191, Lisa A Tavares, La Pine Realty. Oregon Datashare
- $650,0003 bd2 ba2.1k sqft2716 Boone Cir, La Pine, OR 97739For SaleMLS ID #220224036, Sarina Melinda Mae Thompson, Stellar Realty Northwest. Oregon Datashare
- $580,0003 bd2 ba1.9k sqft16346 Park Dr, La Pine, OR 97739For SaleMLS ID #220223071, Caitlin Walker Ducsik, Windermere Realty Trust. Oregon Datashare
- $665,0004 bd3 ba2.5k sqft53315 Holiday Dr, La Pine, OR 97739For SaleMLS ID #220216145, Theresa Buxton, La Pine Realty. Oregon Datashare
