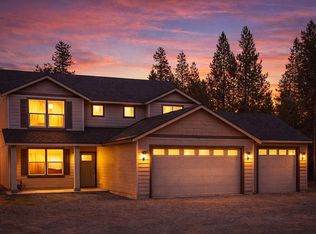
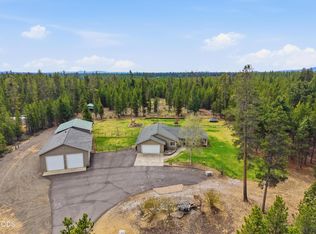
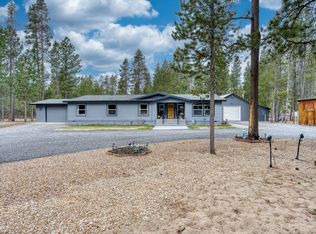
Welcome to this beautiful single-story home built in 2022, offering 1,780 square feet of thoughtfully designed living space. Featuring 3 bedrooms and 2 bathrooms, this home blends modern finishes with warm, inviting character. Designed with accessibility in mind, the home includes wider doors and hallways to comfortably accommodate wheelchair access. Soaring vaulted ceilings and expansive windows flood the home with natural light, creating a bright and airy atmosphere throughout. The open layout is perfect for both everyday living and entertaining. Enjoy peaceful mornings and relaxing evenings on the impressive front deck, highlighted by large wooden beams that add rustic charm. An attached 2-car garage provides convenience and additional storage. Situated on a flat, usable 2-acre lot with fire-reduction thinning already completed. The standout feature is the massive 30x40 shop--fully equipped with concrete floors, 220-amp service, 30 amp, multiple 110 outlets throughout.
Active
$660,000
53080 Day Rd, La Pine, OR 97739
3beds
2baths
1,780sqft
Single Family Residence
Built in 2022
2 Acres Lot
$656,700 Zestimate®
$371/sqft
$-- HOA
What's special
Modern finishesImpressive front deckSoaring vaulted ceilingsWarm inviting character
- 5 days
- 258
- 10
Zillow last checked:
Listing updated:
Listed by:
Berkshire Hathaway HomeService mikeduffy@bhhsnw.com
Source: Oregon Datashare,MLS#: 220228641
Facts & features
Interior
Bedrooms & bathrooms
- Bedrooms: 3
- Bathrooms: 2
Heating
- Fireplace(s), Electric, Forced Air, Wall Furnace
Cooling
- Central Air
Appliances
- Included: Cooktop, Dishwasher, Dryer, Microwave, Oven, Refrigerator, Washer, Water Heater, Wine Refrigerator
Features
- Ceiling Fan(s), Fiberglass Stall Shower, Kitchen Island, Laminate Counters, Linen Closet, Open Floorplan, Pantry, Shower/Tub Combo, Vaulted Ceiling(s), Walk-In Closet(s)
- Flooring: Carpet, Laminate
- Windows: Double Pane Windows
- Basement: None
- Has fireplace: Yes
- Fireplace features: Electric, Insert
- Common walls with other units/homes: No Common Walls
Interior area
- Total structure area: 1,780
- Total interior livable area: 1,780 sqft
Property
Parking
- Total spaces: 2
- Parking features: Driveway, Garage Door Opener, Gravel, RV Access/Parking, RV Garage
- Garage spaces: 2
- Has uncovered spaces: Yes
Accessibility
- Accessibility features: Accessible Full Bath, Accessible Hallway(s)
Features
- Levels: One
- Stories: 1
- Patio & porch: Covered, Covered Deck, Deck, Front Porch
- Has view: Yes
- View description: Forest, Neighborhood
Lot
- Size: 2 Acres
- Features: Level, Native Plants, Wooded
Details
- Additional structures: RV/Boat Storage, Second Garage, Storage, Other
- Parcel number: 240607
- Zoning description: RR10
- Special conditions: Standard
Construction
Type & style
- Home type: SingleFamily
- Architectural style: Craftsman,Traditional
- Property subtype: Single Family Residence
Materials
- Frame
- Foundation: Stemwall
- Roof: Composition
Condition
- New construction: No
- Year built: 2022
Utilities & green energy
- Sewer: Septic Tank, Standard Leach Field
- Water: Well
Community & HOA
Community
- Features: Access to Public Lands
- Security: Carbon Monoxide Detector(s), Smoke Detector(s)
- Subdivision: Danielle's Acres
HOA
- Has HOA: No
Location
- Region: La Pine
Financial & listing details
- Price per square foot: $371/sqft
- Tax assessed value: $699,260
- Annual tax amount: $4,468
- Date on market: 9/14/2026
- Cumulative days on market: 5 days
- Listing terms: Cash,Conventional,FHA,USDA Loan,VA Loan
- Inclusions: Barstools. Standing air compressor in shop.
- Exclusions: All TVs
- Road surface type: Paved
Estimated market value
$656,700
$624,000 - $690,000
$2,923/mo
Price history
| Date | Event | Price |
|---|---|---|
| 9/14/2026 | Listed for sale | $660,000-7.7%$371/sqft |
Source:  Oregon Datashare #220228641 Report a problem Oregon Datashare #220228641 Report a problem | ||
| 7/11/2026 | Listing removed | $715,000$402/sqft |
Source:  Berkshire Hathaway HomeServices NW #220217085 Report a problem Berkshire Hathaway HomeServices NW #220217085 Report a problem | ||
| 4/24/2026 | Price change | $715,000-4.7%$402/sqft |
Source: Oregon Datashare #220217085 Report a problem | ||
| 3/27/2026 | Price change | $750,000-2.6%$421/sqft |
Source: Oregon Datashare #220217085 Report a problem | ||
| 3/13/2026 | Listed for sale | $770,000+258.1%$433/sqft |
Source: Oregon Datashare #220217085 Report a problem | ||
| 1/20/2022 | Sold | $215,000-4.4%$121/sqft |
Source: Oregon Datashare #220133528 Report a problem | ||
| 12/31/2021 | Pending sale | $225,000$126/sqft |
Source: Oregon Datashare #220133528 Report a problem | ||
| 10/13/2021 | Listed for sale | $225,000$126/sqft |
Source: Oregon Datashare #220133528 Report a problem | ||
| 7/21/2021 | Listing removed | -- |
Source: Owner Report a problem | ||
| 4/21/2021 | Listed for sale | $225,000+309.1%$126/sqft |
Source: Owner Report a problem | ||
| 2/4/2019 | Sold | $55,000-12%$31/sqft |
Source: Oregon Datashare #201409896 Report a problem | ||
| 1/26/2019 | Pending sale | $62,500$35/sqft |
Source: La Pine Realty #201409896 Report a problem | ||
| 1/25/2019 | Price change | $62,500+13.6%$35/sqft |
Source: La Pine Realty #201409896 Report a problem | ||
| 2/2/2018 | Listed for sale | $55,000$31/sqft |
Source: La Pine Realty #201409896 Report a problem | ||
Public tax history
| Year | Property taxes | Tax assessment |
|---|---|---|
| 2025 | $4,468 +4.3% | $272,860 +3% |
| 2024 | $4,282 +36% | $264,920 +245.9% |
| 2023 | $3,148 +157.8% | $76,580 |
| 2022 | $1,221 +2.4% | $76,580 +6.1% |
| 2021 | $1,193 | $72,190 |
| 2020 | -- | $72,190 +47% |
| 2019 | $643 | $49,120 |
| 2018 | $643 +3.3% | $49,120 +3% |
| 2017 | $622 +6.6% | $47,690 +2.4% |
| 2016 | $583 | $46,590 +3% |
| 2015 | $583 +7.6% | $45,240 +3% |
| 2014 | $542 | $43,930 |
| 2010 | -- | -- |
Find assessor info on the county website
Monthly payment
Est. payment
Payment breakdown
Explore the cost of this home by adjusting the details. Changes won't be saved.Climate risks
Neighborhood: 97739
Nearby schools
Schools provided by the listing agent
- Elementary: LaPine Elem
- Middle: LaPine Middle
- High: LaPine Sr High
Source: Oregon Datashare. This data may not be complete. We recommend contacting the local school district to confirm school assignments for this home.
Similar homes
- $589,0004 bd2 ba2k sqft52917 Shady Ln, La Pine, OR 97739For Sale

 MLS ID #220223876, Debra May O'Shea, Sunriver Realty. Oregon Datashare
 - $749,5003 bd2 ba1.7k sqft15965 Parkway Dr, La Pine, OR 97739For Sale
 MLS ID #220226209, Andee Phillips, Knightsbridge International. Oregon Datashare
 - $599,0003 bd2 ba1.8k sqft16191 Twin Dr, La Pine, OR 97739For Sale
 MLS ID #220225480, Jonathan W Ball, Village Properties. Oregon Datashare
 - $665,0004 bd3 ba2.5k sqft53315 Holiday Dr, La Pine, OR 97739For Sale
 MLS ID #220216145, Theresa Buxton, La Pine Realty. Oregon Datashare
 - $530,0004 bd2 ba1.9k sqft16108 Leona Ln, La Pine, OR 97739For SaleMLS ID #220226369, Jessica R McIntyre, La Pine Realty. Oregon Datashare
- $499,5004 bd2 ba1.4k sqft16020 Alpine Dr, La Pine, OR 97739For SaleMLS ID #220217421, Julia Ann Daugherty, MORE Realty, Inc.. Oregon Datashare
- $585,0003 bd2 ba1.4k sqft51795 Pine Loop Dr, La Pine, OR 97739For SaleMLS ID #220221471, Barbara Hutchison, La Pine Realty. Oregon Datashare
- $789,0003 bd3 ba2.5k sqft16732 Contorta Pl, La Pine, OR 97739For SaleMLS ID #220226095, Melanie Jean Solmes, Knightsbridge International. Oregon Datashare
- $650,0003 bd2 ba2.1k sqft2716 Boone Cir, La Pine, OR 97739For SaleMLS ID #220224036, Sarina Melinda Mae Thompson, Stellar Realty Northwest. Oregon Datashare
- $699,0003 bd2 ba1.9k sqft16065 Cascade Ln, La Pine, OR 97739New ConstructionMLS ID #220209912, Bryan T Reinhardt, eXp Realty, LLC. Oregon Datashare
- $750,0003 bd2 ba2.3k sqft51730 Pine Loop Dr, La Pine, OR 97739For SaleMLS ID #220220941, Jessica R McIntyre, La Pine Realty. Oregon Datashare
- $533,9003 bd2 ba1.5k sqft15375 Ponderosa Loop, La Pine, OR 97739For SaleMLS ID #220226770, Breanne McClellan, Real Broker. Oregon Datashare
- $624,9004 bd2 ba1.9k sqft52081 White Fir, La Pine, OR 97739New ConstructionMLS ID #220226349, Ryan McGlone, eXp Realty, LLC. Oregon Datashare
- $465,0003 bd2 ba1.2k sqft16024 Leona Ln, La Pine, OR 97739For SaleMLS ID #220222541, Jaclyn Oakland, Cascade Hasson SIR. Oregon Datashare
- $739,9903 bd3 ba2.1k sqft14225 Whitewater Ln, La Pine, OR 97739For SaleMLS ID #220221772, Matthew Dean Werner, High Desert Realty, LLC. Oregon Datashare
- $529,5003 bd2 ba1.8k sqft52465 Ammon Rd, La Pine, OR 97739For SaleMLS ID #220228515, Justin Scott, Varsity Real Estate. Oregon Datashare
- $539,0003 bd2 ba1.7k sqft51343 Mitchell Rd, La Pine, OR 97739For SaleMLS ID #220223813, Carol Swendsen, Cascade Hasson SIR. Oregon Datashare
- $699,0003 bd3 ba2.2k sqft14731 Longleaf Pne, La Pine, OR 97739For SaleMLS ID #220215756, Chris Sperry, Keller Williams Realty Central Oregon. Oregon Datashare
- $547,9004 bd3 ba1.9k sqft16465 White Buck Ave, La Pine, OR 97739For SaleMLS ID #220221324, Greg D. Messick, Realty Net of Central Oregon. Oregon Datashare
- $629,0003 bd2 ba1.9k sqft52327 Allen Dr #5, La Pine, OR 97739New ConstructionMLS ID #220212069, Guy Tavares, La Pine Realty. Oregon Datashare
