Discover the perfect blend of comfort, privacy, and wide-open space in this well cared for 3-bedroom, 2-bath home! Fresh brand-new carpet and luxury vinyl plank flooring create a modern, move-in-ready feel, while the thoughtfully designed layout features a private primary suite set apart for added tranquility.
The spacious kitchen offers abundant storage, and the bright living area opens to a screened-in patio--ideal for relaxing and enjoying views of the fully fenced 9.3-acre corner lot tucked on a quiet cul-de-sac. While the neighbors are few, the wild life is plentiful!
Outside, you'll find a blacktop driveway, double-car garage, extra covered parking, and an impressive 36x30 shop with 110 & 220 power, plus an RV/boat carport with 30 amp plug. There is ample room for all your toys or create the farm/ranch of your dreams!
Key systems inspected: well (2023), HVAC (2025), septic (12/2025). Seller offering $5,000 toward closing costs.
Owner is a licensed Real Estate agent in Oregon
Active
Price cut: $30.9K (9/19)
$669,000
1406 Circle Bar Dr, La Pine, OR 97739
3beds
2baths
1,508sqft
Single Family Residence
Built in 1999
9.3 Acres Lot
$660,700 Zestimate®
$444/sqft
$-- HOA
What's special
Double-car garageThoughtfully designed layoutLuxury vinyl plank flooringFresh brand-new carpetExtra covered parkingBlacktop driveway
- 233 days
- 198
- 12
Zillow last checked:
Listing updated:
Listed by:
La Pine Realty 541-536-1711
Source: Oregon Datashare,MLS#: 220215878
Facts & features
Interior
Bedrooms & bathrooms
- Bedrooms: 3
- Bathrooms: 2
Heating
- Electric, Forced Air, Heat Pump, Wood
Cooling
- Central Air, Heat Pump
Appliances
- Included: Instant Hot Water, Cooktop, Dishwasher, Disposal, Microwave, Oven, Range, Refrigerator, Water Heater
Features
- Smart Lock(s), Breakfast Bar, Fiberglass Stall Shower, Linen Closet, Open Floorplan, Pantry, Shower/Tub Combo
- Flooring: Carpet, Vinyl
- Windows: Double Pane Windows, Vinyl Frames
- Basement: None
- Has fireplace: Yes
- Fireplace features: Wood Burning
- Common walls with other units/homes: No Common Walls
Interior area
- Total structure area: 1,508
- Total interior livable area: 1,508 sqft
Property
Parking
- Total spaces: 2
- Parking features: Asphalt, Attached, Attached Carport, Driveway, Garage Door Opener, Gated, RV Access/Parking, RV Garage, Storage, Workshop in Garage
- Attached garage spaces: 2
- Has carport: Yes
- Has uncovered spaces: Yes
Features
- Levels: One
- Stories: 1
- Patio & porch: Covered, Patio, Porch, Rear Porch, Screened
- Exterior features: Fire Pit, RV Hookup
- Fencing: Fenced
- Has view: Yes
- View description: Territorial
Lot
- Size: 9.3 Acres
- Features: Corner Lot, Landscaped, Level, Native Plants, Sprinklers In Front, Sprinklers In Rear, Wooded
Details
- Additional structures: RV/Boat Storage, Second Garage, Shed(s), Storage, Workshop
- Parcel number: 817281
- Zoning description: R5
- Special conditions: Standard
- Horses can be raised: Yes
Construction
Type & style
- Home type: SingleFamily
- Architectural style: Ranch
- Property subtype: Single Family Residence
Materials
- Frame
- Foundation: Concrete Perimeter, Stemwall
- Roof: Metal
Condition
- New construction: No
- Year built: 1999
Details
- Builder name: Newburger
Utilities & green energy
- Sewer: Sand Filter, Septic Tank, Standard Leach Field
- Water: Private, Well
Community & HOA
Community
- Security: Carbon Monoxide Detector(s), Smoke Detector(s)
- Subdivision: Stagecoach Acres
HOA
- Has HOA: No
Location
- Region: La Pine
Financial & listing details
- Price per square foot: $444/sqft
- Tax assessed value: $1,323,030
- Annual tax amount: $3,183
- Date on market: 2/24/2026
- Cumulative days on market: 233 days
- Listing terms: Cash,Conventional,FHA,USDA Loan,VA Loan
- Exclusions: All personal items
- Road surface type: Gravel
Estimated market value
$660,700
$628,000 - $694,000
$2,090/mo
Price history
| Date | Event | Price |
|---|---|---|
| 9/19/2026 | Price change | $669,000-4.4%$444/sqft |
Source:  Oregon Datashare #220215878 Report a problem Oregon Datashare #220215878 Report a problem | ||
| 7/27/2026 | Price change | $699,900-2.8%$464/sqft |
Source: Oregon Datashare #220215878 Report a problem | ||
| 6/30/2026 | Price change | $719,890-1.4%$477/sqft |
Source: Oregon Datashare #220215878 Report a problem | ||
| 4/21/2026 | Price change | $729,890+1.4%$484/sqft |
Source: Oregon Datashare #220215878 Report a problem | ||
| 4/2/2026 | Price change | $719,890-2.2%$477/sqft |
Source: Oregon Datashare #220215878 Report a problem | ||
| 3/18/2026 | Price change | $735,890-3.2%$488/sqft |
Source: Oregon Datashare #220215878 Report a problem | ||
| 2/24/2026 | Listed for sale | $759,890+68.9%$504/sqft |
Source: Oregon Datashare #220215878 Report a problem | ||
| 6/21/2021 | Listing removed | -- |
Source: Owner Report a problem | ||
| 4/20/2021 | Pending sale | $450,000$298/sqft |
Source: Owner Report a problem | ||
| 4/6/2021 | Listed for sale | $450,000+12.8%$298/sqft |
Source: Owner Report a problem | ||
| 1/31/2021 | Listing removed | -- |
Source: Owner Report a problem | ||
| 8/27/2020 | Listing removed | $399,000$265/sqft |
Source: Owner Report a problem | ||
| 8/27/2020 | Price change | $399,000+2.3%$265/sqft |
Source: Owner Report a problem | ||
| 8/21/2020 | Listed for sale | $389,900$259/sqft |
Source: Owner Report a problem | ||
| 8/2/2020 | Pending sale | $389,900$259/sqft |
Source: Owner Report a problem | ||
| 7/16/2020 | Price change | $389,900-2.3%$259/sqft |
Source: Owner Report a problem | ||
| 6/24/2020 | Listed for sale | $399,000+3.9%$265/sqft |
Source: Owner Report a problem | ||
| 3/25/2020 | Listing removed | $383,900$255/sqft |
Source: Owner Report a problem | ||
| 3/13/2020 | Listed for sale | $383,900+39.6%$255/sqft |
Source: Owner Report a problem | ||
| 11/5/2015 | Sold | $275,000-3.5%$182/sqft |
Source: Oregon Datashare #201505279 Report a problem | ||
| 6/25/2015 | Price change | $285,000-12.3%$189/sqft |
Source: Dennis Haniford''s Cascade Rlty #201505279 Report a problem | ||
| 6/2/2015 | Listed for sale | $325,000$216/sqft |
Source: Dennis Haniford''s Cascade Rlty #201505279 Report a problem | ||
Public tax history
| Year | Property taxes | Tax assessment |
|---|---|---|
| 2025 | $3,184 +3% | $252,020 +3% |
| 2024 | $3,090 +3.9% | $244,680 +3% |
| 2023 | $2,975 +2.8% | $237,560 +3% |
| 2022 | $2,895 +3% | $230,650 +3% |
| 2021 | $2,811 +3.1% | $223,940 +3% |
| 2020 | $2,727 +2.5% | $217,420 +3% |
| 2019 | $2,660 +2.9% | $211,090 +3% |
| 2018 | $2,585 | $204,950 +3% |
| 2017 | $2,585 +5.3% | $198,990 +3% |
| 2016 | $2,455 | $193,200 +3% |
| 2015 | $2,455 +2.8% | $187,580 +3% |
| 2014 | $2,389 +4.5% | $182,120 +3% |
| 2013 | $2,286 | $176,820 +13.2% |
| 2012 | -- | $156,170 +3% |
| 2011 | $1,680 +0.3% | $151,630 |
| 2010 | $1,675 +2.6% | $151,630 +6.1% |
| 2009 | $1,632 +1% | $142,940 |
| 2008 | $1,617 | $142,940 |
Find assessor info on the county website
Monthly payment
Est. payment
Payment breakdown
Explore the cost of this home by adjusting the details. Changes won't be saved.Climate risks
Neighborhood: 97739
Nearby schools
Schools provided by the listing agent
- Elementary: Gilchrist Elem
- Middle: Gilchrist Jr/Sr High
- High: Gilchrist Jr/Sr High
Source: Oregon Datashare. This data may not be complete. We recommend contacting the local school district to confirm school assignments for this home.
Similar homes
- $625,0003 bd2 ba1.9k sqft150128 Paul Dr, La Pine, OR 97739For Sale

 MLS ID #220228721, Greg D. Messick, Realty Net of Central Oregon. Oregon Datashare
 - $699,0003 bd2 ba1.7k sqft2057 Checkrein Ln, La Pine, OR 97739For Sale
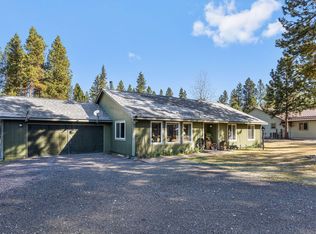 MLS ID #220218053, Kelly Ann Powell, Windermere Realty Trust. Oregon Datashare
 - $650,0003 bd2 ba2.1k sqft2716 Boone Cir, La Pine, OR 97739For Sale
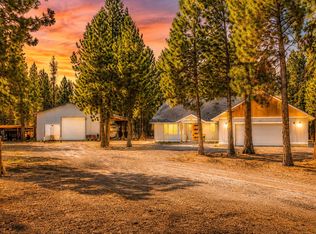 MLS ID #220224036, Sarina Melinda Mae Thompson, Stellar Realty Northwest. Oregon Datashare
 - $644,0003 bd2 ba2.1k sqft15603 6th St, La Pine, OR 97739For Sale
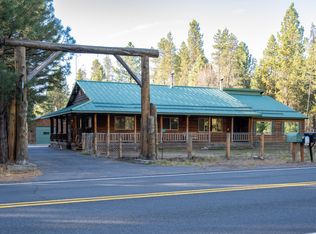 MLS ID #220211111, John Pulvers, MORE Realty, Inc.. Oregon Datashare
 - $549,0004 bd2 ba1.9k sqft149930 Kurtz Rd, La Pine, OR 97739For SaleMLS ID #220226070, Helen Chen Marston, Keller Williams Realty Central Oregon. Oregon Datashare
- $725,0003 bd2 ba1.7k sqft15965 Parkway Dr, La Pine, OR 97739For SaleMLS ID #220226209, Andee Phillips, Knightsbridge International. Oregon Datashare
- $660,0003 bd2 ba1.7k sqft53080 Day Rd, La Pine, OR 97739For SaleMLS ID #220228641, Michael Dugan Duffy, Berkshire Hathaway HomeService. Oregon Datashare
- $759,0003 bd2 ba1.6k sqft52220 Dorrance Meadow Rd, La Pine, OR 97739For SaleMLS ID #220218072, Stacey Sebastian, Sunny in Bend 1% Realty. Oregon Datashare
- $599,0004 bd2 ba1.8k sqft151154 Beal Rd, La Pine, OR 97739For SaleMLS ID #220223551, Rosann Marie Garza, High Desert Realty, LLC. Oregon Datashare
- $490,0003 bd2 ba1.7k sqft148957 Mabel Dr, La Pine, OR 97739For SaleMLS ID #220219265, Gregory Powell, Keller Williams Realty Central Oregon. Oregon Datashare
- $550,0004 bd2 ba2.1k sqft51250 Parker Rd, La Pine, OR 97739For SaleMLS ID #220226020, Lisa A Tavares, La Pine Realty. Oregon Datashare
- $533,9003 bd2 ba1.5k sqft15375 Ponderosa Loop, La Pine, OR 97739For SaleMLS ID #220226770, Breanne McClellan, Real Broker. Oregon Datashare
- $865,0003 bd3 ba1.7k sqft50940 Huntington Rd, La Pine, OR 97739For SaleMLS ID #220219068, Jamie Guier, Keller Williams Realty Central Oregon. Oregon Datashare
- $743,0006 bd4 ba1.7k sqft144952 Birchwood Rd, La Pine, OR 97739For SaleMLS ID #220229574, Daniel D Cook, Berkshire Hathaway HomeService. Oregon Datashare
- $850,0003 bd2 ba1.8k sqft52216 Moose Rd, La Pine, OR 97739For SaleMLS ID #220228191, Lisa A Tavares, La Pine Realty. Oregon Datashare
- $510,0003 bd2 ba1.5k sqft1671 Hackett Dr, La Pine, OR 97739For SaleMLS ID #220227844, Claudeia Lou Vonne Outland, La Pine Realty. Oregon Datashare
- $599,0003 bd2 ba1.9k sqft53088 Loop Dr, La Pine, OR 97739For SaleMLS ID #220229661, Michelle Powell, Cascade Hasson SIR. Oregon Datashare
- $399,0002 bd2 ba1.3k sqft149112 Auderine Cir, La Pine, OR 97739For SaleMLS ID #220221987, Sarina Melinda Mae Thompson, Stellar Realty Northwest. Oregon Datashare
- $585,0003 bd2 ba1.4k sqft51795 Pine Loop Dr, La Pine, OR 97739For SaleMLS ID #220221471, Barbara Hutchison, La Pine Realty. Oregon Datashare
- $575,0004 bd2 ba1.9k sqft15654 Twin Dr, La Pine, OR 97739For SaleMLS ID #220228519, Lisa A Tavares, La Pine Realty. Oregon Datashare
