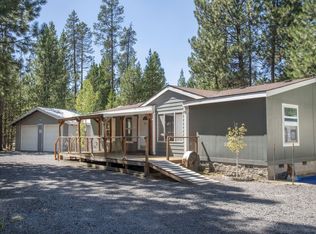
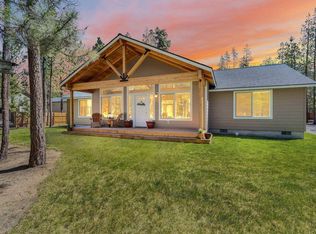
Escape to your own slice of Central Oregon with this charming move-in ready lodge-style home on nearly an acre in La Pine. Tucked away on a quiet cul-de-sac, this 2-bedroom, 1.5-bath home offers 1,344 sq ft of comfortable living with an inviting great-room layout, vaulted ceilings, granite countertops, alder cabinetry, and a cozy woodstove. Upstairs, both spacious bedrooms accommodate king-size beds. The oversized 24x28 heated and insulated garage provides exceptional workspace and storage. Outside, the fully fenced and gated property offers an RV hookup, additional storage sheds, circular driveway and plenty of room for your Central Oregon toys. Plus, a large chicken coop, goat pen and greenhouse for the homesteader. Whether you're looking for a full-time home, recreational retreat, or space to spread out, this property offers privacy, functionality and the ultimate outdoor lifestyle just 12 minutes from town. Call to schedule your showing today!
Active
Price cut: $11K (8/21)
$399,000
149112 Auderine Cir, La Pine, OR 97739
2beds
2baths
1,344sqft
Single Family Residence
Built in 2005
0.99 Acres Lot
$397,300 Zestimate®
$297/sqft
$-- HOA
What's special
Rv hookupQuiet cul-de-sacGoat penVaulted ceilingsCircular drivewayNearly an acreCozy woodstove
- 111 days
- 218
- 29
Zillow last checked:
Listing updated:
Listed by:
Stellar Realty Northwest 541-508-3148
Source: Oregon Datashare,MLS#: 220221987
Facts & features
Interior
Bedrooms & bathrooms
- Bedrooms: 2
- Bathrooms: 2
Heating
- Heat Pump, Wood
Cooling
- Heat Pump
Appliances
- Included: Dishwasher, Disposal, Dryer, Microwave, Range, Refrigerator, Washer, Water Heater
Features
- Ceiling Fan(s), Fiberglass Stall Shower, Granite Counters, Kitchen Island, Open Floorplan, Soaking Tub, Vaulted Ceiling(s), Walk-In Closet(s)
- Flooring: Carpet, Laminate
- Windows: Double Pane Windows, Vinyl Frames
- Basement: None
- Has fireplace: No
- Common walls with other units/homes: No Common Walls
Interior area
- Total structure area: 1,344
- Total interior livable area: 1,344 sqft
Video & virtual tour
Property
Parking
- Total spaces: 2
- Parking features: Attached, Driveway, Electric Vehicle Charging Station(s), Garage Door Opener, Gated, Gravel, Heated Garage, RV Access/Parking
- Attached garage spaces: 2
- Has uncovered spaces: Yes
Features
- Levels: Two
- Stories: 2
- Patio & porch: Covered, Deck
- Exterior features: RV Hookup
- Fencing: Fenced
- Has view: Yes
- View description: Forest, Territorial
Lot
- Size: 0.99 Acres
- Features: Garden, Level, Wooded
Details
- Additional structures: Greenhouse, Poultry Coop, Shed(s)
- Parcel number: 130352
- Zoning description: R2
- Special conditions: Standard
- Horses can be raised: Yes
Construction
Type & style
- Home type: SingleFamily
- Architectural style: A-Frame
- Property subtype: Single Family Residence
Materials
- Frame
- Foundation: Stemwall
- Roof: Composition
Condition
- New construction: No
- Year built: 2005
Utilities & green energy
- Sewer: Septic Tank, Standard Leach Field
- Water: Private, Well
Community & HOA
Community
- Features: Road Assessment
- Security: Carbon Monoxide Detector(s), Smoke Detector(s)
- Subdivision: River Pine Estates
HOA
- Has HOA: No
Location
- Region: La Pine
Financial & listing details
- Price per square foot: $297/sqft
- Tax assessed value: $402,850
- Annual tax amount: $2,095
- Date on market: 5/22/2026
- Cumulative days on market: 112 days
- Listing terms: Cash,Conventional,FHA,USDA Loan,VA Loan
- Inclusions: appliances, garage refrigerator, washer/dryer, play structure, snow blower
- Exclusions: rooster pens, blanket rack downstairs, personal property
- Road surface type: Gravel
Estimated market value
$397,300
$377,000 - $417,000
$1,838/mo
Price history
| Date | Event | Price |
|---|---|---|
| 8/21/2026 | Price change | $399,000-2.7%$297/sqft |
Source:  Oregon Datashare #220221987 Report a problem Oregon Datashare #220221987 Report a problem | ||
| 7/24/2026 | Price change | $410,000-2.1%$305/sqft |
Source: Oregon Datashare #220221987 Report a problem | ||
| 7/1/2026 | Price change | $419,000-1.4%$312/sqft |
Source: Oregon Datashare #220221987 Report a problem | ||
| 5/22/2026 | Listed for sale | $425,000+13.3%$316/sqft |
Source: Oregon Datashare #220221987 Report a problem | ||
| 10/3/2022 | Sold | $375,000-3.8%$279/sqft |
Source: Oregon Datashare #220144893 Report a problem | ||
| 9/5/2022 | Pending sale | $390,000$290/sqft |
Source: Oregon Datashare #220144893 Report a problem | ||
| 8/11/2022 | Price change | $390,000-2.5%$290/sqft |
Source: Oregon Datashare #220144893 Report a problem | ||
| 6/29/2022 | Price change | $400,000-4.8%$298/sqft |
Source: Oregon Datashare #220144893 Report a problem | ||
| 6/8/2022 | Price change | $420,000-1.2%$313/sqft |
Source: Oregon Datashare #220144893 Report a problem | ||
| 5/5/2022 | Listed for sale | $425,000+61.3%$316/sqft |
Source: Oregon Datashare #220144893 Report a problem | ||
| 10/7/2019 | Sold | $263,500+1.7%$196/sqft |
Source: Oregon Datashare #201907622 Report a problem | ||
| 8/28/2019 | Pending sale | $259,000$193/sqft |
Source: eXp Realty, LLC #201907622 Report a problem | ||
| 8/24/2019 | Price change | $259,000-3.7%$193/sqft |
Source: eXp Realty, LLC #201907622 Report a problem | ||
| 6/12/2019 | Listed for sale | $269,000+54.6%$200/sqft |
Source: Keller Williams Realty C.O. #201905483 Report a problem | ||
| 12/23/2016 | Sold | $174,000-12.6%$129/sqft |
Source: Public Record Report a problem | ||
| 10/14/2016 | Listed for sale | $199,000+2.1%$148/sqft |
Source: Morgan & Associates Realty #201610192 Report a problem | ||
| 9/19/2015 | Listing removed | $195,000$145/sqft |
Source: High Lakes Realty & Prop Mgmt #201502055 Report a problem | ||
| 3/14/2015 | Listed for sale | $195,000+15.5%$145/sqft |
Source: Listhub #201502055 Report a problem | ||
| 10/1/2013 | Listing removed | $168,900$126/sqft |
Source: Listhub #201303365 Report a problem | ||
| 4/24/2013 | Listed for sale | $168,900-6.2%$126/sqft |
Source: Listhub #201303365 Report a problem | ||
| 9/26/2010 | Listing removed | $180,000$134/sqft |
Source: Lapine Realty #201002919 Report a problem | ||
| 3/27/2010 | Listed for sale | $180,000-2.7%$134/sqft |
Source: Lapine Realty #201002919 Report a problem | ||
| 8/27/2009 | Listing removed | $185,000$138/sqft |
Source: RE/MAX Sunset Realty #2905826 Report a problem | ||
| 6/20/2009 | Listed for sale | $185,000+560.7%$138/sqft |
Source: RE/MAX Sunset Realty #2905826 Report a problem | ||
| 3/7/2005 | Sold | $28,000$21/sqft |
Source: Public Record Report a problem | ||
Public tax history
| Year | Property taxes | Tax assessment |
|---|---|---|
| 2025 | $2,096 +3.2% | $163,810 +3% |
| 2024 | $2,030 +3.8% | $159,040 +3% |
| 2023 | $1,956 +2.7% | $154,410 +3% |
| 2022 | $1,905 +3% | $149,920 +3% |
| 2021 | $1,850 +3% | $145,560 +3% |
| 2020 | $1,796 +2.5% | $141,330 +3% |
| 2019 | $1,753 +2.9% | $137,220 +3% |
| 2018 | $1,703 | $133,230 +3% |
| 2017 | $1,703 +5.2% | $129,350 +3% |
| 2016 | $1,619 | $125,590 +3% |
| 2015 | $1,619 +2.7% | $121,940 +3% |
| 2014 | $1,576 +4.4% | $118,390 +3% |
| 2013 | $1,509 | $114,950 +3% |
| 2012 | -- | $111,610 +3% |
| 2011 | $1,219 +0.3% | $108,360 |
| 2010 | $1,216 +2.6% | $108,360 +6.1% |
| 2009 | $1,185 +0.3% | $102,150 |
| 2008 | $1,182 +6.4% | $102,150 -8% |
| 2007 | $1,111 +23% | $111,050 +23% |
| 2006 | $903 | $90,250 +232.8% |
| 2004 | -- | $27,120 |
Find assessor info on the county website
Monthly payment
Est. payment
Payment breakdown
Explore the cost of this home by adjusting the details. Changes won't be saved.Climate risks
Neighborhood: 97739
Nearby schools
Schools provided by the listing agent
- Elementary: Gilchrist Elem
- Middle: Gilchrist Jr/Sr High
- High: Gilchrist Jr/Sr High
Source: Oregon Datashare. This data may not be complete. We recommend contacting the local school district to confirm school assignments for this home.
Similar homes
- $490,0003 bd2 ba1.7k sqft148957 Mabel Dr, La Pine, OR 97739For Sale
 MLS ID #220219265, Gregory Powell, Keller Williams Realty Central Oregon. Oregon Datashare
 - $380,0003 bd2 ba1.3k sqft50868 Doe Loop, La Pine, OR 97739For Sale
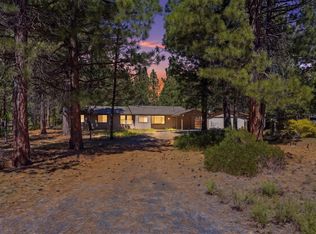 MLS ID #220221948, Lisa A Tavares, La Pine Realty. Oregon Datashare
 - $413,0002 bd1 ba1.5k sqft15408 Ponderosa Loop, La Pine, OR 97739For Sale
 MLS ID #220225129, Kennadi Brynae Dieter, Ninebark Real Estate. Oregon Datashare
 - $379,0003 bd2 ba1.4k sqft153295 Stirrup Dr, La Pine, OR 97739For Sale By Owner

- $439,0003 bd2 ba1.4k sqft14735 Peachwood, La Pine, OR 97739For SaleMLS ID #220222811, Catherine Louise Emert, Strategic Realty LLC. Oregon Datashare
- $439,9003 bd3 ba1.7k sqft12342 Sun Forest Dr, La Pine, OR 97739For SaleMLS ID #220227207, Lacie Pech, Knipe Realty ERA Powered. Oregon Datashare
- $299,9993 bd2 ba1.1k sqft102 Hackett Dr, La Pine, OR 97739For SaleMLS ID #220221666, Kathryn Estelle McGuire, Alpine Real Estate. Oregon Datashare
- $475,0003 bd3 ba1.7k sqft153469 Hackamore Ln, La Pine, OR 97739For SaleMLS ID #220217478, Sean Sipe, Duke Warner Realty ERA Powered. Oregon Datashare
- $439,0003 bd1 ba1.2k sqft51432 Jory Rd, La Pine, OR 97739For SaleMLS ID #220217354, Kevin Laue, Varsity Real Estate. Oregon Datashare
- $399,9993 bd3 ba1.7k sqft16400 Cassidy Ct, La Pine, OR 97739For SaleMLS ID #220225677, Caitlin N Hopkins, Berkshire Hathaway SR. Oregon Datashare
- $375,0003 bd2 ba1.4k sqft149471 Midstate Rd, La Pine, OR 97739For SaleMLS ID #220220705, Patricia Madera, John L Scott Bend. Oregon Datashare
- $409,0003 bd3 ba1.7k sqft51324 Evans Way, La Pine, OR 97739For SaleMLS ID #220226358, Theresa Buxton, La Pine Realty. Oregon Datashare
- $425,0003 bd2 ba1.9k sqft16046 Dyke Rd, La Pine, OR 97739For SaleMLS ID #220226745, Thesa L. Chambers, Ninebark Real Estate. Oregon Datashare
- $429,9003 bd2 ba1.2k sqft51530 Riverland Ave, La Pine, OR 97739For SaleMLS ID #220227132, Teri Cravens, Knipe Realty ERA Powered. Oregon Datashare
- $415,0003 bd2 ba1.7k sqft15711 Park Dr, La Pine, OR 97739For SaleMLS ID #220217939, Sherry Perrigan, Coldwell Banker Bain. Oregon Datashare
- $499,0003 bd2 ba1.9k sqft14355 Fern Dell Ln, La Pine, OR 97739For SaleMLS ID #220220167, Kamirin Couch, eXp Realty, LLC. Oregon Datashare
- $465,0002 bd3 ba1.4k sqft52318 Dustan Rd, La Pine, OR 97739For SaleMLS ID #220227888, Elizabeth Clark, Berkshire Hathaway HomeService. Oregon Datashare
- $429,0003 bd2 ba1.1k sqft15362 Ponderosa Loop, La Pine, OR 97739For SaleMLS ID #220226731, Jordyn Graham Therrell, eXp Realty, LLC. Oregon Datashare
- $435,0003 bd2 ba1.8k sqft327 Chapman St, Gilchrist, OR 97737For SaleMLS ID #220220920, Jayci Larson, John L Scott Bend. Oregon Datashare
- $425,0003 bd2 ba1.5k sqft11980 Burlwood Dr, La Pine, OR 97739For SaleMLS ID #220224281, Maralin F Baidenmann, John L Scott Bend. Oregon Datashare
