Welcome to your Central Oregon retreat! This well-maintained home offers the perfect blend of comfort, space, and outdoor adventure. The impressive 1,728-square-foot insulated shop provides plenty of room for RV storage, hobbies, a workshop, and all your Central Oregon toys. Brand-new carpet, an inviting floor plan, a spacious turnaround driveway, paved road access, and ample parking add convenience and functionality. Step onto the large back deck to enjoy peaceful mornings among the pines. Located just minutes from the Cascade Lakes and Deschutes National Forest, you'll have easy access to boating, fishing, hiking, camping, and snowmobiling while remaining close to La Pine's shopping, dining, and everyday amenities.
Active
Price cut: $30K (9/14)
$399,000
15362 Ponderosa Loop, La Pine, OR 97739
3beds
2baths
1,188sqft
Manufactured On Land, Manufactured Home
Built in 1998
1.07 Acres Lot
$396,800 Zestimate®
$336/sqft
$38/mo HOA
What's special
Large back deckAmple parkingWell-maintained homeInviting floor planPaved road accessBrand-new carpetSpacious turnaround driveway
- 66 days
- 198
- 20
Zillow last checked:
Listing updated:
Listed by:
eXp Realty, LLC 888-814-9613
Source: Oregon Datashare,MLS#: 220226731
Facts & features
Interior
Bedrooms & bathrooms
- Bedrooms: 3
- Bathrooms: 2
Heating
- Heat Pump
Cooling
- Heat Pump
Appliances
- Included: Cooktop, Dishwasher, Dryer, Microwave, Oven, Refrigerator, Washer, Water Heater
Features
- Ceiling Fan(s), Kitchen Island, Laminate Counters, Open Floorplan, Primary Downstairs, Shower/Tub Combo, Vaulted Ceiling(s)
- Flooring: Carpet, Vinyl
- Windows: Double Pane Windows, Vinyl Frames
- Has fireplace: No
- Common walls with other units/homes: No Common Walls
Interior area
- Total structure area: 1,188
- Total interior livable area: 1,188 sqft
Video & virtual tour
Property
Parking
- Total spaces: 4
- Parking features: Driveway, Gated, RV Access/Parking, RV Garage, Workshop in Garage
- Garage spaces: 4
- Has uncovered spaces: Yes
Accessibility
- Accessibility features: Accessible Approach with Ramp, Accessible Bedroom, Accessible Doors, Accessible Full Bath, Accessible Hallway(s), Grip-Accessible Features
Features
- Levels: One
- Stories: 1
- Patio & porch: Covered, Rear Porch
- Fencing: Fenced
- Has view: Yes
- View description: Territorial
Lot
- Size: 1.07 Acres
- Features: Landscaped, Native Plants, Wooded
Details
- Additional structures: Workshop
- Parcel number: 114770
- Zoning description: RR10, WA
- Special conditions: Standard
Construction
Type & style
- Home type: MobileManufactured
- Architectural style: Ranch
- Property subtype: Manufactured On Land, Manufactured Home
Materials
- Block, Concrete
- Foundation: Block
- Roof: Composition
Condition
- New construction: No
- Year built: 1998
Utilities & green energy
- Sewer: Septic Tank, Standard Leach Field
- Water: Public
Community & HOA
Community
- Features: Access to Public Lands, Trail(s)
- Security: Smoke Detector(s)
- Subdivision: Ponderosa, Phase 2
HOA
- Has HOA: Yes
- Amenities included: Firewise Certification, Road Assessment
- HOA fee: $38 monthly
Location
- Region: La Pine
Financial & listing details
- Price per square foot: $336/sqft
- Tax assessed value: $306,470
- Annual tax amount: $2,158
- Date on market: 8/8/2026
- Cumulative days on market: 66 days
- Listing terms: Cash,Contract,Conventional,FHA,VA Loan
- Inclusions: Air Compressor in the shop
- Road surface type: Paved
- Body type: Double Wide
Estimated market value
$396,800
$377,000 - $417,000
Not available
Price history
| Date | Event | Price |
|---|---|---|
| 9/14/2026 | Price change | $399,000-7%$336/sqft |
Source:  Oregon Datashare #220226731 Report a problem Oregon Datashare #220226731 Report a problem | ||
| 8/28/2026 | Price change | $429,000-4.5%$361/sqft |
Source: Oregon Datashare #220226731 Report a problem | ||
| 8/8/2026 | Listed for sale | $449,000+209.7%$378/sqft |
Source: Oregon Datashare #220226731 Report a problem | ||
| 2/22/2022 | Sold | $145,000$122/sqft |
Source: Public Record Report a problem | ||
Public tax history
| Year | Property taxes | Tax assessment |
|---|---|---|
| 2025 | $2,159 +4.3% | $129,720 +3% |
| 2024 | $2,071 +2.2% | $125,950 +6.1% |
| 2023 | $2,025 +9.1% | $118,730 |
| 2022 | $1,857 +2.4% | $118,730 +6.1% |
| 2021 | $1,813 | $111,930 |
| 2020 | -- | $111,930 +6.1% |
| 2019 | $1,672 | $105,510 |
| 2018 | $1,672 +2.9% | $105,510 +3% |
| 2017 | $1,626 +7.6% | $102,440 +3% |
| 2016 | $1,511 | $99,460 +3% |
| 2015 | $1,511 +11.2% | $96,570 +4.7% |
| 2014 | $1,359 | $92,245 +12% |
| 2013 | -- | $82,335 +4.2% |
| 2012 | -- | $79,025 -2.9% |
| 2011 | -- | $81,425 -9.9% |
| 2010 | -- | $90,345 -3.6% |
| 2009 | -- | $93,760 +3% |
| 2008 | -- | $91,030 +3% |
| 2007 | -- | $88,380 +3% |
| 2006 | -- | $85,810 +3% |
| 2005 | -- | $83,320 +6.1% |
| 2003 | -- | $78,546 -20.9% |
| 2002 | -- | $99,275 +6.5% |
| 2001 | -- | $93,175 -3.4% |
| 2000 | -- | $96,470 |
Find assessor info on the county website
Monthly payment
Climate risks
Neighborhood: 97739
Nearby schools
Schools provided by the listing agent
- Elementary: LaPine Elem
- Middle: LaPine Middle
- High: LaPine Sr High
Source: Oregon Datashare. This data may not be complete. We recommend contacting the local school district to confirm school assignments for this home.
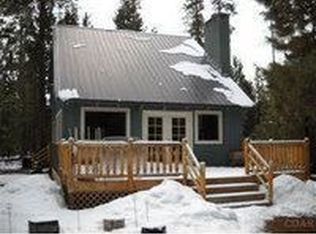
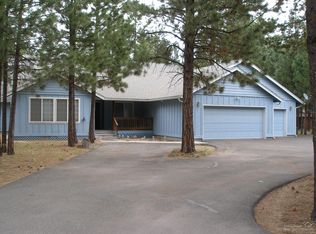
Similar homes
- $429,0003 bd2 ba1.4k sqft14735 Peachwood, La Pine, OR 97739For Sale
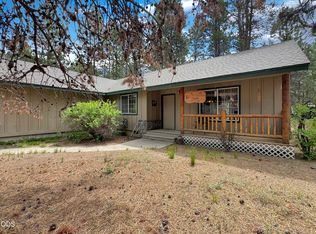
 MLS ID #220222811, Catherine Louise Emert, Strategic Realty LLC. Oregon Datashare
 - $380,0003 bd2 ba1.2k sqft51720 Pine Loop Dr, La Pine, OR 97739For Sale
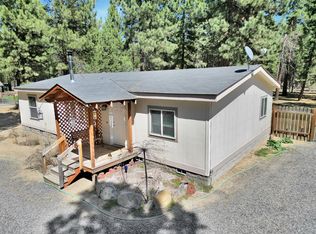 MLS ID #220220311, Catherine Louise Emert, Strategic Realty LLC. Oregon Datashare
 - $439,0003 bd2 ba1.7k sqft15639 Deedon Ln, La Pine, OR 97739For Sale
 MLS ID #220226438, Molly L Wilkes, La Pine Realty. Oregon Datashare
 - $375,0003 bd2 ba1.7k sqft15795 Shellie Ln, La Pine, OR 97739For Sale
 MLS ID #220229546, Laura M Kilgore, Alpine Real Estate. Oregon Datashare
 - $398,0002 bd1 ba1k sqft15531 Federal Rd, La Pine, OR 97739For SaleMLS ID #220224200, Ed Benjamin, Gould & Associates Realty. Oregon Datashare
- $372,5003 bd2 ba1k sqft17045 West Dr, La Pine, OR 97739For SaleMLS ID #220227190, Andrew Scott Ellis, High Desert Realty, LLC. Oregon Datashare
- $380,0003 bd2 ba1.3k sqft50868 Doe Loop, La Pine, OR 97739For SaleMLS ID #220221948, Lisa A Tavares, La Pine Realty. Oregon Datashare
- $415,0003 bd2 ba1.6k sqft17667 Penny Ct, La Pine, OR 97739For SaleMLS ID #220222194, Daniel D Cook, Berkshire Hathaway HomeService. Oregon Datashare
- $325,0002 bd2 ba960 sqft16046 Davis Ave, La Pine, OR 97739For SaleMLS ID #220228529, Lisa A Tavares, La Pine Realty. Oregon Datashare
- $380,0003 bd2 ba1.4k sqft50842 Deer Forest Dr, La Pine, OR 97739For SaleMLS ID #220227439, Tisha Anderson, La Pine Realty. Oregon Datashare
- $349,0003 bd2 ba1.5k sqft16240 Lava Dr, La Pine, OR 97739For SaleMLS ID #220225998, Anna Luttrell, Sunriver Realty. Oregon Datashare
- $375,0002 bd2 ba1.3k sqft52900 Sunrise Blvd, La Pine, OR 97739For SaleMLS ID #220209470, Derek Manasco, Real Broker. Oregon Datashare
- $412,9003 bd2 ba1.5k sqft15957 Sparks Dr, La Pine, OR 97739For SaleMLS ID #220206791, Andrew Scott Ellis, High Desert Realty, LLC. Oregon Datashare
- $369,9003 bd1 ba1k sqft15845 Camino De Oro Ave, La Pine, OR 97739For SaleMLS ID #220221853, Keith Petersen, Century 21 North Homes Realty. Oregon Datashare
- $435,0003 bd3 ba1.7k sqft151511 Hackamore Ln, La Pine, OR 97739For SaleMLS ID #220223262, Sharon K Crites, Gould & Associates Realty. Oregon Datashare
- $533,9003 bd2 ba1.5k sqft15375 Ponderosa Loop, La Pine, OR 97739For SaleMLS ID #220226770, Breanne McClellan, Real Broker. Oregon Datashare
- $342,5002 bd2 ba1.2k sqft145111 Lanewood Dr, La Pine, OR 97739For SaleMLS ID #220226747, Taylor V Ewing, La Pine Realty. Oregon Datashare
- $399,0002 bd2 ba1.3k sqft149112 Auderine Cir, La Pine, OR 97739For SaleMLS ID #220221987, Sarina Melinda Mae Thompson, Stellar Realty Northwest. Oregon Datashare
- $379,0003 bd2 ba1.2k sqft17033 Cagle Rd, La Pine, OR 97739For SaleMLS ID #220226596, Daniel J Cardot, Bend Premier Real Estate LLC. Oregon Datashare
