WAGON TRAIL RANCH ESTATES LISTING: Park like setting & nestled in the tall Pines is this 3 bedroom, 3 bath home. The vaulted ceilings aspires to the open floor plan. Windows supply natural lighting to view wildlife & wooded scenery. Primary bedroom/bath is spacious & provides privacy from the split bedroom floor plan.
Woodstove adds cozy comfort as needed, and the overhead fan/lighting is perfect for all needs.
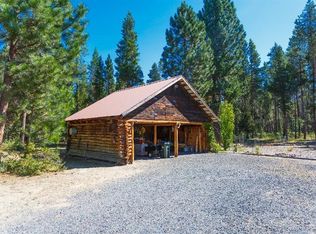
Kitchen space provides a breakfast bar, pantry, & lots of storage space, w/ separate dining area. Stunning Berber carpet throughout the home. Back deck. Natural landscaping. Very quiet neighborhood area. The Shop is large w/3 sections, garage 24x17, main space 24x36 w/ 12' rollup door, extra space 36x17. Plenty of storage area.
WTR is a quiet, semi-private housing development. There is a Club/Pool house w/sauna. 3 access areas to the Lil Deschutes River. It provide plowed roads during winter season.
This home is in ''excellent condition'' & is ready for a new owner to enjoy
Active
Price cut: $30K (7/31)
$435,000
151511 Hackamore Ln, La Pine, OR 97739
3beds
3baths
1,742sqft
Manufactured On Land, Manufactured Home
Built in 1994
3.1 Acres Lot
$427,700 Zestimate®
$250/sqft
$59/mo HOA
What's special
Back deckPark like settingSeparate dining areaNatural landscapingVaulted ceilingsPlenty of storage areaLots of storage space
- 123 days
- 176
- 12
Zillow last checked:
Listing updated:
Listed by:
Gould & Associates Realty 541-536-2900
Source: Oregon Datashare,MLS#: 220223262
Facts & features
Interior
Bedrooms & bathrooms
- Bedrooms: 3
- Bathrooms: 3
Heating
- Electric, Wood
Cooling
- None
Appliances
- Included: Dishwasher, Dryer, Range, Range Hood, Refrigerator, Washer, Water Heater
Features
- Breakfast Bar, Ceiling Fan(s), Fiberglass Stall Shower, Laminate Counters, Linen Closet, Open Floorplan, Pantry, Shower/Tub Combo, Soaking Tub, Vaulted Ceiling(s), Walk-In Closet(s)
- Flooring: Carpet, Vinyl
- Basement: None
- Has fireplace: Yes
- Fireplace features: Wood Burning
- Common walls with other units/homes: No Common Walls
Interior area
- Total structure area: 1,742
- Total interior livable area: 1,742 sqft
Property
Parking
- Total spaces: 1
- Parking features: Detached, Gravel, RV Garage
- Garage spaces: 1
Features
- Levels: One
- Stories: 1
- Patio & porch: Deck
- Has private pool: Yes
- Pool features: Association
- Has view: Yes
- View description: Territorial
Lot
- Size: 3.1 Acres
- Features: Level, Wooded
Details
- Additional structures: Mobile Home, Storage
- Parcel number: R2309012B002000000
- Zoning description: R2
- Special conditions: Standard
Construction
Type & style
- Home type: MobileManufactured
- Architectural style: Traditional
- Property subtype: Manufactured On Land, Manufactured Home
Materials
- Frame
- Foundation: Block
- Roof: Metal
Condition
- New construction: No
- Year built: 1994
Utilities & green energy
- Sewer: Septic Tank
- Water: Well
Community & HOA
Community
- Features: Pool, Access to Public Lands, Short Term Rentals Not Allowed
- Subdivision: Wagon Trail Acreages
HOA
- Has HOA: Yes
- Amenities included: Clubhouse, Pool, Snow Removal
- HOA fee: $702 annually
Location
- Region: La Pine
Financial & listing details
- Price per square foot: $250/sqft
- Tax assessed value: $306,510
- Annual tax amount: $1,121
- Date on market: 6/12/2026
- Cumulative days on market: 124 days
- Listing terms: Cash,Conventional
- Inclusions: All appliances, and furniture is available for buyer.
- Exclusions: kitchen table, and 2 LR table lamps.
- Road surface type: Gravel
- Body type: Double Wide
Estimated market value
$427,700
$406,000 - $449,000
Not available
Price history
| Date | Event | Price |
|---|---|---|
| 7/31/2026 | Price change | $435,000-6.5%$250/sqft |
Source:  Oregon Datashare #220223262 Report a problem Oregon Datashare #220223262 Report a problem | ||
| 6/12/2026 | Listed for sale | $465,000+3775%$267/sqft |
Source: Oregon Datashare #220223262 Report a problem | ||
| 6/30/1992 | Sold | $12,000$7/sqft |
Source: Agent Provided Report a problem | ||
Public tax history
| Year | Property taxes | Tax assessment |
|---|---|---|
| 2025 | $1,122 +9.4% | $144,100 +62.6% |
| 2024 | $1,026 +3.8% | $88,610 +3% |
| 2023 | $988 +2.6% | $86,030 +3% |
| 2022 | $964 +2.9% | $83,530 +3% |
| 2021 | $937 +2.9% | $81,100 +3% |
| 2020 | $910 +2.3% | $78,740 +3% |
| 2019 | $889 +2.8% | $76,450 +3% |
| 2018 | $866 | $74,230 +3% |
| 2017 | $866 +4.9% | $72,070 +3% |
| 2016 | $825 | $69,980 +3% |
| 2015 | $825 +2.6% | $67,950 +3% |
| 2014 | $804 +4.5% | $65,980 +3% |
| 2013 | $770 +37.5% | $64,060 +29.1% |
| 2012 | $560 +3% | $49,620 +3% |
| 2011 | $544 +32.6% | $48,180 +19.4% |
| 2010 | $410 -0.7% | $40,340 |
| 2009 | $413 -20.1% | $40,340 -11.2% |
| 2008 | $517 +10.8% | $45,420 -2.7% |
| 2007 | $467 +11.3% | $46,685 +11.3% |
| 2006 | $419 | $41,934 +17.4% |
| 2004 | -- | $35,720 |
Find assessor info on the county website
Monthly payment
Climate risks
Neighborhood: 97739
Nearby schools
Schools provided by the listing agent
- Elementary: Gilchrist Elem
- Middle: Gilchrist Jr/Sr High
- High: Gilchrist Jr/Sr High
Source: Oregon Datashare. This data may not be complete. We recommend contacting the local school district to confirm school assignments for this home.
Similar homes
- $419,0003 bd2 ba1.4k sqft51840 Knobcone, La Pine, OR 97739For Sale

 MLS ID #220223841, Bradley A. Driggers, Coldwell Banker Bain. Oregon Datashare
 - $419,0003 bd2 ba2k sqft52141 Foxtail Rd, La Pine, OR 97739For Sale
 MLS ID #220215311, Tisha Anderson, La Pine Realty. Oregon Datashare
 - $415,0003 bd2 ba1.6k sqft17667 Penny Ct, La Pine, OR 97739For Sale
 MLS ID #220222194, Daniel D Cook, Berkshire Hathaway HomeService. Oregon Datashare
 - $429,0003 bd2 ba1.4k sqft14735 Peachwood, La Pine, OR 97739For Sale
 MLS ID #220222811, Catherine Louise Emert, Strategic Realty LLC. Oregon Datashare
 - $380,0003 bd2 ba1.4k sqft50842 Deer Forest Dr, La Pine, OR 97739For SaleMLS ID #220227439, Tisha Anderson, La Pine Realty. Oregon Datashare
- $399,0003 bd2 ba1.1k sqft15362 Ponderosa Loop, La Pine, OR 97739For SaleMLS ID #220226731, Jordyn Graham Therrell, eXp Realty, LLC. Oregon Datashare
- $298,7003 bd2 ba1.5k sqft148829 Paul Dr, La Pine, OR 97739For SaleMLS ID #220222462, Julia Ann Daugherty, MORE Realty, Inc.. Oregon Datashare
- $559,0003 bd2 ba2k sqft149935 Kurtz Rd, La Pine, OR 97739For SaleMLS ID #220223948, Tamara L Liday, Crescent Lake Realty LLC. Oregon Datashare
- $425,0003 bd2 ba1.5k sqft11980 Burlwood Dr, La Pine, OR 97739For SaleMLS ID #220224281, Maralin F Baidenmann, John L Scott Bend. Oregon Datashare
- $401,0003 bd2 ba2.1k sqft15944 Woodchip Ln, La Pine, OR 97739For SaleMLS ID #220228512, Claire Donohoe, Stellar Realty Northwest. Oregon Datashare
- $449,0003 bd2 ba1.2k sqft17540 Sutter St, La Pine, OR 97739For SaleMLS ID #220228687, Bradley A. Driggers, Coldwell Banker Bain. Oregon Datashare
- $439,9003 bd3 ba1.7k sqft12342 Sun Forest Dr, La Pine, OR 97739For SaleMLS ID #220227207, Lacie Pech, Knipe Realty ERA Powered. Oregon Datashare
- $460,0004 bd2 ba1.8k sqft12234 Alderwood Dr, La Pine, OR 97739For SaleMLS ID #220225091, Jaynee Beck, Bend Premier Real Estate LLC. Oregon Datashare
- $375,0003 bd2 ba1.7k sqft15795 Shellie Ln, La Pine, OR 97739For SaleMLS ID #220229546, Laura M Kilgore, Alpine Real Estate. Oregon Datashare
- $380,0003 bd2 ba1.3k sqft50868 Doe Loop, La Pine, OR 97739For SaleMLS ID #220221948, Lisa A Tavares, La Pine Realty. Oregon Datashare
- $380,0003 bd2 ba1.2k sqft51720 Pine Loop Dr, La Pine, OR 97739For SaleMLS ID #220220311, Catherine Louise Emert, Strategic Realty LLC. Oregon Datashare
- $440,0003 bd2 ba1.8k sqft52591 Sunrise Blvd, La Pine, OR 97739For SaleMLS ID #220224716, Molly Lynette McInelly, eXp Realty, LLC. Oregon Datashare
- $412,9003 bd2 ba1.5k sqft15957 Sparks Dr, La Pine, OR 97739For SaleMLS ID #220206791, Andrew Scott Ellis, High Desert Realty, LLC. Oregon Datashare
- $419,9003 bd2 ba1.2k sqft51530 Riverland Ave, La Pine, OR 97739For SaleMLS ID #220227132, Teri Cravens, Knipe Realty ERA Powered. Oregon Datashare
- $425,0003 bd2 ba1.9k sqft16046 Dyke Rd, La Pine, OR 97739For SaleMLS ID #220226745, Thesa L. Chambers, Ninebark Real Estate. Oregon Datashare
