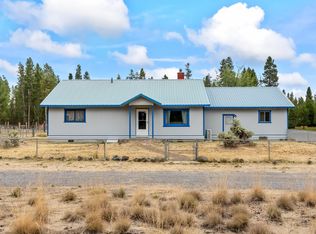
Beautifully remodeled, light and bright home just 10 minutes from La Pine. Inside, the home features vaulted shiplap ceilings, large windows, new LVP flooring through most of the home, new carpet in the bedrooms, ceiling fans, all-new lighting, and new window trim. The great room offers expansive windows and a certified woodstove with a new slate hearth. The open kitchen features solid surface counters, a new dishwasher, wine fridge, and great workspace. Solid surface counters are also featured in the baths, and the extra freezer in the laundry room is included. The primary suite is separated from the additional bedrooms. Outside, enjoy a low-maintenance 1-acre lot that is fully fenced with front entry gates, a circle drive, and fresh new gravel in the front area. Covered front and rear porches, full RV hookup, heated workshop, 40x9 storage container, new well in 2025, and a cleared backyard ready for your finishing touches.
Active
Price cut: $5K (8/19)
$470,000
12234 Alderwood Dr, La Pine, OR 97739
4beds
2baths
1,836sqft
Manufactured On Land, Manufactured Home
Built in 2008
1.03 Acres Lot
$466,800 Zestimate®
$256/sqft
$-- HOA
What's special
Heated workshopCleared backyardBeautifully remodeledLight and bright homeLarge windowsVaulted shiplap ceilingsOpen kitchen
- 44 days |
- 163 |
- 7 |
Zillow last checked:
Listing updated:
Listed by:
Bend Premier Real Estate LLC 541-323-2779
Source: Oregon Datashare,MLS#: 220225091
Facts & features
Interior
Bedrooms & bathrooms
- Bedrooms: 4
- Bathrooms: 2
Heating
- Electric, Forced Air
Cooling
- Wall/Window Unit(s)
Appliances
- Included: Dishwasher, Dryer, Microwave, Range, Washer, Water Heater, Wine Refrigerator
Features
- Breakfast Bar, Ceiling Fan(s), Double Vanity, Open Floorplan, Pantry, Shower/Tub Combo, Vaulted Ceiling(s), Walk-In Closet(s)
- Flooring: Carpet, Simulated Wood
- Windows: Vinyl Frames
- Has fireplace: Yes
- Fireplace features: Great Room, Wood Burning
- Common walls with other units/homes: No Common Walls
Interior area
- Total structure area: 1,836
- Total interior livable area: 1,836 sqft
Property
Parking
- Parking features: Driveway, Gated, Gravel, No Garage, RV Access/Parking
- Has uncovered spaces: Yes
Features
- Levels: One
- Stories: 1
- Patio & porch: Covered, Covered Deck, Deck, Front Porch, Rear Porch
- Exterior features: RV Dump, RV Hookup
- Fencing: Fenced
- Has view: Yes
- View description: Territorial
Lot
- Size: 1.03 Acres
- Features: Level, Native Plants
Details
- Additional structures: Storage, Workshop
- Parcel number: 141661
- Zoning description: R2
- Special conditions: Standard
Construction
Type & style
- Home type: MobileManufactured
- Architectural style: Ranch
- Property subtype: Manufactured On Land, Manufactured Home
Materials
- Frame
- Foundation: Block
- Roof: Composition
Condition
- New construction: No
- Year built: 2008
Utilities & green energy
- Sewer: Septic Tank, Standard Leach Field
- Water: Well
Green energy
- Water conservation: Water-Smart Landscaping
Community & HOA
Community
- Security: Carbon Monoxide Detector(s), Smoke Detector(s)
- Subdivision: Sun Forest Estates
HOA
- Has HOA: No
Location
- Region: La Pine
Financial & listing details
- Price per square foot: $256/sqft
- Tax assessed value: $168,150
- Annual tax amount: $1,114
- Date on market: 7/10/2026
- Cumulative days on market: 44 days
- Listing terms: Cash,Conventional,FHA,USDA Loan,VA Loan
- Road surface type: Gravel
- Body type: Double Wide
Estimated market value
$466,800
$443,000 - $490,000
$1,675/mo
Price history
| Date | Event | Price |
|---|---|---|
| 8/19/2026 | Price change | $470,000-1.1%$256/sqft |
Source:  Oregon Datashare #220225091 Report a problem Oregon Datashare #220225091 Report a problem | ||
| 7/10/2026 | Listed for sale | $475,000+31.9%$259/sqft |
Source: Oregon Datashare #220225091 Report a problem | ||
| 7/21/2021 | Sold | $360,000-1.1%$196/sqft |
Source: Oregon Datashare #220122925 Report a problem | ||
| 5/22/2021 | Pending sale | $364,000$198/sqft |
Source: Oregon Datashare #220122925 Report a problem | ||
| 5/19/2021 | Listed for sale | $364,000+230.9%$198/sqft |
Source: Oregon Datashare #220122925 Report a problem | ||
| 9/17/2013 | Sold | $110,000$60/sqft |
Source: Oregon Datashare #201302257 Report a problem | ||
| 3/27/2013 | Price change | $110,000-12%$60/sqft |
Source: Listhub #201302257 Report a problem | ||
| 1/9/2013 | Price change | $125,000-7.4%$68/sqft |
Source: Bend Premier Real Estate LLC #201208398 Report a problem | ||
| 10/23/2012 | Listed for sale | $135,000+229.3%$74/sqft |
Source: Bend Premier Real Estate Report a problem | ||
| 3/12/2012 | Sold | $41,000-13.7%$22/sqft |
Source: Public Record Report a problem | ||
| 8/14/2008 | Sold | $47,500$26/sqft |
Source: Public Record Report a problem | ||
Public tax history
| Year | Property taxes | Tax assessment |
|---|---|---|
| 2025 | $1,114 +3.6% | $96,270 +3% |
| 2024 | $1,075 +3.8% | $93,470 +3% |
| 2023 | $1,036 +2.6% | $90,750 +3% |
| 2022 | $1,010 +2.9% | $88,111 +3% |
| 2021 | $982 +2.9% | $85,550 +3% |
| 2020 | $954 +2.3% | $83,060 +3% |
| 2019 | $932 +2.8% | $80,650 +3% |
| 2018 | $907 | $78,310 +3% |
| 2017 | $907 +4.9% | $76,030 +3% |
| 2016 | $864 | $73,820 +3% |
| 2015 | $864 +2.6% | $71,670 +3% |
| 2014 | $843 +4.5% | $69,590 +3% |
| 2013 | $806 +12% | $67,570 +3% |
| 2012 | $720 +2.8% | $65,610 +3% |
| 2011 | $701 +0.1% | $63,700 |
| 2010 | $700 +1095.6% | $63,700 +1303.1% |
| 2009 | $59 -1.6% | $4,540 +2.9% |
| 2008 | $59 +7% | $4,410 -20.7% |
| 2007 | $56 +0.9% | $5,559 +0.9% |
| 2006 | $55 | $5,512 -56.6% |
| 2004 | -- | $12,710 |
Find assessor info on the county website
Monthly payment
Climate risks
Neighborhood: 97739
Nearby schools
GreatSchools rating
- 7/10Gilchrist Elementary SchoolGrades: K-6Distance: 11.2 mi
- 2/10Gilchrist Junior/Senior High SchoolGrades: 7-12Distance: 11.2 mi
Schools provided by the listing agent
- Elementary: Gilchrist Elem
- Middle: Gilchrist Jr/Sr High
- High: Gilchrist Jr/Sr High
Source: Oregon Datashare. This data may not be complete. We recommend contacting the local school district to confirm school assignments for this home.
- $334,8003 bd2 ba1.8k sqft12234 SE Alderwood Dr, La Pine, OR 97739Off Market

- $146,1003 bd2 ba882 sqft12128 Alderwood Dr, La Pine, OR 97739Off Market
- $48,2201 acre12240 Alderwood Dr, La Pine, OR 97739Off Market
- $29,870-- bd-- ba924 sqft12240 Alderwood Dr, La Pine, OR 97739Off Market
- $433,3003 bd2 ba-- sqft12231 Alderwood Dr, La Pine, OR 97739Off Market
- $366,4003 bd2 ba1.2k sqft12235 Beechwood Dr, La Pine, OR 97739Off Market
- $--1.03 acres2700 Alderwood Dr, La Pine, OR 97739Off Market
- $52,0000.98 acresAlderwood Dr, La Pine, OR 97739Sold
A local agent can set up tours, give advice and negotiate with sellers.
A local lender can help you make sure your offer is ready when you are.
Similar homes
- $449,9003 bd3 ba1.7k sqft12342 Sun Forest Dr, La Pine, OR 97739For Sale
 MLS ID #220227207, Lacie Pech, Knipe Realty ERA Powered. Oregon Datashare
 - $483,0003 bd3 ba2.6k sqft144450 Birchwood Dr, La Pine, OR 97739For Sale
 MLS ID #220222488, Sean Patrick Davis, High Desert Realty, LLC. Oregon Datashare
 - $520,0003 bd2 ba1.5k sqft12411 Larchwood Dr, La Pine, OR 97739For Sale
 MLS ID #220218736, Amy Campbell, Sunriver Realty. Oregon Datashare
 - $425,0003 bd2 ba1.5k sqft11980 Burlwood Dr, La Pine, OR 97739For Sale
 MLS ID #220224281, Maralin F Baidenmann, John L Scott Bend. Oregon Datashare
 - $499,0003 bd2 ba1.7k sqft151772 Beal Rd, La Pine, OR 97739For SaleMLS ID #220222273, Andrea Rae Palle, Keller Williams Realty Central Oregon. Oregon Datashare
- $499,9003 bd3 ba2.2k sqft16760 Pine Pl, La Pine, OR 97739For SaleMLS ID #220225964, Molly L Wilkes, La Pine Realty. Oregon Datashare
- $450,0003 bd2 ba2.6k sqft15728 Eastwind Ct, La Pine, OR 97739For SaleMLS ID #220224987, Nickolas Shivers, eXp Realty, LLC. Oregon Datashare
- $449,0003 bd2 ba1.7k sqft15639 Deedon Ln, La Pine, OR 97739For SaleMLS ID #220226438, Molly L Wilkes, La Pine Realty. Oregon Datashare
- $420,0003 bd2 ba1.9k sqft148728 Snuffy Dr, La Pine, OR 97739For SaleMLS ID #220222562, Keith Petersen, Century 21 North Homes Realty. Oregon Datashare
- $550,0003 bd2 ba1.8k sqft145343 Birchwood Rd, La Pine, OR 97739For SaleMLS ID #220219541, Lisa A Tavares, La Pine Realty. Oregon Datashare
- $440,0003 bd2 ba1.4k sqft152381 Wagon Trail Rd, La Pine, OR 97739For SaleMLS ID #220217260, JoAnn Gould, Gould & Associates Realty. Oregon Datashare
- $490,0003 bd2 ba1.7k sqft148957 Mabel Dr, La Pine, OR 97739For SaleMLS ID #220219265, Gregory Powell, Keller Williams Realty Central Oregon. Oregon Datashare
- $425,0003 bd2 ba940 sqft15869 Burlwood Ln, La Pine, OR 97739For SaleMLS ID #220223768, Laurie Kay Lohoefner, Alpine Real Estate. Oregon Datashare
- $379,0003 bd2 ba1.4k sqft153295 Stirrup Dr, La Pine, OR 97739For Sale By Owner
- $525,0004 bd3 ba2k sqft52635 Howard Ln, La Pine, OR 97739For SaleMLS ID #220224684, Annie M. Lockwood, Berkshire Hathaway HomeService. Oregon Datashare
- $499,9903 bd2 ba1.2k sqft15775 Twin Dr, La Pine, OR 97739For SaleMLS ID #220225206, Andrew Scott Ellis, High Desert Realty, LLC. Oregon Datashare
- $270,0003 bd2 ba1.2k sqft145309 Gait Ct, La Pine, OR 97739For SaleMLS ID #220207287, Rosann Marie Garza, High Desert Realty, LLC. Oregon Datashare
- $465,0003 bd2 ba1.5k sqft16018 Park Dr, La Pine, OR 97739For SaleMLS ID #220226099, Lacie Pech, Knipe Realty ERA Powered. Oregon Datashare
- $649,9004 bd2 ba1.8k sqft151154 Beal Rd, La Pine, OR 97739For SaleMLS ID #220223551, Rosann Marie Garza, High Desert Realty, LLC. Oregon Datashare
- $465,0004 bd2 ba1.7k sqft219 Tumbo Dr, Gilchrist, OR 97737For SaleMLS ID #220226031, Alex Virginia Bolden, Real Broker. Oregon Datashare
