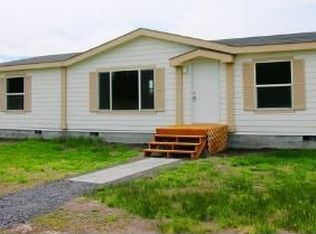

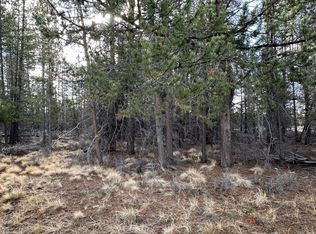
Acreage, flexibility, and opportunity in Central Oregon! Set on 1.17 acres at the end of a paved cul-de-sac, this 3-bedroom, 2-bath home offers room to spread out and create a property that fits your lifestyle. With 1,296 sq ft, the home is ready for your updates and personal touches--an opportunity to improve over time while building equity. The spacious property provides room for RVs, toys, animals, gardening, outdoor living and more. No HOA, RV parking, horses allowed and nearby access to public lands add to the possibilities. Enjoy the recreation Central Oregon is known for, including National Forest lands, trails, fishing, lakes and year-round outdoor adventure. Whether you're looking for a primary residence, recreational basecamp or an affordable acreage property with potential, bring your ideas and make this one your own. Virtually staged photos included to showcase the home's possibilities.
Active
Price cut: $2K (9/1)
$268,000
145309 Gait Ct, La Pine, OR 97739
3beds
2baths
1,296sqft
Manufactured On Land, Manufactured Home
Built in 2005
1.17 Acres Lot
$-- Zestimate®
$207/sqft
$-- HOA
What's special
Horses allowedRv parking
- 432 days
- 370
- 25
Zillow last checked:
Listing updated:
Listed by:
High Desert Realty, LLC 541-312-9449
Source: Oregon Datashare,MLS#: 220207287
Facts & features
Interior
Bedrooms & bathrooms
- Bedrooms: 3
- Bathrooms: 2
Heating
- Forced Air, Heat Pump
Cooling
- Heat Pump
Appliances
- Included: Oven, Range, Refrigerator, Water Heater
Features
- Kitchen Island, Laminate Counters, Open Floorplan, Primary Downstairs, Shower/Tub Combo, Solid Surface Counters, Vaulted Ceiling(s), Walk-In Closet(s)
- Flooring: Carpet, Laminate
- Windows: Double Pane Windows, Vinyl Frames
- Basement: None
- Has fireplace: No
- Common walls with other units/homes: No Common Walls
Interior area
- Total structure area: 1,296
- Total interior livable area: 1,296 sqft
Property
Parking
- Parking features: Driveway, Gravel, No Garage, RV Access/Parking
- Has uncovered spaces: Yes
Accessibility
- Accessibility features: Accessible Approach with Ramp
Features
- Levels: One
- Stories: 1
- Patio & porch: Covered, Deck, Rear Porch
- Has view: Yes
- View description: Neighborhood, Territorial
Lot
- Size: 1.17 Acres
- Features: Native Plants
Details
- Additional structures: Shed(s)
- Parcel number: 138381
- Zoning description: R2
- Special conditions: Standard
- Horses can be raised: Yes
Construction
Type & style
- Home type: MobileManufactured
- Architectural style: Ranch
- Property subtype: Manufactured On Land, Manufactured Home
Materials
- Block
- Foundation: Block
- Roof: Composition
Condition
- New construction: No
- Year built: 2005
Utilities & green energy
- Sewer: Septic Tank, Standard Leach Field
- Water: Well
Community & HOA
Community
- Features: Access to Public Lands, Short Term Rentals Allowed
- Security: Carbon Monoxide Detector(s), Smoke Detector(s)
- Subdivision: Split Rail Ranchos
HOA
- Has HOA: No
Location
- Region: La Pine
Financial & listing details
- Price per square foot: $207/sqft
- Tax assessed value: $157,880
- Annual tax amount: $841
- Date on market: 8/7/2025
- Cumulative days on market: 432 days
- Listing terms: Cash,Conventional
- Inclusions: appliances
- Road surface type: Paved
- Body type: Double Wide
Estimated market value
Not available
Estimated sales range
Not available
Not available
Price history
| Date | Event | Price |
|---|---|---|
| 9/1/2026 | Price change | $268,000-0.7%$207/sqft |
Source:  Oregon Datashare #220207287 Report a problem Oregon Datashare #220207287 Report a problem | ||
| 7/2/2026 | Price change | $270,000-1.8%$208/sqft |
Source: Oregon Datashare #220207287 Report a problem | ||
| 2/16/2026 | Price change | $275,000-1.4%$212/sqft |
Source: Oregon Datashare #220207287 Report a problem | ||
| 8/7/2025 | Listed for sale | $279,000+1.5%$215/sqft |
Source: Oregon Datashare #220207287 Report a problem | ||
| 5/2/2025 | Listing removed | $275,000$212/sqft |
Source: Oregon Datashare #220192212 Report a problem | ||
| 3/16/2025 | Price change | $275,000-1.4%$212/sqft |
Source: Oregon Datashare #220192212 Report a problem | ||
| 11/1/2024 | Listed for sale | $279,000+114.6%$215/sqft |
Source: Oregon Datashare #220192212 Report a problem | ||
| 10/10/2005 | Sold | $130,000$100/sqft |
Source: Public Record Report a problem | ||
Public tax history
| Year | Property taxes | Tax assessment |
|---|---|---|
| 2025 | $841 +3.9% | $110,770 +3% |
| 2024 | $810 +3.8% | $107,550 +3% |
| 2023 | $780 +2.5% | $104,420 +3% |
| 2022 | $761 +2.8% | $101,380 +3% |
| 2021 | $740 +2.9% | $98,430 +3% |
| 2020 | $720 +2.2% | $95,570 +3% |
| 2019 | $704 +2.7% | $92,790 +3% |
| 2018 | $685 | $90,090 +44% |
| 2017 | $685 +4.7% | $62,550 +3% |
| 2016 | $654 | $60,740 +3% |
| 2015 | $654 +2.5% | $58,970 +3% |
| 2014 | $638 +4.6% | $57,250 +3% |
| 2013 | $611 +12.4% | $55,580 +3% |
| 2012 | $543 +2.6% | $53,970 +3% |
| 2011 | $529 -0.2% | $52,410 |
| 2010 | $530 +2.3% | $52,410 +6.1% |
| 2009 | $518 -2.7% | $49,410 |
| 2008 | $532 +10.5% | $49,410 +2.6% |
| 2007 | $482 +1.2% | $48,173 +1.2% |
| 2006 | $476 | $47,612 +142.4% |
| 2004 | -- | $19,640 |
Find assessor info on the county website
Monthly payment
Climate risks
Neighborhood: 97739
Nearby schools
Schools provided by the listing agent
- Elementary: Gilchrist Elem
- Middle: Gilchrist Jr/Sr High
- High: Gilchrist Jr/Sr High
Source: Oregon Datashare. This data may not be complete. We recommend contacting the local school district to confirm school assignments for this home.

Similar homes
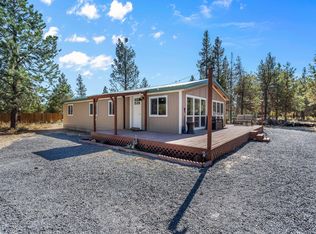
- $289,9993 bd2 ba1.1k sqft102 Hackett Dr, La Pine, OR 97739For Sale
 MLS ID #220221666, Kathryn Estelle McGuire, Alpine Real Estate. Oregon Datashare
 - $275,0003 bd2 ba1.2k sqft52070 Elderberry Ln, La Pine, OR 97739For Sale
 MLS ID #220218336, Anna Luttrell, Sunriver Realty. Oregon Datashare
 - $342,5002 bd2 ba1.2k sqft145111 Lanewood Dr, La Pine, OR 97739For Sale
 MLS ID #220226747, Taylor V Ewing, La Pine Realty. Oregon Datashare
 - $298,7003 bd2 ba1.5k sqft148829 Paul Dr, La Pine, OR 97739For Sale
 MLS ID #220222462, Julia Ann Daugherty, MORE Realty, Inc.. Oregon Datashare
 - $285,0003 bd2 ba1.6k sqft52720 Wayside Loop, La Pine, OR 97739For SaleMLS ID #220226381, JJ B. Jones, RE/MAX Key Properties. Oregon Datashare
- $325,0002 bd2 ba960 sqft16046 Davis Ave, La Pine, OR 97739For SaleMLS ID #220228529, Lisa A Tavares, La Pine Realty. Oregon Datashare
- $365,0003 bd2 ba1.4k sqft149471 Midstate Rd, La Pine, OR 97739For SaleMLS ID #220220705, Patricia Madera, John L Scott Bend. Oregon Datashare
- $259,9002 bd2 ba1k sqft16177 Aqua Rd, La Pine, OR 97739For SaleMLS ID #220213840, Bradley A. Driggers, Coldwell Banker Bain. Oregon Datashare
- $299,0002 bd2 ba1.5k sqft52555 Pine Dr, La Pine, OR 97739For SaleMLS ID #220216422, JoAnn Gould, Gould & Associates Realty. Oregon Datashare
- $349,0003 bd2 ba1.5k sqft16240 Lava Dr, La Pine, OR 97739For SaleMLS ID #220225998, Anna Luttrell, Sunriver Realty. Oregon Datashare
- $240,0002 bd2 ba1.4k sqft16157 Elkhorn Ln, La Pine, OR 97739Active
 MLS ID #432463545, Miguel Contreras, Matin Real Estate. RMLS (OR)
 - $353,9002 bd2 ba1.4k sqft53254 Bridge Dr, La Pine, OR 97739ActiveMLS ID #784904761, Christopher Haveman, Opt. RMLS (OR)
- $295,0002 bd1 ba1.1k sqft52670 Antler Ln, La Pine, OR 97739For SaleMLS ID #220226013, Lisa Flerchinger, Coldwell Banker Sun Country. Oregon Datashare
- $380,0003 bd2 ba1.2k sqft51720 Pine Loop Dr, La Pine, OR 97739For SaleMLS ID #220220311, Catherine Louise Emert, Strategic Realty LLC. Oregon Datashare
- $372,5003 bd2 ba1k sqft17045 West Dr, La Pine, OR 97739For SaleMLS ID #220227190, Andrew Scott Ellis, High Desert Realty, LLC. Oregon Datashare
- $244,9003 bd2 ba1.8k sqft51367 Welch Rd, La Pine, OR 97739For SaleMLS ID #220227008, Fred L. Anderson, Stellar Realty Northwest. Oregon Datashare
