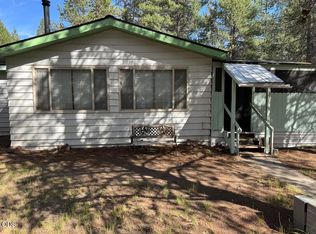
Peaceful Manufactured Home in a Serene Woodland SettingNestled among the trees on a private road, this charming 2-bedroom, 2-bath manufactured home offers peace, privacy, and beautiful natural surroundings. Most common areas feature sliding doors that open to a spacious deck, perfect for enjoying the quiet forest scenery.Inside, you’ll find a huge living and dining room with wall-to-wall carpet, vaulted ceilings, and oversized windows that fill the space with natural light. The open-concept kitchen is exceptionally roomy and flows seamlessly into the dining area, ideal for everyday living or entertaining.The primary bedroom is generously sized with an ensuite bath, and the home also includes laundry and storage space for added convenience.A wonderful opportunity to own a peaceful retreat in the woods—sold as is, and the seller is motivated!
Active
$240,000
16157 Elkhorn Ln, La Pine, OR 97739
2beds
1,432sqft
Residential, Manufactured Home
Built in 1979
0.98 Acres Lot
$-- Zestimate®
$168/sqft
$-- HOA
What's special
Spacious deckVaulted ceilingsOpen-concept kitchenLaundry and storage space
- 341 days
- 215
- 13
Zillow last checked:
Listing updated:
Listed by:
Miguel Contreras 971-275-3813,
Matin Real Estate
Source: RMLS (OR),MLS#: 432463545
Facts & features
Interior
Bedrooms & bathrooms
- Bedrooms: 2
- Bathrooms: 2
- Full bathrooms: 2
- Main level bathrooms: 2
Rooms
- Room types: Laundry, Bedroom 2, Dining Room, Family Room, Kitchen, Living Room, Primary Bedroom
Primary bedroom
- Features: Closet, Ensuite, Walkin Shower, Wallto Wall Carpet
- Level: Main
Bedroom 2
- Features: Tile Floor
- Level: Main
Dining room
- Features: Deck, Sliding Doors, Wallto Wall Carpet
- Level: Main
Kitchen
- Features: Dishwasher, Eat Bar, L Shaped, Free Standing Range, Free Standing Refrigerator, Tile Floor
- Level: Main
Living room
- Features: Ceiling Fan, Deck, Fireplace, Sliding Doors, High Ceilings, Vaulted Ceiling, Wallto Wall Carpet
- Level: Main
Heating
- Heat Pump, Wood Stove, Fireplace(s)
Cooling
- Heat Pump
Appliances
- Included: Dishwasher, Free-Standing Range, Free-Standing Refrigerator, Washer/Dryer, Electric Water Heater
- Laundry: Laundry Room
Features
- High Ceilings, Vaulted Ceiling(s), Eat Bar, LShaped, Ceiling Fan(s), Closet, Walkin Shower
- Flooring: Tile, Wall to Wall Carpet
- Doors: Sliding Doors
- Windows: Aluminum Frames, Double Pane Windows
- Number of fireplaces: 1
- Fireplace features: Wood Burning
Interior area
- Total structure area: 1,432
- Total interior livable area: 1,432 sqft
Property
Parking
- Total spaces: 1
- Parking features: Carport, RV Access/Parking
- Garage spaces: 1
- Has carport: Yes
Accessibility
- Accessibility features: Accessible Approachwith Ramp, Parking, Accessibility, Handicap Access
Features
- Stories: 1
- Patio & porch: Covered Deck, Covered Patio, Deck
- Exterior features: Yard
- Has view: Yes
- View description: Mountain(s), River, Trees/Woods
- Has water view: Yes
- Water view: River
Lot
- Size: 0.98 Acres
- Features: Private, Trees, SqFt 20000 to Acres1
Details
- Additional structures: Outbuilding, Workshop
- Parcel number: 139795
Construction
Type & style
- Home type: MobileManufactured
- Property subtype: Residential, Manufactured Home
Materials
- Lap Siding
- Foundation: Block, Skirting
- Roof: Shingle
Condition
- Approximately
- New construction: No
- Year built: 1979
Utilities & green energy
- Sewer: Septic Tank
- Water: Well
Community & HOA
Community
- Security: Security Gate
HOA
- Has HOA: No
Location
- Region: La Pine
Financial & listing details
- Price per square foot: $168/sqft
- Tax assessed value: $311,170
- Annual tax amount: $1,773
- Date on market: 11/13/2025
- Listing terms: Cash,Conventional
- Road surface type: Gravel
- Body type: Double Wide
Estimated market value
Not available
Estimated sales range
Not available
Not available
Price history
| Date | Event | Price |
|---|---|---|
| 1/24/2026 | Price change | $240,000-7.7%$168/sqft |
Source:  RMLS (OR) #432463545 Report a problem RMLS (OR) #432463545 Report a problem | ||
| 11/14/2025 | Listed for sale | $260,000+279.6%$182/sqft |
Source: RMLS (OR) #432463545 Report a problem | ||
| 4/1/2000 | Sold | $68,500$48/sqft |
Source: Agent Provided Report a problem | ||
Public tax history
| Year | Property taxes | Tax assessment |
|---|---|---|
| 2025 | $1,848 +4.2% | $110,460 +3% |
| 2024 | $1,773 +2.2% | $107,250 +6.1% |
| 2023 | $1,734 +9% | $101,100 |
| 2022 | $1,591 +2.4% | $101,100 +6.1% |
| 2021 | $1,554 | $95,310 |
| 2020 | -- | $95,310 +6.1% |
| 2019 | $1,434 | $89,850 |
| 2018 | $1,434 +2.9% | $89,850 +3% |
| 2017 | $1,394 +7.5% | $87,240 +3% |
| 2016 | $1,296 | $84,700 +6.2% |
| 2015 | $1,296 +28.2% | $79,725 +18.2% |
| 2014 | $1,011 | $67,445 +11.5% |
| 2013 | -- | $60,495 +4.1% |
| 2012 | -- | $58,125 -9.8% |
| 2011 | -- | $64,425 -9.5% |
| 2010 | -- | $71,225 -13.4% |
| 2009 | -- | $82,240 +3% |
| 2008 | -- | $79,850 +3% |
| 2007 | -- | $77,530 +3% |
| 2006 | -- | $75,280 +3% |
| 2005 | -- | $73,090 +6.1% |
| 2003 | -- | $68,910 -13% |
| 2002 | -- | $79,210 +1.9% |
| 2001 | -- | $77,750 +3.8% |
| 2000 | -- | $74,930 |
Find assessor info on the county website
Monthly payment
Climate risks
Neighborhood: 97739
Nearby schools
Schools provided by the listing agent
- Elementary: La Pine
- Middle: La Pine
- High: La Pine
Source: RMLS (OR). This data may not be complete. We recommend contacting the local school district to confirm school assignments for this home.
Similar homes

- $259,9002 bd2 ba1k sqft16177 Aqua Rd, La Pine, OR 97739For Sale
 MLS ID #220213840, Bradley A. Driggers, Coldwell Banker Bain. Oregon Datashare
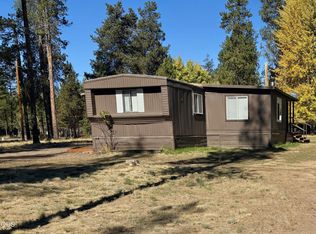
 - $219,5002 bd1 ba784 sqft52920 Forest Rd, La Pine, OR 97739For Sale
 MLS ID #220229680, Loretta M Haniford-Crowley, Dennis Haniford's Cascade Realty. Oregon Datashare
 - $275,0003 bd2 ba1.2k sqft52070 Elderberry Ln, La Pine, OR 97739For Sale
 MLS ID #220218336, Anna Luttrell, Sunriver Realty. Oregon Datashare
 - $285,0003 bd2 ba1.6k sqft52720 Wayside Loop, La Pine, OR 97739For Sale
 MLS ID #220226381, JJ B. Jones, RE/MAX Key Properties. Oregon Datashare
 - $353,9002 bd2 ba1.4k sqft53254 Bridge Dr, La Pine, OR 97739Active
 MLS ID #784904761, Christopher Haveman, Opt. RMLS (OR)
 - $299,0002 bd2 ba1.5k sqft52555 Pine Dr, La Pine, OR 97739For SaleMLS ID #220216422, JoAnn Gould, Gould & Associates Realty. Oregon Datashare
- $244,9003 bd2 ba1.8k sqft51367 Welch Rd, La Pine, OR 97739For SaleMLS ID #220227008, Fred L. Anderson, Stellar Realty Northwest. Oregon Datashare
- $325,0002 bd2 ba960 sqft16046 Davis Ave, La Pine, OR 97739For SaleMLS ID #220228529, Lisa A Tavares, La Pine Realty. Oregon Datashare
- $349,0003 bd2 ba1.5k sqft16240 Lava Dr, La Pine, OR 97739For SaleMLS ID #220225998, Anna Luttrell, Sunriver Realty. Oregon Datashare
- $275,0002 bd1 ba925 sqft52555 Center Dr, La Pine, OR 97739For SaleMLS ID #220227596, Lacie Pech, Knipe Realty ERA Powered. Oregon Datashare
- $268,0003 bd2 ba1.2k sqft145309 Gait Ct, La Pine, OR 97739For SaleMLS ID #220207287, Rosann Marie Garza, High Desert Realty, LLC. Oregon Datashare
- $299,9993 bd1 ba1k sqft15972 Bull Bat Ln, La Pine, OR 97739For SaleMLS ID #220228781, Micah Luke Burkley, Burkley Realty LLC. Oregon Datashare
- $240,0001 bd1 ba780 sqft51418 Evans Way, La Pine, OR 97739For SaleMLS ID #220214295, Theresa Buxton, La Pine Realty. Oregon Datashare
- $342,5002 bd2 ba1.2k sqft145111 Lanewood Dr, La Pine, OR 97739For SaleMLS ID #220226747, Taylor V Ewing, La Pine Realty. Oregon Datashare
- $245,0003 bd3 ba1.3k sqft51734 Putney Ln, La Pine, OR 97739For SaleMLS ID #220221924, Melanie Jean Solmes, Knightsbridge International. Oregon Datashare
- $298,7003 bd2 ba1.5k sqft148829 Paul Dr, La Pine, OR 97739For SaleMLS ID #220222462, Julia Ann Daugherty, MORE Realty, Inc.. Oregon Datashare
- $349,9003 bd2 ba1.1k sqft17131 Helbrock Dr, Bend, OR 97707For SaleMLS ID #220229620, Tisha Anderson, La Pine Realty. Oregon Datashare
