Move-in ready 3-bedroom, 2 and a half-bath townhome in La Pine! This is a fantastic opportunity to own a like-new home built in 2020, complete with a fully fenced backyard. The HOA covers, yard maintenance and snow removal for added convenience and peace of mind. Inside, you'll find bright, inviting spaces with fresh paint throughout and abundant natural light. The kitchen features a beautiful farmhouse-style sink, along with a new touchscreen refrigerator. Connected smart TVs are included, as well as all major appliances, making this home truly turnkey. A workbench in the attached single-car garage adds extra functionality for storage or projects.
Located in a family-friendly neighborhood, this home is within walking distance to doctors' offices, urgent care, schools, parks, and shopping, offering both comfort and convenience in the heart of La Pine.
Active
Price cut: $14K (7/15)
$265,000
51734 Putney Ln, La Pine, OR 97739
3beds
3baths
1,348sqft
Townhouse
Built in 2020
1,742 Square Feet Lot
$264,900 Zestimate®
$197/sqft
$112/mo HOA
What's special
Fully fenced backyardBeautiful farmhouse-style sinkFresh paint throughoutAbundant natural lightNew touchscreen refrigeratorBright inviting spaces
- 57 days |
- 561 |
- 6 |
Zillow last checked:
Listing updated:
Listed by:
Knightsbridge International 541-312-2113
Source: Oregon Datashare,MLS#: 220221924
Loading...
Facts & features
Interior
Bedrooms & bathrooms
- Bedrooms: 3
- Bathrooms: 3
Heating
- Electric, Other
Cooling
- Central Air
Appliances
- Included: Cooktop, Dishwasher, Disposal, Dryer, Oven, Range, Refrigerator, Washer, Water Heater
Features
- Ceiling Fan(s), Central Vacuum, Double Vanity, Kitchen Island, Laminate Counters, Linen Closet, Open Floorplan, Shower/Tub Combo, Walk-In Closet(s)
- Flooring: Carpet, Vinyl
- Windows: Vinyl Frames
- Basement: None
- Has fireplace: No
- Common walls with other units/homes: 2+ Common Walls,No One Above,No One Below
Interior area
- Total structure area: 1,348
- Total interior livable area: 1,348 sqft
Property
Parking
- Total spaces: 1
- Parking features: Attached, Garage Door Opener, Workshop in Garage
- Attached garage spaces: 1
Features
- Levels: Two
- Stories: 2
- Patio & porch: Covered, Patio, Porch, Rear Porch
- Fencing: Fenced
- Has view: Yes
- View description: Forest, Mountain(s)
Lot
- Size: 1,742 Square Feet
Details
- Parcel number: 278691
- Zoning description: CMX
- Special conditions: Standard
Construction
Type & style
- Home type: Townhouse
- Architectural style: Traditional
- Property subtype: Townhouse
Materials
- Frame
- Foundation: Concrete Perimeter
- Roof: Composition
Condition
- New construction: No
- Year built: 2020
Utilities & green energy
- Sewer: Public Sewer
- Water: Public
Community & HOA
Community
- Security: Carbon Monoxide Detector(s)
HOA
- Has HOA: Yes
- Amenities included: Landscaping, Road Assessment, Snow Removal
- HOA fee: $112 monthly
Location
- Region: La Pine
Financial & listing details
- Price per square foot: $197/sqft
- Tax assessed value: $329,710
- Annual tax amount: $2,629
- Date on market: 5/22/2026
- Cumulative days on market: 57 days
- Listing terms: Cash,Conventional,FHA,USDA Loan,VA Loan
- Inclusions: Washer and Dryer, Refrigerator, Vacuum
- Road surface type: Paved
Estimated market value
$264,900
$252,000 - $278,000
$2,246/mo
Price history
| Date | Event | Price |
|---|---|---|
| 7/15/2026 | Price change | $265,000-5%$197/sqft |
Source:  Oregon Datashare #220221924 Report a problem Oregon Datashare #220221924 Report a problem | ||
| 6/30/2026 | Price change | $279,000-3.8%$207/sqft |
Source: Oregon Datashare #220221924 Report a problem | ||
| 5/22/2026 | Listed for sale | $289,999+34.3%$215/sqft |
Source: Oregon Datashare #220221924 Report a problem | ||
| 1/5/2021 | Sold | $216,000$160/sqft |
Source: Public Record Report a problem | ||
Public tax history
| Year | Property taxes | Tax assessment |
|---|---|---|
| 2025 | $2,630 +4.1% | $141,540 +3% |
| 2024 | $2,525 +2.3% | $137,420 +6.1% |
| 2023 | $2,468 +8.4% | $129,540 |
| 2022 | $2,276 +2.5% | $129,540 +641.9% |
| 2021 | $2,221 | $17,460 |
| 2020 | -- | $17,460 |
| 2019 | -- | -- |
| 2018 | -- | -- |
Find assessor info on the county website
Monthly payment
Est. payment
Payment breakdown
Explore the cost of this home by adjusting the details. Changes won't be saved.Climate risks
Neighborhood: 97739
Nearby schools
GreatSchools rating
- 4/10Lapine Elementary SchoolGrades: K-5Distance: 0.4 mi
- 2/10Lapine Middle SchoolGrades: 6-8Distance: 0.4 mi
- 2/10Lapine Senior High SchoolGrades: 9-12Distance: 0.3 mi
Schools provided by the listing agent
- Elementary: LaPine Elem
- Middle: LaPine Middle
- High: LaPine Sr High
Source: Oregon Datashare. This data may not be complete. We recommend contacting the local school district to confirm school assignments for this home.
- $296,0003 bd1 ba1.3k sqft51732 Putney Ln, La Pine, OR 97739Off Market
- $293,0003 bd2 ba1.3k sqft51736 Putney Ln, La Pine, OR 97739Sold
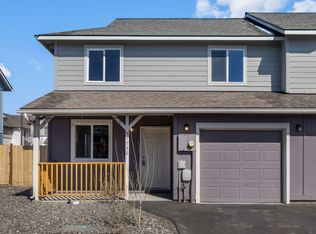
- $296,200-- bd-- ba1.3k sqft51742 Putney Ln, La Pine, OR 97739Off Market
- $312,7003 bd2 ba1.2k sqft51726 Putney Ln, La Pine, OR 97739Off Market
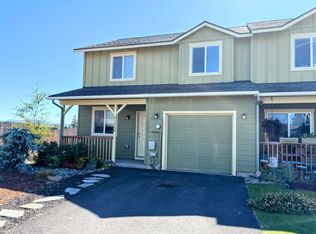
- $301,500-- bd-- ba1.4k sqft51744 Putney Ln, La Pine, OR 97739Off Market
- $290,2003 bd3 ba1.3k sqft51724 Putney Ln, La Pine, OR 97739Off Market
- $298,700-- bd-- ba1.3k sqft51737 Putney Ln, La Pine, OR 97739Off Market
- $312,000-- bd-- ba1.4k sqft51739 Putney Ln, La Pine, OR 97739Sold
A local agent can set up tours, give advice and negotiate with sellers.
A local lender can help you make sure your offer is ready when you are.
Similar homes
- $--3 bd2 ba1k sqft16671 William Foss Rd, La Pine, OR 97739Auction
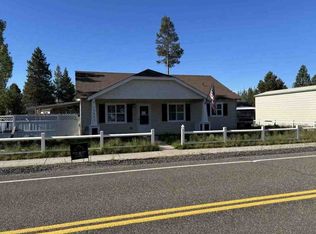 ServiceLink Auction
 - $347,0003 bd2 ba1.2k sqft16485 Cassidy Dr, La Pine, OR 97739For Sale

 MLS ID #220225260, Karen Malanga, RE/MAX Key Properties. Oregon Datashare
 - $324,9993 bd2 ba1.2k sqft16457 Heath Dr, La Pine, OR 97739For Sale
 MLS ID #220224957, Amy Rae Moser, Fathom Realty Oregon, LLC. Oregon Datashare
 - $345,0003 bd2 ba1.3k sqft16624 Pine Creek Dr, La Pine, OR 97739For Sale
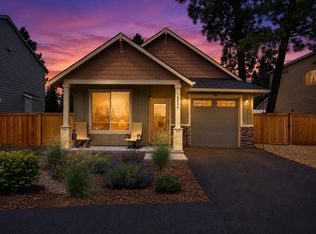 MLS ID #220222816, Korren V. Bower, Cascade Hasson SIR. Oregon Datashare
 - $319,0003 bd2 ba1.2k sqft145118 Birchwood Rd, La Pine, OR 97739For SaleMLS ID #220225447, Joseph Andrew Shane, Cascade Hasson SIR. Oregon Datashare
- $299,9993 bd2 ba1.2k sqft52070 Elderberry Ln, La Pine, OR 97739For SaleMLS ID #220218336, Anna Luttrell, Sunriver Realty. Oregon Datashare
- $--2 bd1 ba832 sqft52685 Doe Ln, La Pine, OR 97739AuctionXome
- $--3 bd2 ba924 sqft8050 Howard Rd, La Pine, OR 97739AuctionAuction.com 2
- $--3 bd1 ba974 sqft53212 Day Rd, La Pine, OR 97739AuctionAuction.com 2
- $269,0002 bd2 ba960 sqft51924 Mowich Ln, La Pine, OR 97739For SaleMLS ID #220217040, Kerri L Emert, La Pine Realty. Oregon Datashare
- $270,0003 bd2 ba1.2k sqft145309 Gait Ct, La Pine, OR 97739For SaleMLS ID #220207287, Rosann Marie Garza, High Desert Realty, LLC. Oregon Datashare
- $299,9993 bd2 ba1k sqft16395 Dawn Rd, La Pine, OR 97739For SaleMLS ID #220209794, Jerri Rene Martin, Works Real Estate. Oregon Datashare
- $329,9003 bd2 ba1k sqft51747 Morning Pine Dr, La Pine, OR 97739New ConstructionOregon Datashare
- $269,9002 bd2 ba1k sqft16177 Aqua Rd, La Pine, OR 97739For SaleMLS ID #220213840, Bradley A. Driggers, Coldwell Banker Bain. Oregon Datashare
- $370,0003 bd2 ba1.5k sqft16410 Cassidy Ct, La Pine, OR 97739For SaleMLS ID #220224578, Jessica R McIntyre, La Pine Realty. Oregon Datashare
- $361,9003 bd3 ba1.4k sqft16773 Cottage Pne, La Pine, OR 97739New ConstructionMLS ID #220224128, Matthew Griffin, Lennar Sales Corp. Oregon Datashare
- $358,0003 bd2 ba1.4k sqft51227 Riley Ln, La Pine, OR 97739For SaleMLS ID #220223048, Morgan Rohde, Keller Williams Realty Central Oregon. Oregon Datashare
- $339,0002 bd2 ba1k sqft16558 Daisy Pl, La Pine, OR 97739For SaleMLS ID #220223929, JoAnn Gould, Gould & Associates Realty. Oregon Datashare
- $335,9003 bd2 ba1k sqft16628 Memorial Ln, La Pine, OR 97739New ConstructionLennar Homes
- $259,0003 bd1 ba840 sqft53714 Big Timber Dr, La Pine, OR 97739Active
 MLS ID #211129101, Leonel Serrano Gaspar, Realty of America, LLC. RMLS (OR)
