BACK ON YOUR RADAR -- NEW PHOTOS! Looking for a home with a little more to offer? This 3-bedroom, 2-bath home sits at the back of a quiet cul-de-sac and gives you the space, privacy, and flexibility many buyers are looking for. The bright open-concept interior features a spacious kitchen with upgraded Samsung Bespoke appliances and a comfortable flow into the living area. Step outside and the property really opens up. The fully fenced backyard offers space for pets, gardening, entertaining, relaxing around the fire pit, and enjoying the outdoors. Plus, the dedicated RV parking area outside the fence gives you room for an RV, boat, trailer, or other toys -- without giving up your backyard. You'll also have an attached 1-car garage, additional parking, and CMX zoning for added flexibility. Located close to shopping, dining, schools, and everyday conveniences, this is a home that offers quiet surroundings without feeling disconnected. New photos are up -- take another look.
Active
Price cut: $5K (10/1)
$350,000
52470 Medill Ct, La Pine, OR 97739
3beds
2baths
1,213sqft
Single Family Residence
Built in 2018
6,534 Square Feet Lot
$349,700 Zestimate®
$289/sqft
$34/mo HOA
What's special
Ample parkingQuiet cul-de-sacFilled with natural lightDedicated rv parking areaOpen-concept layout
- 72 days
- 203
- 2
Zillow last checked:
Listing updated:
Listed by:
Realty Net of Central Oregon 503-300-6330
Source: Oregon Datashare,MLS#: 220226530
Facts & features
Interior
Bedrooms & bathrooms
- Bedrooms: 3
- Bathrooms: 2
Heating
- Ductless, Electric, Heat Pump
Cooling
- Ductless
Appliances
- Included: Dishwasher, Microwave, Range
Features
- Breakfast Bar, Ceiling Fan(s), Fiberglass Stall Shower, Kitchen Island, Open Floorplan, Primary Downstairs, Shower/Tub Combo
- Flooring: Hardwood, Vinyl
- Windows: Double Pane Windows, Vinyl Frames
- Has fireplace: No
- Common walls with other units/homes: No Common Walls
Interior area
- Total structure area: 1,213
- Total interior livable area: 1,213 sqft
Property
Parking
- Total spaces: 1
- Parking features: Attached, Driveway, RV Access/Parking
- Attached garage spaces: 1
- Has uncovered spaces: Yes
Features
- Levels: One
- Stories: 1
- Patio & porch: Patio
- Exterior features: Fire Pit
- Fencing: Fenced
- Has view: Yes
- View description: Territorial
Lot
- Size: 6,534 Square Feet
- Features: Level
Details
- Parcel number: 261819
- Zoning description: Mixed
- Special conditions: Standard
Construction
Type & style
- Home type: SingleFamily
- Architectural style: Ranch
- Property subtype: Single Family Residence
Materials
- Frame
- Foundation: Stemwall
- Roof: Composition
Condition
- New construction: No
- Year built: 2018
Utilities & green energy
- Sewer: Public Sewer
- Water: Public
Community & HOA
Community
- Security: Carbon Monoxide Detector(s), Smoke Detector(s)
- Subdivision: Newberry Woods
HOA
- Has HOA: Yes
- Amenities included: Other
- HOA fee: $34 monthly
Location
- Region: La Pine
Financial & listing details
- Price per square foot: $289/sqft
- Tax assessed value: $338,990
- Annual tax amount: $2,763
- Date on market: 8/5/2026
- Cumulative days on market: 73 days
- Listing terms: Cash,Conventional,FHA
- Road surface type: Paved
Estimated market value
$349,700
$332,000 - $367,000
$2,193/mo
Price history
| Date | Event | Price |
|---|---|---|
| 10/1/2026 | Price change | $350,000-1.4%$289/sqft |
Source:  Oregon Datashare #220226530 Report a problem Oregon Datashare #220226530 Report a problem | ||
| 9/18/2026 | Price change | $355,000-1.4%$293/sqft |
Source: Oregon Datashare #220226530 Report a problem | ||
| 9/1/2026 | Price change | $360,000-2.7%$297/sqft |
Source: Oregon Datashare #220226530 Report a problem | ||
| 8/19/2026 | Price change | $369,999-1.3%$305/sqft |
Source: Oregon Datashare #220226530 Report a problem | ||
| 8/5/2026 | Listed for sale | $375,000+82.9%$309/sqft |
Source: Oregon Datashare #220226530 Report a problem | ||
| 9/28/2018 | Sold | $205,000$169/sqft |
Source: Public Record Report a problem | ||
Public tax history
| Year | Property taxes | Tax assessment |
|---|---|---|
| 2025 | $2,763 +4.1% | $148,900 +3% |
| 2024 | $2,653 +2.3% | $144,570 +6.1% |
| 2023 | $2,593 +8.4% | $136,280 |
| 2022 | $2,391 +2.5% | $136,280 +6.1% |
| 2021 | $2,334 | $128,470 |
| 2020 | -- | $128,470 +242.1% |
| 2019 | $2,157 | $37,550 |
| 2018 | $2,157 +286.8% | $37,550 +3% |
| 2017 | $558 +7.7% | $36,460 +3% |
| 2016 | $518 | $35,400 +3% |
| 2015 | $518 +13.2% | $34,370 +6.5% |
| 2014 | $457 | $32,280 +18% |
| 2013 | -- | $27,360 +2% |
| 2012 | -- | $26,820 +1% |
| 2011 | -- | $26,550 -17% |
| 2010 | -- | $31,990 -4.1% |
| 2009 | -- | $33,370 |
Find assessor info on the county website
Monthly payment
Est. payment
Payment breakdown
Explore the cost of this home by adjusting the details. Changes won't be saved.Climate risks
Neighborhood: 97739
Nearby schools
Schools provided by the listing agent
- Elementary: Rosland Elem
- Middle: LaPine Middle
- High: LaPine Sr High
Source: Oregon Datashare. This data may not be complete. We recommend contacting the local school district to confirm school assignments for this home.
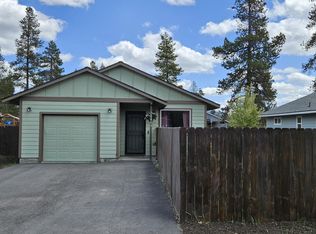
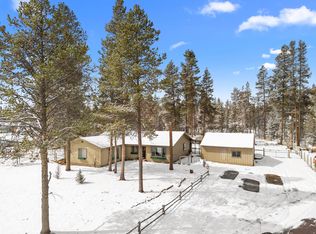
Similar homes
- $349,9002 bd2 ba1.3k sqft51937 Lumberman Ln, La Pine, OR 97739For Sale

 MLS ID #220227498, Joseph Raymond Becker, Root & Branch Realty Group. Oregon Datashare
 - $347,0003 bd2 ba1.2k sqft16485 Cassidy Dr, La Pine, OR 97739For Sale
 MLS ID #220225260, Karen Malanga, RE/MAX Key Properties. Oregon Datashare
 - $342,5003 bd2 ba1.2k sqft16423 Riley Dr, La Pine, OR 97739For Sale
 MLS ID #220227726, Spencer Michael Brennan, Relevant Real Estate LLC. Oregon Datashare
 - $319,9003 bd2 ba1.2k sqft16465 Riley Dr, La Pine, OR 97739For Sale
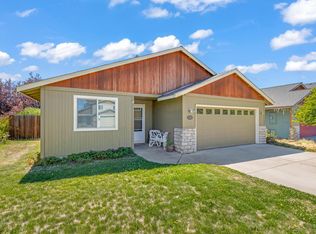 MLS ID #220226849, Lacie Pech, Knipe Realty ERA Powered. Oregon Datashare
 - $340,0003 bd2 ba1.5k sqft16410 Cassidy Ct, La Pine, OR 97739For SaleMLS ID #220224578, Jessica R McIntyre, La Pine Realty. Oregon Datashare
- $349,0003 bd2 ba1.5k sqft16240 Lava Dr, La Pine, OR 97739For SaleMLS ID #220225998, Anna Luttrell, Sunriver Realty. Oregon Datashare
- $295,0002 bd1 ba1.1k sqft52670 Antler Ln, La Pine, OR 97739For SaleMLS ID #220226013, Lisa Flerchinger, Coldwell Banker Sun Country. Oregon Datashare
- $369,0003 bd2 ba1.6k sqft15934 Fir Rd, La Pine, OR 97739For SaleMLS ID #220224224, Loretta M Haniford-Crowley, Dennis Haniford's Cascade Realty. Oregon Datashare
- $380,0003 bd2 ba1.4k sqft50842 Deer Forest Dr, La Pine, OR 97739For SaleMLS ID #220227439, Tisha Anderson, La Pine Realty. Oregon Datashare
- $372,5003 bd2 ba1k sqft17045 West Dr, La Pine, OR 97739For SaleMLS ID #220227190, Andrew Scott Ellis, High Desert Realty, LLC. Oregon Datashare
- $380,0003 bd2 ba1.3k sqft50868 Doe Loop, La Pine, OR 97739For SaleMLS ID #220221948, Lisa A Tavares, La Pine Realty. Oregon Datashare
- $299,9993 bd1 ba1k sqft15972 Bull Bat Ln, La Pine, OR 97739For SaleMLS ID #220228781, Micah Luke Burkley, Burkley Realty LLC. Oregon Datashare
- $379,0003 bd2 ba1.2k sqft17033 Cagle Rd, La Pine, OR 97739For SaleMLS ID #220226596, Daniel J Cardot, Bend Premier Real Estate LLC. Oregon Datashare
- $375,0003 bd2 ba1.7k sqft15795 Shellie Ln, La Pine, OR 97739For SaleMLS ID #220229546, Laura M Kilgore, Alpine Real Estate. Oregon Datashare
- $359,2503 bd2 ba1.4k sqft51773 Jubilee Pine Dr, La Pine, OR 97739New ConstructionOregon Datashare
- $299,0002 bd2 ba1.5k sqft52555 Pine Dr, La Pine, OR 97739For SaleMLS ID #220216422, JoAnn Gould, Gould & Associates Realty. Oregon Datashare
- $380,0003 bd2 ba1.2k sqft51720 Pine Loop Dr, La Pine, OR 97739For SaleMLS ID #220220311, Catherine Louise Emert, Strategic Realty LLC. Oregon Datashare
- $399,9993 bd3 ba1.7k sqft16400 Cassidy Ct, La Pine, OR 97739For SaleMLS ID #220225677, Caitlin N Hopkins, Berkshire Hathaway SR. Oregon Datashare
- $415,0003 bd2 ba1.6k sqft17667 Penny Ct, La Pine, OR 97739For SaleMLS ID #220222194, Daniel D Cook, Berkshire Hathaway HomeService. Oregon Datashare
- $419,9003 bd2 ba1.2k sqft51530 Riverland Ave, La Pine, OR 97739For SaleMLS ID #220227132, Teri Cravens, Knipe Realty ERA Powered. Oregon Datashare
