Seller is VERY MOTIVATED! This well maintained 1 bed, 1 bath bungalow features a finished basement that enhances your living options and benefits from City of La Pine services. The finished basement provides versatile space, ideal for a home office, media room, or guest suite. A dedicated laundry room adds convenience and organization. Outside, the fully fenced backyard ensures privacy and offers ample space for pets, gardening, or outdoor relaxation. The detached garage includes a sliding door.
Active
Price cut: $5K (10/12)
$295,000
52670 Antler Ln, La Pine, OR 97739
2beds
1baths
1,168sqft
Single Family Residence
Built in 1975
1.11 Acres Lot
$289,100 Zestimate®
$253/sqft
$-- HOA
What's special
- 83 days
- 897
- 70
Zillow last checked:
Listing updated:
Listed by:
Coldwell Banker Sun Country 541-447-4433
Source: Oregon Datashare,MLS#: 220226013
Facts & features
Interior
Bedrooms & bathrooms
- Bedrooms: 2
- Bathrooms: 1
Heating
- Wall Furnace
Cooling
- None
Appliances
- Included: Dishwasher, Dryer, Microwave, Oven, Range, Range Hood, Refrigerator, Washer, Water Heater
Features
- Dual Flush Toilet(s), Shower/Tub Combo
- Flooring: Concrete, Laminate
- Windows: Vinyl Frames
- Basement: Finished,Full
- Has fireplace: Yes
- Fireplace features: Electric
- Common walls with other units/homes: No Common Walls
Interior area
- Total structure area: 1,168
- Total interior livable area: 1,168 sqft
Property
Parking
- Total spaces: 2
- Parking features: Detached, Gravel
- Garage spaces: 2
Features
- Levels: Two
- Stories: 2
- Patio & porch: Rear Porch
- Fencing: Fenced
- Has view: Yes
- View description: Neighborhood, Territorial
Lot
- Size: 1.11 Acres
- Features: Level, Native Plants
Details
- Additional structures: Shed(s)
- Parcel number: 114221
- Zoning description: LPR
- Special conditions: Standard
Construction
Type & style
- Home type: SingleFamily
- Architectural style: Bungalow
- Property subtype: Single Family Residence
Materials
- Frame
- Foundation: Block, Slab
- Roof: Metal
Condition
- New construction: No
- Year built: 1975
Utilities & green energy
- Sewer: Public Sewer
- Water: Public
Community & HOA
Community
- Features: Short Term Rentals Not Allowed
- Security: Smoke Detector(s)
- Subdivision: Cagle
HOA
- Has HOA: No
Location
- Region: La Pine
Financial & listing details
- Price per square foot: $253/sqft
- Tax assessed value: $372,430
- Annual tax amount: $1,450
- Date on market: 7/27/2026
- Cumulative days on market: 84 days
- Listing terms: Cash,Conventional,FHA,VA Loan
- Inclusions: Refrigerator, range, range hood, dishwasher, washer, dryer, and water heater.
- Exclusions: Personal possessions.
- Road surface type: Cinder
Estimated market value
$289,100
$275,000 - $304,000
$1,841/mo
Price history
| Date | Event | Price |
|---|---|---|
| 10/12/2026 | Price change | $295,000-1.7%$253/sqft |
Source:  Oregon Datashare #220226013 Report a problem Oregon Datashare #220226013 Report a problem | ||
| 9/21/2026 | Price change | $300,000-2.6%$257/sqft |
Source: Oregon Datashare #220226013 Report a problem | ||
| 8/25/2026 | Price change | $308,000-3.1%$264/sqft |
Source: Oregon Datashare #220226013 Report a problem | ||
| 8/18/2026 | Price change | $318,000-5.1%$272/sqft |
Source: Oregon Datashare #220226013 Report a problem | ||
| 7/27/2026 | Listed for sale | $335,000+19.6%$287/sqft |
Source: Oregon Datashare #220226013 Report a problem | ||
| 11/1/2021 | Sold | $280,000-5.1%$240/sqft |
Source: Oregon Datashare #220131712 Report a problem | ||
| 9/23/2021 | Pending sale | $295,000$253/sqft |
Source: Oregon Datashare #220131712 Report a problem | ||
| 9/14/2021 | Listed for sale | $295,000$253/sqft |
Source: Oregon Datashare #220131712 Report a problem | ||
Public tax history
| Year | Property taxes | Tax assessment |
|---|---|---|
| 2025 | $1,451 +4% | $76,440 +3% |
| 2024 | $1,394 +2.3% | $74,220 +6.1% |
| 2023 | $1,363 +8.2% | $69,970 |
| 2022 | $1,260 +2.4% | $69,970 +6.1% |
| 2021 | $1,230 | $65,970 |
| 2020 | -- | $65,970 +6.1% |
| 2019 | $1,140 | $62,190 |
| 2018 | $1,140 +2.8% | $62,190 +3% |
| 2017 | $1,108 +7.2% | $60,380 +3% |
| 2016 | $1,034 | $58,630 +3% |
| 2015 | $1,034 +5.8% | $56,930 +3% |
| 2014 | $977 | $55,280 +3% |
| 2013 | -- | $53,670 +3% |
| 2012 | -- | $52,110 +3% |
| 2011 | -- | $50,600 +3% |
| 2010 | -- | $49,130 +3% |
| 2009 | -- | $47,700 +3% |
| 2008 | -- | $46,320 +3% |
| 2007 | -- | $44,980 +3% |
| 2006 | -- | $43,670 +3% |
| 2005 | -- | $42,400 -15.3% |
| 2002 | -- | $50,030 +5.3% |
| 2001 | -- | $47,500 +6.6% |
| 2000 | -- | $44,555 |
Find assessor info on the county website
Monthly payment
Est. payment
Payment breakdown
Explore the cost of this home by adjusting the details. Changes won't be saved.Climate risks
Neighborhood: 97739
Nearby schools
Schools provided by the listing agent
- Elementary: Rosland Elem
- Middle: LaPine Middle
- High: LaPine Sr High
Source: Oregon Datashare. This data may not be complete. We recommend contacting the local school district to confirm school assignments for this home.
Similar homes
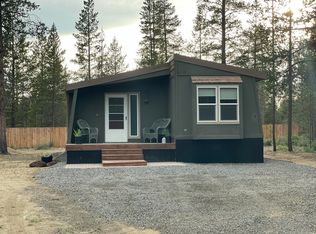
- $299,0002 bd2 ba1.5k sqft52555 Pine Dr, La Pine, OR 97739For Sale
 MLS ID #220216422, JoAnn Gould, Gould & Associates Realty. Oregon Datashare
 - $299,9993 bd1 ba1k sqft15972 Bull Bat Ln, La Pine, OR 97739For Sale
 MLS ID #220228781, Micah Luke Burkley, Burkley Realty LLC. Oregon Datashare
 - $--5 bd1 ba1.5k sqft52655 Ranch Dr, La Pine, OR 97739Auction
 Auction.com 2
 - $275,0002 bd1 ba925 sqft52555 Center Dr, La Pine, OR 97739For Sale
 MLS ID #220227596, Lacie Pech, Knipe Realty ERA Powered. Oregon Datashare
 - $325,0002 bd2 ba960 sqft16046 Davis Ave, La Pine, OR 97739For SaleMLS ID #220228529, Lisa A Tavares, La Pine Realty. Oregon Datashare
- $285,0003 bd2 ba1.6k sqft52720 Wayside Loop, La Pine, OR 97739For SaleMLS ID #220226381, JJ B. Jones, RE/MAX Key Properties. Oregon Datashare
- $275,0003 bd2 ba1.2k sqft52070 Elderberry Ln, La Pine, OR 97739For SaleMLS ID #220218336, Anna Luttrell, Sunriver Realty. Oregon Datashare
- $319,9003 bd2 ba1.2k sqft16465 Riley Dr, La Pine, OR 97739For SaleMLS ID #220226849, Lacie Pech, Knipe Realty ERA Powered. Oregon Datashare
- $350,0003 bd2 ba1.2k sqft52470 Medill Ct, La Pine, OR 97739For SaleMLS ID #220226530, Greg D. Messick, Realty Net of Central Oregon. Oregon Datashare
- $353,9002 bd2 ba1.4k sqft53254 Bridge Dr, La Pine, OR 97739Active
 MLS ID #784904761, Christopher Haveman, Opt. RMLS (OR)
 - $219,5002 bd1 ba784 sqft52920 Forest Rd, La Pine, OR 97739For SaleMLS ID #220229680, Loretta M Haniford-Crowley, Dennis Haniford's Cascade Realty. Oregon Datashare
- $349,0003 bd2 ba1.5k sqft16240 Lava Dr, La Pine, OR 97739For SaleMLS ID #220225998, Anna Luttrell, Sunriver Realty. Oregon Datashare
- $342,5003 bd2 ba1.2k sqft16423 Riley Dr, La Pine, OR 97739For SaleMLS ID #220227726, Spencer Michael Brennan, Relevant Real Estate LLC. Oregon Datashare
- $349,9002 bd2 ba1.3k sqft51937 Lumberman Ln, La Pine, OR 97739For SaleMLS ID #220227498, Joseph Raymond Becker, Root & Branch Realty Group. Oregon Datashare
- $259,9002 bd2 ba1k sqft16177 Aqua Rd, La Pine, OR 97739For SaleMLS ID #220213840, Bradley A. Driggers, Coldwell Banker Bain. Oregon Datashare
- $339,0002 bd2 ba1k sqft16558 Daisy Pl, La Pine, OR 97739For SaleMLS ID #220223929, JoAnn Gould, Gould & Associates Realty. Oregon Datashare
- $372,5003 bd2 ba1k sqft17045 West Dr, La Pine, OR 97739For SaleMLS ID #220227190, Andrew Scott Ellis, High Desert Realty, LLC. Oregon Datashare
- $347,0003 bd2 ba1.2k sqft16485 Cassidy Dr, La Pine, OR 97739For SaleMLS ID #220225260, Karen Malanga, RE/MAX Key Properties. Oregon Datashare
