Discover the potential of this spacious 3-bedroom, 2-bath manufactured home offering 1,640 square feet of comfortable single-level living. This home features a functional floor plan with generous living areas, making it ideal as a primary residence, vacation getaway, or investment opportunity. Situated on approximately 1.21 acres, the property provides ample room for RV parking, gardening, or recreational use. The home includes a large living area with vaulted ceilings and a wood stove for added warmth and ambiance. The property is fully fenced and includes a detached garage along with additional storage and parking. Located in a peaceful rural setting, the property offers convenient access to nearby BLM land, the Deschutes National Forest, lakes, rivers, and year-round outdoor recreation while remaining just minutes from the amenities of La Pine.
Pending
Price cut: $15K (8/25)
$285,000
52720 Wayside Loop, La Pine, OR 97739
3beds
2baths
1,640sqft
Manufactured On Land, Manufactured Home
Built in 1979
1.21 Acres Lot
$274,200 Zestimate®
$174/sqft
$-- HOA
What's special
Additional storage and parkingDetached garage
- 61 days
- 35
- 0
Likely to sell faster than
Zillow last checked:
Listing updated:
Listed by:
RE/MAX Key Properties joseph.jones@cbrealty.com
Source: Oregon Datashare,MLS#: 220226381
Facts & features
Interior
Bedrooms & bathrooms
- Bedrooms: 3
- Bathrooms: 2
Heating
- Electric, Forced Air, Wood
Cooling
- None
Appliances
- Included: Cooktop, Dishwasher, Oven, Water Heater
Features
- Fiberglass Stall Shower, Laminate Counters, Linen Closet, Vaulted Ceiling(s)
- Flooring: Carpet, Vinyl
- Windows: Vinyl Frames
- Basement: None
- Has fireplace: Yes
- Fireplace features: Great Room, Wood Burning
- Common walls with other units/homes: No Common Walls
Interior area
- Total structure area: 1,640
- Total interior livable area: 1,640 sqft
Property
Parking
- Total spaces: 2
- Parking features: Detached Carport, Driveway, Garage Door Opener, RV Access/Parking, Other
- Garage spaces: 2
- Has carport: Yes
- Has uncovered spaces: Yes
Features
- Levels: One
- Stories: 1
- Patio & porch: Covered, Patio, Porch, Rear Porch
- Exterior features: RV Hookup
- Pool features: None
- Fencing: Fenced
- Has view: Yes
- View description: Forest, Territorial
Lot
- Size: 1.21 Acres
- Features: Level, Native Plants, Wooded
Details
- Additional structures: Storage, Other
- Parcel number: 140766
- Zoning description: RR10
- Special conditions: Standard
Construction
Type & style
- Home type: MobileManufactured
- Architectural style: Ranch
- Property subtype: Manufactured On Land, Manufactured Home
Materials
- Frame, Unknown
- Foundation: Pillar/Post/Pier
- Roof: Composition
Condition
- New construction: No
- Year built: 1979
Details
- Builder name: Golden West
Utilities & green energy
- Sewer: Septic Tank
- Water: Well
Community & HOA
Community
- Subdivision: Forest View
HOA
- Has HOA: No
Location
- Region: La Pine
Financial & listing details
- Price per square foot: $174/sqft
- Tax assessed value: $406,220
- Annual tax amount: $2,689
- Date on market: 8/3/2026
- Cumulative days on market: 61 days
- Listing terms: Cash,Conventional
- Inclusions: All Appliances
- Road surface type: Dirt, Gravel
- Body type: Triple Wide
Estimated market value
$274,200
$260,000 - $288,000
Not available
Price history
| Date | Event | Price |
|---|---|---|
| 9/3/2026 | Pending sale | $285,000$174/sqft |
Source:  Oregon Datashare #220226381 Report a problem Oregon Datashare #220226381 Report a problem | ||
| 8/25/2026 | Price change | $285,000-5%$174/sqft |
Source: Oregon Datashare #220226381 Report a problem | ||
| 8/3/2026 | Listed for sale | $300,000+191.3%$183/sqft |
Source: Oregon Datashare #220226381 Report a problem | ||
| 6/7/2004 | Sold | $103,000$63/sqft |
Source: Public Record Report a problem | ||
Public tax history
| Year | Property taxes | Tax assessment |
|---|---|---|
| 2025 | $2,689 +4.2% | $150,660 +3% |
| 2024 | $2,581 +2.3% | $146,280 +6.1% |
| 2023 | $2,523 +8.7% | $137,890 |
| 2022 | $2,322 +2.5% | $137,890 +6.1% |
| 2021 | $2,266 | $129,990 |
| 2020 | -- | $129,990 +6.1% |
| 2019 | $2,093 | $122,540 |
| 2018 | $2,093 +2.9% | $122,540 +3% |
| 2017 | $2,034 +10.8% | $118,980 +3% |
| 2016 | $1,836 | $115,520 +21.9% |
| 2015 | $1,836 +31.8% | $94,770 +9.2% |
| 2014 | $1,393 | $86,780 +12% |
| 2013 | -- | $77,470 +4% |
| 2012 | -- | $74,460 -10.8% |
| 2011 | -- | $83,520 -8.2% |
| 2010 | -- | $90,950 -19.8% |
| 2009 | -- | $113,370 +3% |
| 2008 | -- | $110,070 +3% |
| 2007 | -- | $106,870 +3% |
| 2006 | -- | $103,760 +3% |
| 2005 | -- | $100,740 -1.1% |
| 2002 | -- | $101,875 +1.9% |
| 2001 | -- | $99,955 +3.8% |
| 2000 | -- | $96,275 |
Find assessor info on the county website
Monthly payment
Climate risks
Neighborhood: 97739
Nearby schools
Schools provided by the listing agent
- Elementary: LaPine Elem
- Middle: LaPine Middle
- High: LaPine Sr High
Source: Oregon Datashare. This data may not be complete. We recommend contacting the local school district to confirm school assignments for this home.
Similar homes
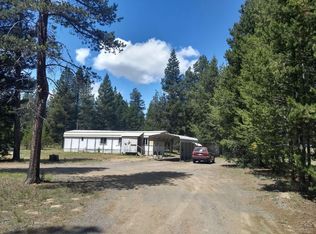
- $275,0003 bd2 ba1.2k sqft52070 Elderberry Ln, La Pine, OR 97739For Sale

 MLS ID #220218336, Anna Luttrell, Sunriver Realty. Oregon Datashare
 - $300,0002 bd2 ba1.5k sqft52555 Pine Dr, La Pine, OR 97739For Sale
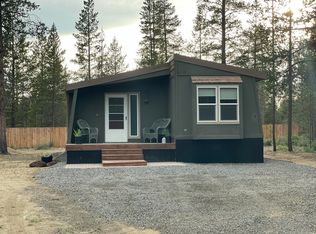 MLS ID #220216422, JoAnn Gould, Gould & Associates Realty. Oregon Datashare
 - $274,9994 bd2 ba1.5k sqft16184 Del Pino Dr, La Pine, OR 97739For Sale
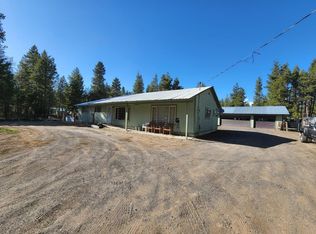 MLS ID #220218362, Tiffany Clark, Bend Premier Real Estate LLC. Oregon Datashare
 - $259,9002 bd2 ba1k sqft16177 Aqua Rd, La Pine, OR 97739For Sale
 MLS ID #220213840, Bradley A. Driggers, Coldwell Banker Bain. Oregon Datashare
 - $289,9993 bd2 ba1.1k sqft102 Hackett Dr, La Pine, OR 97739For SaleMLS ID #220221666, Kathryn Estelle McGuire, Alpine Real Estate. Oregon Datashare
- $299,9993 bd1 ba1k sqft15972 Bull Bat Ln, La Pine, OR 97739For SaleMLS ID #220228781, Micah Luke Burkley, Burkley Realty LLC. Oregon Datashare
- $244,9003 bd2 ba1.8k sqft51367 Welch Rd, La Pine, OR 97739For SaleMLS ID #220227008, Fred L. Anderson, Stellar Realty Northwest. Oregon Datashare
- $200,0003 bd2 ba924 sqft52934 Shady Ln, La Pine, OR 97739For SaleMLS ID #220221837, Lacie Pech, Knipe Realty ERA Powered. Oregon Datashare
- $375,0002 bd2 ba1.3k sqft52900 Sunrise Blvd, La Pine, OR 97739For SaleMLS ID #220209470, Derek Manasco, Real Broker. Oregon Datashare
- $419,0003 bd2 ba2k sqft52141 Foxtail Rd, La Pine, OR 97739For SaleMLS ID #220215311, Tisha Anderson, La Pine Realty. Oregon Datashare
- $349,0003 bd2 ba1.5k sqft16240 Lava Dr, La Pine, OR 97739For SaleMLS ID #220225998, Anna Luttrell, Sunriver Realty. Oregon Datashare
- $300,0002 bd1 ba1.1k sqft52670 Antler Ln, La Pine, OR 97739For SaleMLS ID #220226013, Lisa Flerchinger, Coldwell Banker Sun Country. Oregon Datashare
- $419,0003 bd2 ba1.4k sqft51840 Knobcone, La Pine, OR 97739For SaleMLS ID #220223841, Bradley A. Driggers, Coldwell Banker Bain. Oregon Datashare
- $275,0002 bd1 ba925 sqft52555 Center Dr, La Pine, OR 97739For SaleMLS ID #220227596, Lacie Pech, Knipe Realty ERA Powered. Oregon Datashare
- $401,0003 bd2 ba2.1k sqft15944 Woodchip Ln, La Pine, OR 97739For SaleMLS ID #220228512, Claire Donohoe, Stellar Realty Northwest. Oregon Datashare
- $240,0002 bd2 ba1.4k sqft16157 Elkhorn Ln, La Pine, OR 97739Active
 MLS ID #432463545, Miguel Contreras, Matin Real Estate. RMLS (OR)
 - $339,0003 bd2 ba1.5k sqft148829 Paul Dr, La Pine, OR 97739For SaleMLS ID #220222462, Julia Ann Daugherty, MORE Realty, Inc.. Oregon Datashare
- $268,0003 bd2 ba1.2k sqft145309 Gait Ct, La Pine, OR 97739For SaleMLS ID #220207287, Rosann Marie Garza, High Desert Realty, LLC. Oregon Datashare
- $350,0004 bd2 ba1.4k sqft52856 Meadow Ln, La Pine, OR 97739For SaleMLS ID #220224377, Selena McNeill, RE/MAX Key Properties. Oregon Datashare
