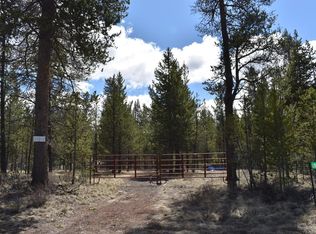
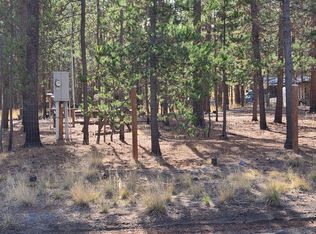
Nicely wooded corner lot in La Pine city limits with city water and sewer connected. The manufactured home is a remodel project that needs a new owner to pick up and finish. New floor coverings have been installed. Property is fully fenced and gated. Furnace is less than 2 years old. Hot tub works but may need a tune-up after being winterized. Numerous shops and sheds. The home and all buildings have metal roofs. Inquire with the City of La Pine about the rules for subdiving the property. Sale is AS-IS, CASH ONLY. Please allow 2 days response time. Disconnected septic tank will be drained and decommissioned at close.
Pending
$225,000
52684 Antler Ln, La Pine, OR 97739
2beds
1baths
784sqft
Manufactured On Land, Manufactured Home
Built in 1986
0.96 Acres Lot
$216,800 Zestimate®
$287/sqft
$-- HOA
What's special
Numerous shops and shedsHot tub worksWooded corner lot
- 34 days
- 211
- 9
Zillow last checked:
Listing updated:
Listed by:
Gould & Associates Realty 541-536-2900
Source: Oregon Datashare,MLS#: 220225600
Facts & features
Interior
Bedrooms & bathrooms
- Bedrooms: 2
- Bathrooms: 1
Heating
- Electric, Forced Air, Wood
Cooling
- None
Features
- Primary Downstairs, Shower/Tub Combo
- Flooring: Carpet, Laminate, Vinyl
- Basement: None
- Has fireplace: No
- Common walls with other units/homes: No Common Walls,No One Above,No One Below
Interior area
- Total structure area: 784
- Total interior livable area: 784 sqft
Property
Parking
- Total spaces: 2
- Parking features: Detached, Detached Carport, Gated, Gravel, RV Access/Parking, RV Garage, Storage, Workshop in Garage
- Garage spaces: 2
- Has carport: Yes
Features
- Levels: One
- Stories: 1
- Spa features: Indoor Spa/Hot Tub, Spa/Hot Tub
- Fencing: Fenced
- Has view: Yes
- View description: Neighborhood, Territorial
Lot
- Size: 0.96 Acres
- Features: Corner Lot, Level, Sloped
Details
- Additional structures: Greenhouse, Outhouse, RV/Boat Storage, Shed(s), Storage, Workshop, Other
- Parcel number: 141186
- Zoning description: RSF
- Special conditions: Standard
Construction
Type & style
- Home type: MobileManufactured
- Architectural style: Ranch
- Property subtype: Manufactured On Land, Manufactured Home
Materials
- Foundation: Pillar/Post/Pier
- Roof: Metal
Condition
- New construction: No
- Year built: 1986
Utilities & green energy
- Sewer: Public Sewer
- Water: Private, Public, Well
Community & HOA
Community
- Subdivision: Cagle
HOA
- Has HOA: No
Location
- Region: La Pine
Financial & listing details
- Price per square foot: $287/sqft
- Tax assessed value: $199,750
- Annual tax amount: $1,195
- Date on market: 7/19/2026
- Cumulative days on market: 34 days
- Listing terms: Cash
- Road surface type: Gravel
- Body type: Single Wide
Estimated market value
$216,800
$206,000 - $228,000
$1,552/mo
Price history
| Date | Event | Price |
|---|---|---|
| 8/21/2026 | Pending sale | $225,000$287/sqft |
Source: | ||
| 7/19/2026 | Listed for sale | $225,000+380%$287/sqft |
Source: | ||
| 3/21/2011 | Sold | $46,875$60/sqft |
Source: Public Record Report a problem | ||
Public tax history
| Year | Property taxes | Tax assessment |
|---|---|---|
| 2025 | $1,196 +4% | $62,350 +3% |
| 2024 | $1,150 +2.2% | $60,540 +6.1% |
| 2023 | $1,124 +8.1% | $57,070 |
| 2022 | $1,040 +2.4% | $57,070 +6.1% |
| 2021 | $1,016 | $53,800 |
| 2020 | -- | $53,800 +6.1% |
| 2019 | $942 | $50,720 |
| 2018 | $942 +2.8% | $50,720 +3% |
| 2017 | $916 +8.1% | $49,250 +3% |
| 2016 | $848 | $47,820 +3% |
| 2015 | $848 +4.8% | $46,430 +3% |
| 2014 | $809 | $45,080 +3% |
| 2013 | -- | $43,770 +3% |
| 2012 | -- | $42,500 +3% |
| 2011 | -- | $41,270 +3% |
| 2010 | -- | $40,070 +3% |
| 2009 | -- | $38,910 +3% |
| 2008 | -- | $37,780 +3% |
| 2007 | -- | $36,680 +3% |
| 2006 | -- | $35,620 +9.2% |
| 2003 | -- | $32,614 -23.4% |
| 2002 | -- | $42,555 +6.9% |
| 2001 | -- | $39,810 +8% |
| 2000 | -- | $36,865 |
Find assessor info on the county website
Monthly payment
Climate risks
Neighborhood: 97739
Nearby schools
Schools provided by the listing agent
- Elementary: LaPine Elem
- Middle: LaPine Middle
- High: LaPine Sr High
Source: Oregon Datashare. This data may not be complete. We recommend contacting the local school district to confirm school assignments for this home.