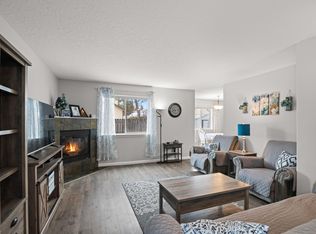
Found on a quiet cul-de-sac in La Pine, this well-maintained two-story home offers 3 bedrooms, 2.5 bathrooms, and a functional layout designed for comfortable everyday living. The spacious living room features a cozy gas fireplace and flows seamlessly into the dining area and kitchen, creating the perfect space for gathering and entertaining. A sliding glass door opens to the fully fenced backyard, complete with low-maintenance landscaping, two outdoor storage sheds, and plenty of room to relax, play, or enjoy outdoor gatherings. Upstairs, all three bedrooms provide privacy, including a comfortable primary suite. An attached two-car garage offers additional storage and convenience. Conveniently located near schools, shopping, and everyday amenities, this move-in-ready home is ready for its next owners to enjoy.
Active
Price cut: $5K (8/10)
$399,999
16400 Cassidy Ct, La Pine, OR 97739
3beds
3baths
1,784sqft
Single Family Residence
Built in 2005
6,534 Square Feet Lot
$398,900 Zestimate®
$224/sqft
$-- HOA
What's special
Cozy gas fireplaceFully fenced backyardTwo outdoor storage shedsQuiet cul-de-sacSliding glass doorAttached two-car garageComfortable primary suite
- 83 days
- 103
- 14
Zillow last checked:
Listing updated:
Listed by:
Berkshire Hathaway SR chopkins@bhhsnw.com
Source: Oregon Datashare,MLS#: 220225677
Facts & features
Interior
Bedrooms & bathrooms
- Bedrooms: 3
- Bathrooms: 3
Heating
- Fireplace(s), Electric, Forced Air, Heat Pump, Natural Gas
Cooling
- None
Appliances
- Included: Cooktop, Dishwasher, Disposal, Microwave, Oven, Range, Refrigerator, Water Heater, Wine Refrigerator
Features
- Ceiling Fan(s), Double Vanity, Fiberglass Stall Shower, Laminate Counters, Linen Closet, Open Floorplan, Shower/Tub Combo, Smart Thermostat
- Flooring: Carpet, Vinyl
- Windows: Double Pane Windows, Vinyl Frames
- Basement: None
- Has fireplace: Yes
- Fireplace features: Gas, Insert, Living Room
- Common walls with other units/homes: No Common Walls
Interior area
- Total structure area: 1,784
- Total interior livable area: 1,784 sqft
Video & virtual tour
Property
Parking
- Total spaces: 2
- Parking features: Attached, Concrete, Driveway, Garage Door Opener, On Street, RV Access/Parking
- Attached garage spaces: 2
- Has uncovered spaces: Yes
Features
- Levels: Two
- Stories: 2
- Patio & porch: Front Porch, Porch, Rear Porch
- Fencing: Fenced
- Has view: Yes
- View description: Neighborhood
Lot
- Size: 6,534 Square Feet
- Features: Sprinkler Timer(s), Sprinklers In Front
Details
- Additional structures: Shed(s)
- Parcel number: 247002
- Zoning description: RSF
- Special conditions: Standard
Construction
Type & style
- Home type: SingleFamily
- Architectural style: Traditional
- Property subtype: Single Family Residence
Materials
- Double Wall/Staggered Stud
- Foundation: Stemwall
- Roof: Asphalt
Condition
- New construction: No
- Year built: 2005
Utilities & green energy
- Sewer: Public Sewer
- Water: Public
Community & HOA
Community
- Security: Carbon Monoxide Detector(s), Smoke Detector(s)
- Subdivision: Huntington Meadows
HOA
- Has HOA: No
Location
- Region: La Pine
Financial & listing details
- Price per square foot: $224/sqft
- Tax assessed value: $354,430
- Annual tax amount: $2,326
- Date on market: 7/23/2026
- Cumulative days on market: 84 days
- Listing terms: Cash,Conventional,FHA,USDA Loan,VA Loan
- Inclusions: Two outdoor sheds, all kitchen appliances
- Exclusions: washer & dryer, firepit outback, outdoor string lights, both freezers in garage, key hook by front door
- Road surface type: Paved
Estimated market value
$398,900
$379,000 - $419,000
$2,519/mo
Price history
| Date | Event | Price |
|---|---|---|
| 8/10/2026 | Price change | $399,999-1.2%$224/sqft |
Source:  Oregon Datashare #220225677 Report a problem Oregon Datashare #220225677 Report a problem | ||
| 8/2/2026 | Price change | $405,000-2.4%$227/sqft |
Source: Oregon Datashare #220225677 Report a problem | ||
| 7/23/2026 | Listed for sale | $415,000+23.9%$233/sqft |
Source: Oregon Datashare #220225677 Report a problem | ||
| 1/13/2023 | Sold | $335,000-4.3%$188/sqft |
Source: Oregon Datashare #220156118 Report a problem | ||
| 12/5/2022 | Pending sale | $350,000$196/sqft |
Source: Oregon Datashare #220156118 Report a problem | ||
| 11/10/2022 | Listed for sale | $350,000+118.9%$196/sqft |
Source: Oregon Datashare #220156118 Report a problem | ||
| 7/9/2015 | Sold | $159,900$90/sqft |
Source: Oregon Datashare #201501228 Report a problem | ||
| 6/20/2015 | Pending sale | $159,900$90/sqft |
Source: Hasson Company Realtors #201501228 Report a problem | ||
| 6/11/2015 | Price change | $159,900-5.9%$90/sqft |
Source: Hasson Company Realtors #201501228 Report a problem | ||
| 3/17/2015 | Price change | $169,900-4.3%$95/sqft |
Source: Hasson Company Realtors #201501228 Report a problem | ||
| 3/5/2015 | Price change | $177,500-2.5%$99/sqft |
Source: Hasson Company Realtors #201501228 Report a problem | ||
| 2/21/2015 | Listed for sale | $182,000+78.4%$102/sqft |
Source: The Hasson Company #201501228 Report a problem | ||
| 5/15/2009 | Sold | $102,000+3%$57/sqft |
Source: Public Record Report a problem | ||
| 3/15/2009 | Listed for sale | $99,000-3.9%$55/sqft |
Source: Listhub #2902337 Report a problem | ||
| 3/4/2009 | Sold | $103,059-45.4%$58/sqft |
Source: Public Record Report a problem | ||
| 4/25/2006 | Sold | $188,900$106/sqft |
Source: Public Record Report a problem | ||
Public tax history
| Year | Property taxes | Tax assessment |
|---|---|---|
| 2025 | $2,326 +4.3% | $128,430 +3% |
| 2024 | $2,231 +2.4% | $124,690 +6.1% |
| 2023 | $2,179 +8.7% | $117,540 |
| 2022 | $2,005 +2.6% | $117,540 +6.1% |
| 2021 | $1,955 | $110,800 |
| 2020 | -- | $110,800 +6.1% |
| 2019 | $1,869 | $104,450 |
| 2018 | $1,869 +2.9% | $104,450 +3% |
| 2017 | $1,817 +7.4% | $101,410 +3% |
| 2016 | $1,691 | $98,460 +3% |
| 2015 | $1,691 +7.3% | $95,600 +3% |
| 2014 | $1,576 | $92,820 +10.1% |
| 2013 | -- | $84,300 +1.8% |
| 2012 | -- | $82,830 -8.1% |
| 2011 | -- | $90,120 +0% |
| 2010 | -- | $90,100 +3% |
| 2009 | -- | $87,480 +3% |
| 2008 | -- | $84,940 +3% |
| 2007 | -- | $82,470 +75.5% |
| 2006 | -- | $47,000 |
Find assessor info on the county website
Monthly payment
Est. payment
Payment breakdown
Explore the cost of this home by adjusting the details. Changes won't be saved.Climate risks
Neighborhood: 97739

Similar homes
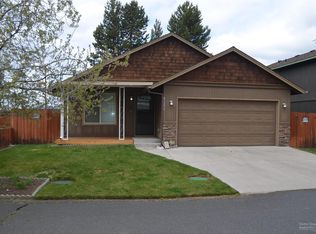
- $409,0003 bd3 ba1.7k sqft51324 Evans Way, La Pine, OR 97739For Sale
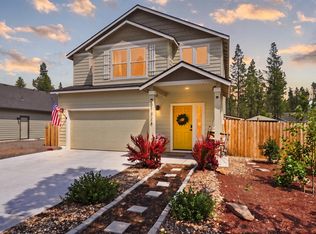
 MLS ID #220226358, Theresa Buxton, La Pine Realty. Oregon Datashare
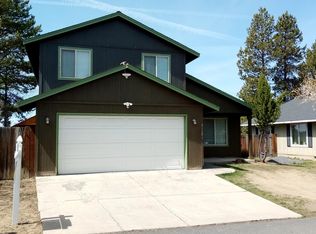
 - $420,0003 bd2 ba1.6k sqft16429 Betty Ct, La Pine, OR 97739For Sale
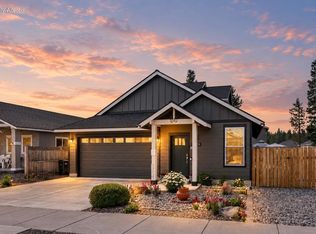 MLS ID #220226988, Rosann Marie Garza, High Desert Realty, LLC. Oregon Datashare
 - $342,5003 bd2 ba1.2k sqft16423 Riley Dr, La Pine, OR 97739For Sale
 MLS ID #220227726, Spencer Michael Brennan, Relevant Real Estate LLC. Oregon Datashare
 - $340,0003 bd2 ba1.5k sqft16410 Cassidy Ct, La Pine, OR 97739For Sale
 MLS ID #220224578, Jessica R McIntyre, La Pine Realty. Oregon Datashare
 - $347,0003 bd2 ba1.2k sqft16485 Cassidy Dr, La Pine, OR 97739For SaleMLS ID #220225260, Karen Malanga, RE/MAX Key Properties. Oregon Datashare
- $438,0002 bd3 ba1.8k sqft51439 Morson St, La Pine, OR 97739For SaleMLS ID #220218917, John William Snippen, RE/MAX Key Properties. Oregon Datashare
- $415,0003 bd3 ba2k sqft51942 Lumberman Ln, La Pine, OR 97739For SaleMLS ID #220228067, Misty Rupe, Redfin. Oregon Datashare
- $449,0003 bd3 ba1.7k sqft51379 Apache Tears Ct, La Pine, OR 97739For SaleMLS ID #220222820, Saihong Wang, Windermere Realty Trust. Oregon Datashare
- $319,9003 bd2 ba1.2k sqft16465 Riley Dr, La Pine, OR 97739For SaleMLS ID #220226849, Lacie Pech, Knipe Realty ERA Powered. Oregon Datashare
- $425,0003 bd2 ba1.9k sqft16046 Dyke Rd, La Pine, OR 97739For SaleMLS ID #220226745, Thesa L. Chambers, Ninebark Real Estate. Oregon Datashare
- $429,0003 bd2 ba1.4k sqft14735 Peachwood, La Pine, OR 97739For SaleMLS ID #220222811, Catherine Louise Emert, Strategic Realty LLC. Oregon Datashare
- $514,0003 bd3 ba1.9k sqft51451 Morson St, La Pine, OR 97739For SaleMLS ID #220221452, Jaynee Beck, Bend Premier Real Estate LLC. Oregon Datashare
- $380,0003 bd2 ba1.3k sqft50868 Doe Loop, La Pine, OR 97739For SaleMLS ID #220221948, Lisa A Tavares, La Pine Realty. Oregon Datashare
- $401,0003 bd2 ba2.1k sqft15944 Woodchip Ln, La Pine, OR 97739For SaleMLS ID #220228512, Claire Donohoe, Stellar Realty Northwest. Oregon Datashare
- $429,9003 bd4 ba2k sqft51945 Lumberman Ln, La Pine, OR 97739For SaleMLS ID #220218275, Kerri L Emert, La Pine Realty. Oregon Datashare
- $439,0003 bd1 ba1.2k sqft51432 Jory Rd, La Pine, OR 97739For SaleMLS ID #220217354, Kevin Laue, Varsity Real Estate. Oregon Datashare
- $440,0003 bd2 ba1.8k sqft52591 Sunrise Blvd, La Pine, OR 97739For SaleMLS ID #220224716, Molly Lynette McInelly, eXp Realty, LLC. Oregon Datashare
- $439,9003 bd3 ba1.7k sqft12342 Sun Forest Dr, La Pine, OR 97739For SaleMLS ID #220227207, Lacie Pech, Knipe Realty ERA Powered. Oregon Datashare
- $400,0003 bd2 ba2.6k sqft15728 Eastwind Ct, La Pine, OR 97739For SaleMLS ID #220224987, Nickolas Shivers, eXp Realty, LLC. Oregon Datashare
- $499,0003 bd2 ba1.4k sqft16213 5th St, La Pine, OR 97739For SaleMLS ID #220227428, Megan Leann Powers, Brand Realty, LLC. Oregon Datashare
