Welcome to your private Central Oregon retreat! Situated on nearly one acre of usable land, this new home offers the perfect blend of country living and modern convenience. Enjoy evenings around the front fire pit under spectacular star-filled skies, with plenty of space for a shop, detached garage, RV parking, or recreational toys. Located just minutes from Sunriver and La Pine, you'll have easy access to shopping, dining, schools, medical services, and endless outdoor recreation, including the Deschutes River, Cascade Lakes, hiking, biking, fishing, skiing, and golf. Built by Skyline Homes, the LEED Certified Mill Creek model participates in the ENERGY STAR® Homes program and includes the California Wildfire Package. Inside, you'll find Calacatta Idillio Quartz countertops, a large kitchen island, luxury vinyl plank flooring, abundant natural light, and matching quartz finishes in both bathrooms. A spacious storage shed adds extra functionality.
Active
Price cut: $10K (9/2)
$379,000
17033 Cagle Rd, La Pine, OR 97739
3beds
2baths
1,277sqft
Manufactured On Land, Manufactured Home
Built in 2026
0.95 Acres Lot
$-- Zestimate®
$297/sqft
$-- HOA
What's special
Abundant natural lightLuxury vinyl plank flooringSpacious storage shedFront fire pitLarge kitchen islandCalacatta idillio quartz countertops
- 54 days
- 121
- 13
Zillow last checked:
Listing updated:
Listed by:
Bend Premier Real Estate LLC natalkapalmer@gmail.com
Source: Oregon Datashare,MLS#: 220226596
Facts & features
Interior
Bedrooms & bathrooms
- Bedrooms: 3
- Bathrooms: 2
Heating
- Electric
Cooling
- Whole House Fan
Appliances
- Included: Cooktop, Dishwasher, Disposal, Double Oven, Microwave, Oven, Range, Range Hood, Refrigerator, Water Heater
Features
- Ceiling Fan(s), Fiberglass Stall Shower, Shower/Tub Combo, Smart Thermostat, Solid Surface Counters, Stone Counters, Vaulted Ceiling(s)
- Flooring: Carpet, Vinyl
- Windows: Low Emissivity Windows, Double Pane Windows, ENERGY STAR Qualified Windows, Vinyl Frames
- Basement: None
- Has fireplace: No
- Common walls with other units/homes: No Common Walls
Interior area
- Total structure area: 1,277
- Total interior livable area: 1,277 sqft
Property
Parking
- Parking features: No Garage
Accessibility
- Accessibility features: Accessible Bedroom, Accessible Closets, Accessible Doors, Accessible Entrance, Accessible Full Bath, Accessible Hallway(s)
Features
- Levels: One
- Stories: 1
- Exterior features: Fire Pit
- Has view: Yes
- View description: Territorial
Lot
- Size: 0.95 Acres
- Features: Landscaped, Sprinklers In Front
Details
- Additional structures: Shed(s)
- Parcel number: 114191
- Zoning description: SFR
- Special conditions: Standard
Construction
Type & style
- Home type: MobileManufactured
- Architectural style: Craftsman
- Property subtype: Manufactured On Land, Manufactured Home
Materials
- Frame
- Foundation: Pillar/Post/Pier, Slab
- Roof: Asphalt,Composition
Condition
- New construction: No
- Year built: 2026
Details
- Builder name: Skyline Homes
Utilities & green energy
- Sewer: Private Sewer
- Water: Public
Community & HOA
Community
- Features: Short Term Rentals Allowed
- Subdivision: Cagle
HOA
- Has HOA: No
Location
- Region: La Pine
Financial & listing details
- Price per square foot: $297/sqft
- Tax assessed value: $127,320
- Annual tax amount: $598
- Date on market: 8/6/2026
- Cumulative days on market: 54 days
- Listing terms: Cash,Conventional,FHA
- Road surface type: Gravel
- Body type: Double Wide
Estimated market value
Not available
Estimated sales range
Not available
Not available
Price history
| Date | Event | Price |
|---|---|---|
| 9/2/2026 | Price change | $379,000-2.6%$297/sqft |
Source:  Oregon Datashare #220226596 Report a problem Oregon Datashare #220226596 Report a problem | ||
| 8/6/2026 | Listed for sale | $389,000+211.2%$305/sqft |
Source: Oregon Datashare #220226596 Report a problem | ||
| 4/30/2025 | Sold | $125,000-8.8%$98/sqft |
Source: Oregon Datashare #220173608 Report a problem | ||
| 4/16/2025 | Pending sale | $137,000$107/sqft |
Source: Oregon Datashare #220173608 Report a problem | ||
| 4/10/2025 | Price change | $137,000-1.4%$107/sqft |
Source: Oregon Datashare #220173608 Report a problem | ||
| 9/2/2024 | Price change | $139,000-10.3%$109/sqft |
Source: Oregon Datashare #220173608 Report a problem | ||
| 7/12/2024 | Price change | $155,000-3.1%$121/sqft |
Source: Oregon Datashare #220173608 Report a problem | ||
| 4/30/2024 | Listed for sale | $160,000$125/sqft |
Source: Oregon Datashare #220173608 Report a problem | ||
| 3/31/2024 | Pending sale | $160,000$125/sqft |
Source: Oregon Datashare #220173608 Report a problem | ||
| 11/6/2023 | Listed for sale | $160,000+45.5%$125/sqft |
Source: Oregon Datashare #220173608 Report a problem | ||
| 3/27/2023 | Sold | $110,000-12%$86/sqft |
Source: Oregon Datashare #220158321 Report a problem | ||
| 3/6/2023 | Pending sale | $124,990$98/sqft |
Source: Oregon Datashare #220158321 Report a problem | ||
| 1/23/2023 | Listed for sale | $124,990+177.8%$98/sqft |
Source: Oregon Datashare #220158321 Report a problem | ||
| 2/5/2018 | Sold | $45,000-10%$35/sqft |
Source: Oregon Datashare #201710446 Report a problem | ||
| 2/8/2017 | Sold | $50,000$39/sqft |
Source: Public Record Report a problem | ||
Public tax history
| Year | Property taxes | Tax assessment |
|---|---|---|
| 2025 | $599 +3.7% | $29,410 +3% |
| 2024 | $577 +2.1% | $28,560 +6.1% |
| 2023 | $565 +7.5% | $26,930 |
| 2022 | $526 +2.2% | $26,930 +6.1% |
| 2021 | $514 | $25,390 |
| 2020 | -- | $25,390 +0.8% |
| 2019 | $480 | $25,180 |
| 2018 | $480 -1.8% | $25,180 +3% |
| 2017 | $488 +6.6% | $24,450 +3% |
| 2016 | $458 | $23,740 +3% |
| 2015 | $458 +5.3% | $23,050 +3% |
| 2014 | $435 | $22,380 -28.1% |
| 2011 | -- | $31,140 +3% |
| 2010 | -- | $30,240 +3% |
| 2009 | -- | $29,360 +3% |
| 2008 | -- | $28,510 +3% |
| 2007 | -- | $27,680 +3% |
| 2006 | -- | $26,880 +3% |
| 2005 | -- | $26,100 -23.9% |
| 2002 | -- | $34,300 +9.6% |
| 2001 | -- | $31,285 +10.4% |
| 2000 | -- | $28,340 |
Find assessor info on the county website
Monthly payment
Climate risks
Neighborhood: 97739
Nearby schools
Schools provided by the listing agent
- Elementary: Rosland Elem
- Middle: LaPine Middle
- High: LaPine Sr High
Source: Oregon Datashare. This data may not be complete. We recommend contacting the local school district to confirm school assignments for this home.
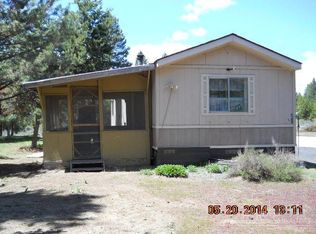
Similar homes
- $372,5003 bd2 ba1k sqft17045 West Dr, La Pine, OR 97739For Sale

 MLS ID #220227190, Andrew Scott Ellis, High Desert Realty, LLC. Oregon Datashare
 - $449,0003 bd2 ba1.2k sqft17540 Sutter St, La Pine, OR 97739For Sale
 MLS ID #220228687, Bradley A. Driggers, Coldwell Banker Bain. Oregon Datashare
 - $349,0003 bd2 ba1.5k sqft16240 Lava Dr, La Pine, OR 97739For Sale
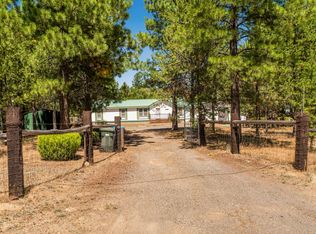 MLS ID #220225998, Anna Luttrell, Sunriver Realty. Oregon Datashare
 - $399,0003 bd2 ba1.1k sqft15362 Ponderosa Loop, La Pine, OR 97739For Sale
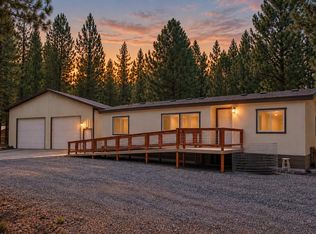 MLS ID #220226731, Jordyn Graham Therrell, eXp Realty, LLC. Oregon Datashare
 - $415,0003 bd2 ba1.6k sqft17667 Penny Ct, La Pine, OR 97739For SaleMLS ID #220222194, Daniel D Cook, Berkshire Hathaway HomeService. Oregon Datashare
- $369,9003 bd1 ba1k sqft15845 Camino De Oro Ave, La Pine, OR 97739For SaleMLS ID #220221853, Keith Petersen, Century 21 North Homes Realty. Oregon Datashare
- $355,0003 bd2 ba1.2k sqft52470 Medill Ct, La Pine, OR 97739For SaleMLS ID #220226530, Greg D. Messick, Realty Net of Central Oregon. Oregon Datashare
- $375,0002 bd2 ba1.3k sqft52900 Sunrise Blvd, La Pine, OR 97739For SaleMLS ID #220209470, Derek Manasco, Real Broker. Oregon Datashare
- $375,0004 bd2 ba1.4k sqft52856 Meadow Ln, La Pine, OR 97739For SaleMLS ID #220224377, Selena McNeill, RE/MAX Key Properties. Oregon Datashare
- $439,0003 bd2 ba1.7k sqft15639 Deedon Ln, La Pine, OR 97739For SaleMLS ID #220226438, Molly L Wilkes, La Pine Realty. Oregon Datashare
- $300,0002 bd2 ba1.5k sqft52555 Pine Dr, La Pine, OR 97739For SaleMLS ID #220216422, JoAnn Gould, Gould & Associates Realty. Oregon Datashare
- $412,9003 bd2 ba1.5k sqft15957 Sparks Dr, La Pine, OR 97739For SaleMLS ID #220206791, Andrew Scott Ellis, High Desert Realty, LLC. Oregon Datashare
- $380,0003 bd2 ba1.3k sqft50868 Doe Loop, La Pine, OR 97739For SaleMLS ID #220221948, Lisa A Tavares, La Pine Realty. Oregon Datashare
- $409,0003 bd3 ba1.7k sqft51324 Evans Way, La Pine, OR 97739For SaleMLS ID #220226358, Theresa Buxton, La Pine Realty. Oregon Datashare
- $386,0003 bd2 ba1.4k sqft51736 Morning Pine Dr, La Pine, OR 97739New ConstructionOregon Datashare
- $345,0002 bd2 ba1.2k sqft145111 Lanewood Dr, La Pine, OR 97739For SaleMLS ID #220226747, Taylor V Ewing, La Pine Realty. Oregon Datashare
- $529,5003 bd2 ba1.8k sqft52465 Ammon Rd, La Pine, OR 97739For SaleMLS ID #220228515, Justin Scott, Varsity Real Estate. Oregon Datashare
- $425,0003 bd2 ba1.5k sqft11980 Burlwood Dr, La Pine, OR 97739For SaleMLS ID #220224281, Maralin F Baidenmann, John L Scott Bend. Oregon Datashare
- $395,9003 bd2 ba1.4k sqft51740 Morning Pine Dr, La Pine, OR 97739New ConstructionMLS ID #220227770, Matthew Griffin, Lennar Sales Corp. Oregon Datashare
