OWNER CARRY FINANCING AVAILABLE @ 5%! Nearly one acre with an impressive 1,728 sq ft heated and insulated shop, full RV hookups, and an updated 3 bedroom, 2 bath home in La Pine, Oregon. The home features new roofing, flooring, interior and exterior paint, skylight, and a remodeled kitchen with new cabinetry, counters, backsplash, and stainless appliances. The large shop offers two workspaces, radiant floor heat, excellent power and lighting, plus room for vehicles, tools, hobbies, and storage. Outside, enjoy a paved circular driveway, extensive fencing, covered front and back decks, lush lawn, water feature, automatic sprinklers, and drip irrigation. Washer, dryer, riding mower, snow blower, and some furnishings included. A move-in-ready Central Oregon home with a heated shop, RV parking, acreage, and owner carry financing!
Active
Price cut: $24.9K (8/12)
$499,990
15775 Twin Dr, La Pine, OR 97739
3beds
2baths
1,296sqft
Manufactured On Land, Manufactured Home
Built in 1991
0.98 Acres Lot
$492,400 Zestimate®
$386/sqft
$-- HOA
What's special
Nearly one acreExtensive fencingWater featureRemodeled kitchenNew cabinetryLush lawnNew roofing
- 96 days
- 242
- 23
Zillow last checked:
Listing updated:
Listed by:
High Desert Realty, LLC 541-312-9449
Source: Oregon Datashare,MLS#: 220225206
Facts & features
Interior
Bedrooms & bathrooms
- Bedrooms: 3
- Bathrooms: 2
Heating
- Forced Air, Heat Pump, Propane, Radiant
Cooling
- Central Air, Heat Pump
Appliances
- Included: Dishwasher, Disposal, Dryer, Microwave, Oven, Range, Refrigerator, Washer, Water Purifier, Water Softener
Features
- Ceiling Fan(s), Double Vanity, Primary Downstairs, Shower/Tub Combo, Smart Thermostat, Solid Surface Counters, Vaulted Ceiling(s), Walk-In Closet(s)
- Flooring: Carpet, Laminate
- Windows: Vinyl Frames
- Basement: None
- Has fireplace: Yes
- Fireplace features: Living Room, Propane
- Common walls with other units/homes: No Common Walls
Interior area
- Total structure area: 1,296
- Total interior livable area: 1,296 sqft
Video & virtual tour
Property
Parking
- Total spaces: 4
- Parking features: Asphalt, Detached, Driveway, Heated Garage, RV Access/Parking, Workshop in Garage
- Garage spaces: 4
- Has uncovered spaces: Yes
Features
- Levels: One
- Stories: 1
- Patio & porch: Covered, Deck, Front Porch, Rear Porch
- Exterior features: Fire Pit, RV Dump, RV Hookup
- Fencing: Fenced
- Has view: Yes
- View description: Territorial
Lot
- Size: 0.98 Acres
- Features: Drip System, Landscaped, Level, Sprinkler Timer(s), Sprinklers In Front, Water Feature
Details
- Additional structures: Workshop
- Parcel number: 139533
- Zoning description: RR10
- Special conditions: Standard
Construction
Type & style
- Home type: MobileManufactured
- Architectural style: Northwest,Ranch
- Property subtype: Manufactured On Land, Manufactured Home
Materials
- Frame
- Foundation: Pillar/Post/Pier
- Roof: Composition
Condition
- New construction: No
- Year built: 1991
Utilities & green energy
- Sewer: Septic Tank, Standard Leach Field
- Water: Well
Community & HOA
Community
- Security: Carbon Monoxide Detector(s), Smoke Detector(s)
HOA
- Has HOA: No
Location
- Region: La Pine
Financial & listing details
- Price per square foot: $386/sqft
- Tax assessed value: $409,090
- Annual tax amount: $2,619
- Date on market: 7/13/2026
- Cumulative days on market: 96 days
- Listing terms: Cash,Conventional,FHA,Owner Will Carry,USDA Loan,VA Loan
- Inclusions: riding mower, snow blower, some furnishings
- Exclusions: personal belongings
- Road surface type: Dirt
- Body type: Double Wide
Estimated market value
$492,400
$468,000 - $517,000
Not available
Price history
| Date | Event | Price |
|---|---|---|
| 8/12/2026 | Price change | $499,990-4.7%$386/sqft |
Source:  Oregon Datashare #220225206 Report a problem Oregon Datashare #220225206 Report a problem | ||
| 7/13/2026 | Listed for sale | $524,900+84.2%$405/sqft |
Source: Oregon Datashare #220225206 Report a problem | ||
| 3/23/2021 | Sold | $285,000+72.7%$220/sqft |
Source: Oregon Datashare #220118850 Report a problem | ||
| 11/4/2016 | Sold | $165,000$127/sqft |
Source: Oregon Datashare #201608136 Report a problem | ||
| 8/16/2016 | Listed for sale | $165,000$127/sqft |
Source: Gibson Realty Inc #201608136 Report a problem | ||
Public tax history
| Year | Property taxes | Tax assessment |
|---|---|---|
| 2025 | $2,620 +4.2% | $143,820 +3% |
| 2024 | $2,515 +20.6% | $139,640 +25.6% |
| 2023 | $2,086 +8.5% | $111,160 |
| 2022 | $1,923 +2.5% | $111,160 +6.1% |
| 2021 | $1,877 | $104,790 |
| 2020 | -- | $104,790 +6.1% |
| 2019 | $1,735 | $98,780 |
| 2018 | $1,735 +2.9% | $98,780 +3% |
| 2017 | $1,687 +7.4% | $95,910 +3% |
| 2016 | $1,570 | $93,120 +11.4% |
| 2015 | $1,570 +34.1% | $83,555 +18.3% |
| 2014 | $1,171 | $70,645 +11.7% |
| 2013 | -- | $63,265 +4% |
| 2012 | -- | $60,805 -10.1% |
| 2011 | -- | $67,605 -9.2% |
| 2010 | -- | $74,465 -17.6% |
| 2009 | -- | $90,410 +3% |
| 2008 | -- | $87,780 +3% |
| 2007 | -- | $85,230 +3% |
| 2006 | -- | $82,750 +3% |
| 2005 | -- | $80,340 -6.2% |
| 2002 | -- | $85,665 +1.5% |
| 2001 | -- | $84,410 +3.5% |
| 2000 | -- | $81,590 |
Find assessor info on the county website
Monthly payment
Climate risks
Neighborhood: 97739
Nearby schools
Schools provided by the listing agent
- Elementary: LaPine Elem
- Middle: LaPine Middle
- High: LaPine Sr High
Source: Oregon Datashare. This data may not be complete. We recommend contacting the local school district to confirm school assignments for this home.
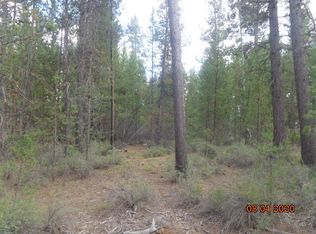
Similar homes
- $461,0003 bd2 ba1.5k sqft16018 Park Dr, La Pine, OR 97739For Sale

 MLS ID #220226099, Lacie Pech, Knipe Realty ERA Powered. Oregon Datashare
 - $412,9003 bd2 ba1.5k sqft15957 Sparks Dr, La Pine, OR 97739For Sale
 MLS ID #220206791, Andrew Scott Ellis, High Desert Realty, LLC. Oregon Datashare
 - $439,0003 bd2 ba1.7k sqft15639 Deedon Ln, La Pine, OR 97739For Sale
 MLS ID #220226438, Molly L Wilkes, La Pine Realty. Oregon Datashare
 - $475,0003 bd2 ba1.2k sqft53465 Kokanee Ln, La Pine, OR 97739For Sale
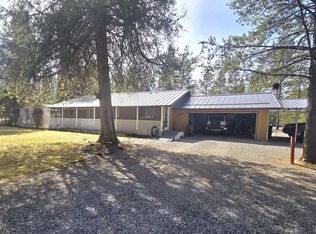 MLS ID #220213230, Thesa L. Chambers, Ninebark Real Estate. Oregon Datashare
 - $575,0004 bd2 ba1.9k sqft15654 Twin Dr, La Pine, OR 97739For SaleMLS ID #220228519, Lisa A Tavares, La Pine Realty. Oregon Datashare
- $484,0004 bd2 ba1.9k sqft16053 Snowberry Ln, La Pine, OR 97739For SaleMLS ID #220215628, Michael J Hopp, Coldwell Banker Bain. Oregon Datashare
- $349,0003 bd2 ba1.5k sqft16240 Lava Dr, La Pine, OR 97739For SaleMLS ID #220225998, Anna Luttrell, Sunriver Realty. Oregon Datashare
- $499,5004 bd2 ba1.4k sqft16020 Alpine Dr, La Pine, OR 97739For SaleMLS ID #220217421, Julia Ann Daugherty, MORE Realty, Inc.. Oregon Datashare
- $530,0004 bd2 ba1.9k sqft16108 Leona Ln, La Pine, OR 97739For SaleMLS ID #220226369, Jessica R McIntyre, La Pine Realty. Oregon Datashare
- $499,0003 bd2 ba1.6k sqft14217 Stillwater Ln, La Pine, OR 97739For SaleMLS ID #220216044, Stacy Hinz, Sunriver Realty. Oregon Datashare
- $463,0003 bd2 ba1.2k sqft16024 Leona Ln, La Pine, OR 97739For SaleMLS ID #220222541, Jaclyn Oakland, Cascade Hasson SIR. Oregon Datashare
- $510,0003 bd2 ba1.5k sqft1671 Hackett Dr, La Pine, OR 97739For SaleMLS ID #220227844, Claudeia Lou Vonne Outland, La Pine Realty. Oregon Datashare
- $525,0004 bd2 ba1.6k sqft53130 Riverview Dr, La Pine, OR 97739For SaleMLS ID #220219575, Lisa A Tavares, La Pine Realty. Oregon Datashare
- $489,0003 bd2 ba1.6k sqft51992 Dorrance Meadow Rd, La Pine, OR 97739For SaleMLS ID #220218460, Justin Fairbanks, Weichert, Realtors-Norwest. Oregon Datashare
- $533,9003 bd2 ba1.5k sqft15375 Ponderosa Loop, La Pine, OR 97739For SaleMLS ID #220226770, Breanne McClellan, Real Broker. Oregon Datashare
- $495,0002 bd2 ba1.5k sqft52971 Bridge Dr, La Pine, OR 97739For SaleMLS ID #220222138, Amanda Adkins, John L Scott Bend. Oregon Datashare
- $499,0003 bd2 ba1.4k sqft16213 5th St, La Pine, OR 97739For SaleMLS ID #220227428, Megan Leann Powers, Brand Realty, LLC. Oregon Datashare
- $415,0003 bd2 ba1.9k sqft50858 Fawn Loop, La Pine, OR 97739For SaleMLS ID #220228047, Stacey Sebastian, Sunny in Bend 1% Realty. Oregon Datashare
- $550,0003 bd3 ba1.8k sqft53481 Brookie Way, La Pine, OR 97739For SaleMLS ID #220226556, Donnie John Eggers, Nexus 360 Realty. Oregon Datashare
- $514,0003 bd3 ba1.9k sqft51451 Morson St, La Pine, OR 97739For SaleMLS ID #220221452, Jaynee Beck, Bend Premier Real Estate LLC. Oregon Datashare
