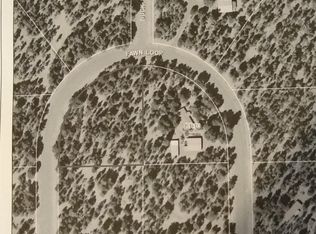
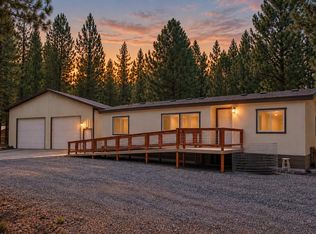
Nestled among the pines on 1.07 acres, this beautiful fully remodeled 3-bedroom, 2-bath home offers 1,928 sq ft and a peaceful setting backing to over 1,000 privately owned acres. Outside, enjoy a covered front porch, sprinklers and a detached 1,292 sq ft two-bay shop/garage with upper loft, plus an additional 294 sq ft workshop/storage room. The light-filled great room features vaulted ceilings, large vinyl windows, new LVP flooring and designer lighting. The fully updated kitchen shines with new cabinetry, granite counters w/backsplash, and stainless steel appliances. Both bathrooms are beautifully remodeled, including a primary ensuite with soaking tub, double vanity and walk-in shower. A stick-built living room addition provides flexible extra space with patio access. Major updates include a new roof (2026), vinyl windows (2026), exterior paint (2026) and water heater. A private pine-tree setting with exceptional space and versatility!
Active
Price cut: $15K (10/14)
$415,000
50858 Fawn Loop, La Pine, OR 97739
3beds
2baths
1,928sqft
Manufactured On Land, Manufactured Home
Built in 1994
1.07 Acres Lot
$-- Zestimate®
$215/sqft
$-- HOA
What's special
Fully updated kitchenLight-filled great roomWalk-in showerVaulted ceilingsLarge vinyl windowsStainless steel appliancesDesigner lighting
- 49 days
- 855
- 57
Zillow last checked:
Listing updated:
Listed by:
Sunny in Bend 1% Realty 541-797-1031
Source: Oregon Datashare,MLS#: 220228047
Facts & features
Interior
Bedrooms & bathrooms
- Bedrooms: 3
- Bathrooms: 2
Heating
- Electric, Forced Air, Heat Pump, Radiant
Cooling
- Heat Pump
Appliances
- Included: Dishwasher, Dryer, Range, Refrigerator, Washer, Water Heater
Features
- Built-in Features, Ceiling Fan(s), Double Vanity, Fiberglass Stall Shower, Granite Counters, Linen Closet, Open Floorplan, Pantry, Primary Downstairs, Shower/Tub Combo, Soaking Tub, Solar Tube(s), Solid Surface Counters, Stone Counters, Vaulted Ceiling(s), Walk-In Closet(s)
- Flooring: Vinyl
- Windows: Double Pane Windows, Skylight(s), Vinyl Frames
- Basement: None
- Has fireplace: No
- Common walls with other units/homes: No Common Walls,No One Above,No One Below
Interior area
- Total structure area: 1,928
- Total interior livable area: 1,928 sqft
Property
Parking
- Total spaces: 3
- Parking features: Concrete, Detached, Driveway, RV Access/Parking, Workshop in Garage
- Garage spaces: 3
- Has uncovered spaces: Yes
Features
- Levels: One
- Stories: 1
- Patio & porch: Covered Deck, Front Porch, Rear Porch
- Has view: Yes
- View description: Neighborhood, Territorial
Lot
- Size: 1.07 Acres
- Features: Level, Native Plants, Sprinkler Timer(s), Sprinklers In Front, Sprinklers In Rear, Wooded
Details
- Additional structures: Shed(s), Storage, Workshop
- Parcel number: 142551
- Zoning description: RR10, WA
- Special conditions: Standard
- Horses can be raised: Yes
Construction
Type & style
- Home type: MobileManufactured
- Architectural style: Ranch,Traditional
- Property subtype: Manufactured On Land, Manufactured Home
Materials
- Frame
- Foundation: Block, Concrete Perimeter, Pillar/Post/Pier
- Roof: Composition,Metal
Condition
- New construction: No
- Year built: 1994
Utilities & green energy
- Sewer: Septic Tank, Standard Leach Field
- Water: Well
Community & HOA
Community
- Security: Carbon Monoxide Detector(s), Smoke Detector(s)
- Subdivision: Deer Forest Acres
HOA
- Has HOA: No
Location
- Region: La Pine
Financial & listing details
- Price per square foot: $215/sqft
- Tax assessed value: $429,870
- Annual tax amount: $2,723
- Date on market: 9/2/2026
- Cumulative days on market: 49 days
- Listing terms: Cash,Conventional,FHA,VA Loan
- Inclusions: Refrigerator, Washer, Dryer
- Road surface type: Gravel
- Body type: Double Wide
Estimated market value
Not available
Estimated sales range
Not available
Not available
Price history
| Date | Event | Price |
|---|---|---|
| 10/14/2026 | Price change | $415,000-3.5%$215/sqft |
Source:  Oregon Datashare #220228047 Report a problem Oregon Datashare #220228047 Report a problem | ||
| 9/18/2026 | Price change | $430,000-4.4%$223/sqft |
Source: Oregon Datashare #220228047 Report a problem | ||
| 9/2/2026 | Listed for sale | $450,000+72.5%$233/sqft |
Source: Oregon Datashare #220228047 Report a problem | ||
| 6/12/2026 | Sold | $260,881+58.1%$135/sqft |
Source: Public Record Report a problem | ||
| 9/4/2013 | Sold | $165,000-2.4%$86/sqft |
Source: Public Record Report a problem | ||
| 10/13/2012 | Listing removed | $169,000$88/sqft |
Source: Gould & Associates Realty #201207091 Report a problem | ||
| 8/29/2012 | Listed for sale | $169,000$88/sqft |
Source: Gould & Associates Realty #201207091 Report a problem | ||
Public tax history
| Year | Property taxes | Tax assessment |
|---|---|---|
| 2025 | $2,724 +4.3% | $164,730 +3% |
| 2024 | $2,612 +2.3% | $159,940 +6.1% |
| 2023 | $2,554 +9.1% | $150,770 |
| 2022 | $2,340 +2.4% | $150,770 +6.1% |
| 2021 | $2,285 | $142,120 |
| 2020 | -- | $142,120 +6.1% |
| 2019 | $2,106 | $133,980 |
| 2018 | $2,106 +2.9% | $133,980 +3% |
| 2017 | $2,046 +13.9% | $130,080 +5.6% |
| 2016 | $1,797 | $123,230 +26.7% |
| 2015 | $1,797 +46.8% | $97,280 +17.8% |
| 2014 | $1,224 | $82,610 +12.4% |
| 2013 | -- | $73,480 +4.1% |
| 2012 | -- | $70,610 -11.5% |
| 2011 | -- | $79,770 -7.6% |
| 2010 | -- | $86,350 -31.6% |
| 2009 | -- | $126,300 +3% |
| 2008 | -- | $122,630 +3% |
| 2007 | -- | $119,060 +3% |
| 2006 | -- | $115,600 +3% |
| 2005 | -- | $112,240 +6.1% |
| 2003 | -- | $105,809 -12.7% |
| 2002 | -- | $121,235 +1% |
| 2001 | -- | $119,995 +13.2% |
| 2000 | -- | $106,005 |
Find assessor info on the county website
Monthly payment
Climate risks
Neighborhood: 97739
Nearby schools
Schools provided by the listing agent
- Elementary: LaPine Elem
- Middle: LaPine Middle
- High: LaPine Sr High
Source: Oregon Datashare. This data may not be complete. We recommend contacting the local school district to confirm school assignments for this home.
Similar homes
- $399,0003 bd2 ba1.1k sqft15362 Ponderosa Loop, La Pine, OR 97739For Sale
 MLS ID #220226731, Jordyn Graham Therrell, eXp Realty, LLC. Oregon Datashare
 - $401,0003 bd2 ba2.1k sqft15944 Woodchip Ln, La Pine, OR 97739For Sale
 MLS ID #220228512, Claire Donohoe, Stellar Realty Northwest. Oregon Datashare
 - $439,0003 bd2 ba1.7k sqft15639 Deedon Ln, La Pine, OR 97739For Sale
 MLS ID #220226438, Molly L Wilkes, La Pine Realty. Oregon Datashare
 - $400,0003 bd2 ba2.6k sqft15728 Eastwind Ct, La Pine, OR 97739For Sale
 MLS ID #220224987, Nickolas Shivers, eXp Realty, LLC. Oregon Datashare
 - $429,0003 bd2 ba1.4k sqft14735 Peachwood, La Pine, OR 97739For SaleMLS ID #220222811, Catherine Louise Emert, Strategic Realty LLC. Oregon Datashare
- $440,0003 bd2 ba1.8k sqft52591 Sunrise Blvd, La Pine, OR 97739For SaleMLS ID #220224716, Molly Lynette McInelly, eXp Realty, LLC. Oregon Datashare
- $424,0003 bd2 ba1.9k sqft16046 Dyke Rd, La Pine, OR 97739For SaleMLS ID #220226745, Thesa L. Chambers, Ninebark Real Estate. Oregon Datashare
- $412,9003 bd2 ba1.5k sqft15957 Sparks Dr, La Pine, OR 97739For SaleMLS ID #220206791, Andrew Scott Ellis, High Desert Realty, LLC. Oregon Datashare
- $460,0004 bd2 ba1.8k sqft12234 Alderwood Dr, La Pine, OR 97739For SaleMLS ID #220225091, Jaynee Beck, Bend Premier Real Estate LLC. Oregon Datashare
- $449,9953 bd3 ba1.7k sqft153469 Hackamore Ln, La Pine, OR 97739For SaleMLS ID #220217478, Sean Sipe, Duke Warner Realty ERA Powered. Oregon Datashare
- $372,5003 bd2 ba1k sqft17045 West Dr, La Pine, OR 97739For SaleMLS ID #220227190, Andrew Scott Ellis, High Desert Realty, LLC. Oregon Datashare
- $409,0003 bd3 ba1.7k sqft51324 Evans Way, La Pine, OR 97739For SaleMLS ID #220226358, Theresa Buxton, La Pine Realty. Oregon Datashare
- $375,0002 bd2 ba1.3k sqft52900 Sunrise Blvd, La Pine, OR 97739For SaleMLS ID #220209470, Derek Manasco, Real Broker. Oregon Datashare
- $439,9003 bd3 ba1.7k sqft12342 Sun Forest Dr, La Pine, OR 97739For SaleMLS ID #220227207, Lacie Pech, Knipe Realty ERA Powered. Oregon Datashare
- $489,0003 bd2 ba1.6k sqft51992 Dorrance Meadow Rd, La Pine, OR 97739For SaleMLS ID #220218460, Justin Fairbanks, Weichert, Realtors-Norwest. Oregon Datashare
- $510,0003 bd2 ba1.5k sqft1671 Hackett Dr, La Pine, OR 97739For SaleMLS ID #220227844, Claudeia Lou Vonne Outland, La Pine Realty. Oregon Datashare
- $525,0003 bd2 ba1.7k sqft52971 Walker Way, La Pine, OR 97739For SaleMLS ID #220230166, Sheri Marie Mesa, Stellar Realty Northwest. Oregon Datashare
- $439,0003 bd1 ba1.2k sqft51432 Jory Rd, La Pine, OR 97739For SaleMLS ID #220217354, Kevin Laue, Varsity Real Estate. Oregon Datashare
- $465,0002 bd3 ba1.4k sqft52318 Dustan Rd, La Pine, OR 97739For SaleMLS ID #220227888, Elizabeth Clark, Berkshire Hathaway HomeService. Oregon Datashare
