Love coming home to the peace and quiet of Wagon Trail Acreages. Tucked away in the pine trees, this beautiful single level home has been recently updated and lovingly maintained. Natural light fills the great room and picture windows look out onto the expansive yard. With a full acre to enjoy, there is plenty of room to stretch out and room for all your toys. Storage abounds in the 50x24 pole building, ready for your RV, boat, trailers and everything else to fuel your Central Oregon adventures. Have projects in mind? The detached shop is equipped to house all your tools and offers plenty of workspace. Looking to unwind with a peaceful float down the river? Private neighborhood access to the Little Deschutes is just down the road - kayak, fish or just enjoy the river as it flows by at either of the two access points. The perfect base camp for Central Oregon adventure, you'll be only 12 miles to Wickiup Reservoir and minutes from all the Cascade lakes. Come see it today!
Active
Price cut: $25K (9/30)
$449,995
153469 Hackamore Ln, La Pine, OR 97739
3beds
3baths
1,712sqft
Single Family Residence
Built in 1979
1.02 Acres Lot
$448,400 Zestimate®
$263/sqft
$51/mo HOA
What's special
Expansive yardRecently updatedSingle level homeLovingly maintainedFull acre to enjoy
- 208 days
- 400
- 20
Zillow last checked:
Listing updated:
Listed by:
Duke Warner Realty ERA Powered 541-382-8262
Source: Oregon Datashare,MLS#: 220217478
Facts & features
Interior
Bedrooms & bathrooms
- Bedrooms: 3
- Bathrooms: 3
Heating
- Heat Pump
Cooling
- Heat Pump
Appliances
- Included: Cooktop, Microwave, Oven, Range
Features
- Breakfast Bar, Ceiling Fan(s), Double Vanity, Open Floorplan, Primary Downstairs, Shower/Tub Combo, Solid Surface Counters, Tile Shower
- Flooring: Carpet, Simulated Wood, Tile
- Has fireplace: Yes
- Fireplace features: Wood Burning
- Common walls with other units/homes: No Common Walls
Interior area
- Total structure area: 1,712
- Total interior livable area: 1,712 sqft
Property
Parking
- Total spaces: 2
- Parking features: Attached, Driveway, RV Access/Parking, RV Garage
- Attached garage spaces: 2
- Has uncovered spaces: Yes
Features
- Levels: One
- Stories: 1
- Patio & porch: Covered
- Has view: Yes
- View description: Territorial
Lot
- Size: 1.02 Acres
- Features: Landscaped, Level
Details
- Additional structures: RV/Boat Storage, Second Garage
- Parcel number: R2309001A003000000
- Zoning description: RR
- Special conditions: Standard
Construction
Type & style
- Home type: SingleFamily
- Architectural style: Ranch
- Property subtype: Single Family Residence
Materials
- Frame
- Foundation: Stemwall
- Roof: Metal
Condition
- New construction: No
- Year built: 1979
Utilities & green energy
- Sewer: Septic Tank
- Water: Well
Community & HOA
Community
- Features: Pool, Access to Public Lands, Park, Trail(s)
- Security: Carbon Monoxide Detector(s), Smoke Detector(s)
- Subdivision: Wagon Trail Acreages
HOA
- Has HOA: Yes
- Amenities included: Clubhouse, Marina, Park, Pool, Snow Removal, Trail(s)
- HOA fee: $610 annually
Location
- Region: La Pine
Financial & listing details
- Price per square foot: $263/sqft
- Tax assessed value: $515,190
- Annual tax amount: $2,775
- Date on market: 3/20/2026
- Cumulative days on market: 209 days
- Listing terms: Cash,Conventional,FHA,VA Loan
Estimated market value
$448,400
$426,000 - $471,000
$2,211/mo
Price history
| Date | Event | Price |
|---|---|---|
| 9/30/2026 | Price change | $449,995-5.3%$263/sqft |
Source:  Oregon Datashare #220217478 Report a problem Oregon Datashare #220217478 Report a problem | ||
| 8/29/2026 | Price change | $475,000-4.8%$277/sqft |
Source: Oregon Datashare #220217478 Report a problem | ||
| 7/24/2026 | Price change | $499,000-9.1%$291/sqft |
Source: Oregon Datashare #220217478 Report a problem | ||
| 6/17/2026 | Price change | $549,000-1.8%$321/sqft |
Source: Oregon Datashare #220217478 Report a problem | ||
| 3/20/2026 | Listed for sale | $559,000+16.5%$327/sqft |
Source: Oregon Datashare #220217478 Report a problem | ||
| 8/4/2021 | Sold | $480,000$280/sqft |
Source: Oregon Datashare #220125720 Report a problem | ||
Public tax history
| Year | Property taxes | Tax assessment |
|---|---|---|
| 2025 | $2,776 +9% | $235,890 +3% |
| 2024 | $2,546 +3.9% | $229,020 +3% |
| 2023 | $2,450 +2.7% | $222,350 +3% |
| 2022 | $2,386 +3% | $215,880 +3% |
| 2021 | $2,316 +3.1% | $209,600 +3% |
| 2020 | $2,248 +2.5% | $203,500 +3% |
| 2019 | $2,194 +2.9% | $197,580 +3% |
| 2018 | $2,132 | $191,830 +3% |
| 2017 | $2,132 +5.2% | $186,250 +3% |
| 2016 | $2,027 | $180,830 +3% |
| 2015 | $2,027 +2.7% | $175,570 +3% |
| 2014 | $1,973 +4.7% | $170,460 +3% |
| 2013 | $1,885 | $165,500 +20% |
| 2012 | -- | $137,930 -14.2% |
| 2011 | $1,660 +0.2% | $160,680 |
| 2010 | $1,657 +2.2% | $160,680 +6.1% |
| 2009 | $1,622 +7.4% | $151,460 |
| 2008 | $1,510 +5.9% | $151,460 +6.2% |
| 2007 | $1,426 -5% | $142,582 -5% |
| 2006 | $1,500 | $150,036 -4.9% |
| 2004 | -- | $157,750 |
Find assessor info on the county website
Monthly payment
Est. payment
Payment breakdown
Explore the cost of this home by adjusting the details. Changes won't be saved.Climate risks
Neighborhood: 97739
Nearby schools
Schools provided by the listing agent
- Elementary: Gilchrist Elem
- Middle: Gilchrist Jr/Sr High
- High: Gilchrist Jr/Sr High
Source: Oregon Datashare. This data may not be complete. We recommend contacting the local school district to confirm school assignments for this home.
Similar homes
- $490,0003 bd2 ba1.7k sqft148957 Mabel Dr, La Pine, OR 97739For Sale
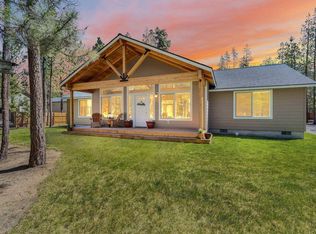
 MLS ID #220219265, Gregory Powell, Keller Williams Realty Central Oregon. Oregon Datashare
 - $430,0003 bd2 ba1.9k sqft50858 Fawn Loop, La Pine, OR 97739For Sale
 MLS ID #220228047, Stacey Sebastian, Sunny in Bend 1% Realty. Oregon Datashare
 - $489,0003 bd2 ba1.6k sqft51992 Dorrance Meadow Rd, La Pine, OR 97739For Sale
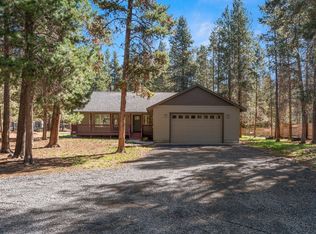 MLS ID #220218460, Justin Fairbanks, Weichert, Realtors-Norwest. Oregon Datashare
 - $533,9003 bd2 ba1.5k sqft15375 Ponderosa Loop, La Pine, OR 97739For Sale
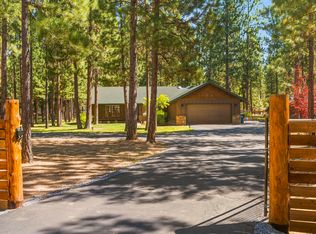 MLS ID #220226770, Breanne McClellan, Real Broker. Oregon Datashare
 - $449,0003 bd3 ba1.7k sqft51379 Apache Tears Ct, La Pine, OR 97739For SaleMLS ID #220222820, Saihong Wang, Windermere Realty Trust. Oregon Datashare
- $399,0002 bd2 ba1.3k sqft149112 Auderine Cir, La Pine, OR 97739For SaleMLS ID #220221987, Sarina Melinda Mae Thompson, Stellar Realty Northwest. Oregon Datashare
- $463,0003 bd2 ba1.2k sqft16024 Leona Ln, La Pine, OR 97739For SaleMLS ID #220222541, Jaclyn Oakland, Cascade Hasson SIR. Oregon Datashare
- $439,0003 bd1 ba1.2k sqft51432 Jory Rd, La Pine, OR 97739For SaleMLS ID #220217354, Kevin Laue, Varsity Real Estate. Oregon Datashare
- $539,0003 bd2 ba1.7k sqft51343 Mitchell Rd, La Pine, OR 97739For SaleMLS ID #220223813, Carol Swendsen, Cascade Hasson SIR. Oregon Datashare
- $650,0003 bd2 ba2.1k sqft2716 Boone Cir, La Pine, OR 97739For SaleMLS ID #220224036, Sarina Melinda Mae Thompson, Stellar Realty Northwest. Oregon Datashare
- $510,0003 bd2 ba1.5k sqft1671 Hackett Dr, La Pine, OR 97739For SaleMLS ID #220227844, Claudeia Lou Vonne Outland, La Pine Realty. Oregon Datashare
- $549,0004 bd2 ba1.9k sqft149930 Kurtz Rd, La Pine, OR 97739For SaleMLS ID #220226070, Helen Chen Marston, Keller Williams Realty Central Oregon. Oregon Datashare
- $409,0003 bd3 ba1.7k sqft51324 Evans Way, La Pine, OR 97739For SaleMLS ID #220226358, Theresa Buxton, La Pine Realty. Oregon Datashare
- $499,0003 bd2 ba1.6k sqft14217 Stillwater Ln, La Pine, OR 97739For SaleMLS ID #220216044, Stacy Hinz, Sunriver Realty. Oregon Datashare
- $499,0003 bd2 ba1.4k sqft16213 5th St, La Pine, OR 97739For SaleMLS ID #220227428, Megan Leann Powers, Brand Realty, LLC. Oregon Datashare
- $449,5003 bd2 ba1.8k sqft51900 Settler Dr, La Pine, OR 97739For SaleMLS ID #220216670, Lisa A Tavares, La Pine Realty. Oregon Datashare
- $495,0002 bd2 ba1.5k sqft52971 Bridge Dr, La Pine, OR 97739For SaleMLS ID #220222138, Amanda Adkins, John L Scott Bend. Oregon Datashare
- $365,0003 bd2 ba2k sqft52140 Elderberry Ln, La Pine, OR 97739For SaleMLS ID #220221137, Carey Eugene Greiner, Pellego, LLC. Oregon Datashare
- $549,9004 bd3 ba1.9k sqft16465 White Buck Ave, La Pine, OR 97739Active
 MLS ID #113375375, Greg Chrisman, Riverstone Realty NW LLC. RMLS (OR)
 - $625,0003 bd2 ba1.9k sqft150128 Paul Dr, La Pine, OR 97739For SaleMLS ID #220228721, Greg D. Messick, Realty Net of Central Oregon. Oregon Datashare
