MOTIVATED SELLER! Welcome to peaceful country living in this beautifully maintained 2021 Fleetwood home--where comfort, functionality, and wide-open space come together. This 3-bedroom home offers desirable primary separation, with walk-in closets in each bedroom. The spacious primary suite features an oversized walk-in shower. The kitchen is filled with natural light from a north-facing window overlooking the backyard. SS appliances, an island & a Blue Water filtration system for added quality & peace of mind. Enjoy thoughtfully designed covered front & back porches, built separate from the home to preserve structural integrity. Concrete walkways seamlessly connect the back patio& storage shed. The property is equipped with a 30x40 shop featuring a 12x20 door, two fully insulated storage sheds w/ metal roofs, and TWO RV hookups w/ a dump station. A large enclosed front area is ideal for animals. Relax & take in the peaceful setting with frequent wildlife visits right outside your door
Active
Price cut: $10K (6/10)
$520,000
12411 Larchwood Dr, La Pine, OR 97739
3beds
2baths
1,512sqft
Manufactured On Land, Manufactured Home
Built in 2021
0.99 Acres Lot
$515,400 Zestimate®
$344/sqft
$-- HOA
What's special
Desirable primary separationSpacious primary suiteBlue water filtration systemOversized walk-in showerSs appliances
- 132 days |
- 40 |
- 3 |
Zillow last checked:
Listing updated:
Listed by:
Sunriver Realty 541.480.8565
Source: Oregon Datashare,MLS#: 220218736
Facts & features
Interior
Bedrooms & bathrooms
- Bedrooms: 3
- Bathrooms: 2
Heating
- ENERGY STAR Qualified Equipment, Forced Air
Cooling
- None
Appliances
- Included: Dishwasher, Disposal, Oven, Range, Range Hood, Refrigerator, Water Heater, Water Purifier, Water Softener
Features
- Breakfast Bar, Fiberglass Stall Shower, Kitchen Island, Laminate Counters, Primary Downstairs, Shower/Tub Combo, Walk-In Closet(s)
- Flooring: Carpet, Vinyl
- Windows: Double Pane Windows, ENERGY STAR Qualified Windows
- Basement: None
- Has fireplace: No
- Common walls with other units/homes: No Common Walls,No One Above,No One Below
Interior area
- Total structure area: 1,512
- Total interior livable area: 1,512 sqft
Property
Parking
- Total spaces: 3
- Parking features: Detached, Driveway, Garage Door Opener, Gated, Gravel, RV Access/Parking, RV Garage, Storage, Workshop in Garage
- Garage spaces: 3
- Has uncovered spaces: Yes
Features
- Levels: One
- Stories: 1
- Patio & porch: Covered, Front Porch, Rear Porch
- Exterior features: RV Dump, RV Hookup
- Pool features: None
- Fencing: Fenced
- Has view: Yes
- View description: Territorial
Lot
- Size: 0.99 Acres
- Features: Level
Details
- Additional structures: Shed(s), Storage, Workshop, Other
- Parcel number: 142624
- Zoning description: R2
- Special conditions: Standard
- Horses can be raised: Yes
Construction
Type & style
- Home type: MobileManufactured
- Architectural style: Ranch
- Property subtype: Manufactured On Land, Manufactured Home
Materials
- Foundation: Block, Other
- Roof: Composition
Condition
- New construction: No
- Year built: 2021
Details
- Builder name: Fleetwood
Utilities & green energy
- Sewer: Septic Tank, Standard Leach Field
- Water: Private, Well
Community & HOA
Community
- Features: Access to Public Lands, Short Term Rentals Allowed
- Security: Carbon Monoxide Detector(s), Smoke Detector(s)
- Subdivision: Sun Forest Estates
HOA
- Has HOA: No
Location
- Region: La Pine
Financial & listing details
- Price per square foot: $344/sqft
- Tax assessed value: $223,050
- Annual tax amount: $1,703
- Date on market: 4/7/2026
- Cumulative days on market: 132 days
- Listing terms: Cash,Conventional,FHA,USDA Loan,VA Loan
- Body type: Double Wide
Estimated market value
$515,400
$490,000 - $541,000
$1,646/mo
Price history
| Date | Event | Price |
|---|---|---|
| 6/10/2026 | Price change | $520,000-1.9%$344/sqft |
Source:  Oregon Datashare #220218736 Report a problem Oregon Datashare #220218736 Report a problem | ||
| 5/5/2026 | Price change | $530,000-3.5%$351/sqft |
Source: Oregon Datashare #220218736 Report a problem | ||
| 4/7/2026 | Listed for sale | $549,000+1.7%$363/sqft |
Source: Oregon Datashare #220218736 Report a problem | ||
| 8/14/2025 | Listing removed | $540,000$357/sqft |
Source: Oregon Datashare #220195783 Report a problem | ||
| 4/24/2025 | Price change | $540,000-1.8%$357/sqft |
Source: Oregon Datashare #220195783 Report a problem | ||
| 2/13/2025 | Listed for sale | $550,000-6.8%$364/sqft |
Source: Oregon Datashare #220195783 Report a problem | ||
| 11/11/2024 | Listing removed | $589,999$390/sqft |
Source: Oregon Datashare #220186339 Report a problem | ||
| 8/21/2024 | Price change | $589,999-1.7%$390/sqft |
Source: Oregon Datashare #220186339 Report a problem | ||
| 7/12/2024 | Listed for sale | $599,999-14.2%$397/sqft |
Source: Oregon Datashare #220186339 Report a problem | ||
| 5/15/2024 | Listing removed | $699,000$462/sqft |
Source: Oregon Datashare #220174768 Report a problem | ||
| 4/30/2024 | Price change | $699,000-6.8%$462/sqft |
Source: Oregon Datashare #220174768 Report a problem | ||
| 12/11/2023 | Price change | $749,9000%$496/sqft |
Source: Oregon Datashare #220174768 Report a problem | ||
| 10/9/2023 | Listed for sale | $750,000$496/sqft |
Source: Owner Report a problem | ||
Public tax history
| Year | Property taxes | Tax assessment |
|---|---|---|
| 2025 | $249 +7% | $156,260 +914% |
| 2024 | $233 +2.8% | $15,410 +2.9% |
| 2023 | $226 +29.7% | $14,970 +3% |
| 2022 | $174 -19.7% | $14,540 +3% |
| 2021 | $217 +186.7% | $14,120 +133.4% |
| 2020 | $76 +1.7% | $6,050 +2.9% |
| 2019 | $75 +2.2% | $5,880 +3% |
| 2018 | $73 | $5,710 +2.9% |
| 2017 | $73 +3.8% | $5,550 +3% |
| 2016 | $70 | $5,390 +2.9% |
| 2015 | $70 +1.9% | $5,240 +2.9% |
| 2014 | $69 +3.7% | $5,090 +2.8% |
| 2013 | $67 +9.6% | $4,950 +2.9% |
| 2012 | $61 +2.1% | $4,810 +3% |
| 2011 | $59 -0.3% | $4,670 |
| 2010 | $60 +1.8% | $4,670 +5.9% |
| 2009 | $59 -1.6% | $4,410 |
| 2008 | $59 +7% | $4,410 -20.7% |
| 2007 | $56 +0.9% | $5,559 +0.9% |
| 2006 | $55 | $5,512 -56.6% |
| 2004 | -- | $12,710 |
Find assessor info on the county website
Monthly payment
Climate risks
Neighborhood: 97739
Nearby schools
GreatSchools rating
- 7/10Gilchrist Elementary SchoolGrades: K-6Distance: 11.3 mi
- 2/10Gilchrist Junior/Senior High SchoolGrades: 7-12Distance: 11.3 mi
- $254,000-- bd-- ba-- sqft12411 Larchwood Dr, La Pine, OR 97739Off Market
- $248,900-- bd-- ba-- sqft12405 Larchwood Dr, La Pine, OR 97739Off Market
- $--0.95 acres5900 Larchwood Dr, La Pine, OR 97739Off Market
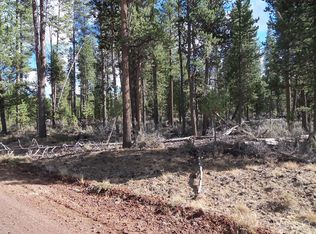
- $--0.95 acres5900 Lot Larchwood, La Pine, OR 97739Off Market
- $223,4001 bd1 ba883 sqft12416 Beechwood Dr, La Pine, OR 97739Off Market
- $354,8003 bd2 ba-- sqft12401 Larchwood Dr, La Pine, OR 97739Off Market
- $419,800-- bd-- ba-- sqft12401 Larchwood Dr, La Pine, OR 97739Off Market
- $134,2002 bd2 ba955 sqft12414 Larchwood Dr, La Pine, OR 97739Off Market
A local agent can set up tours, give advice and negotiate with sellers.
A local lender can help you make sure your offer is ready when you are.
Similar homes
- $475,0004 bd2 ba1.8k sqft12234 Alderwood Dr, La Pine, OR 97739For Sale

 MLS ID #220225091, Jaynee Beck, Bend Premier Real Estate LLC. Oregon Datashare
 - $425,0003 bd2 ba1.5k sqft11980 Burlwood Dr, La Pine, OR 97739For Sale
 MLS ID #220224281, Maralin F Baidenmann, John L Scott Bend. Oregon Datashare
 - $550,0003 bd2 ba1.8k sqft145343 Birchwood Rd, La Pine, OR 97739For Sale
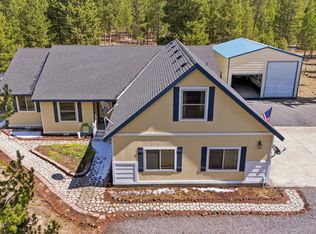 MLS ID #220219541, Lisa A Tavares, La Pine Realty. Oregon Datashare
 - $549,0003 bd2 ba1.7k sqft151772 Beal Rd, La Pine, OR 97739For Sale
 MLS ID #220222273, Andrea Rae Palle, Keller Williams Realty Central Oregon. Oregon Datashare
 - $549,9003 bd2 ba1.5k sqft15375 Ponderosa Loop, La Pine, OR 97739For SaleMLS ID #220226770, Breanne Bauer, Real Broker. Oregon Datashare
- $345,0002 bd2 ba1.2k sqft145111 Lanewood Dr, La Pine, OR 97739For SaleMLS ID #220226747, Taylor V Ewing, La Pine Realty. Oregon Datashare
- $490,0003 bd2 ba1.7k sqft148957 Mabel Dr, La Pine, OR 97739For SaleMLS ID #220219265, Gregory Powell, Keller Williams Realty Central Oregon. Oregon Datashare
- $499,0003 bd2 ba1.5k sqft17575 Sutter St, La Pine, OR 97739For SaleMLS ID #220211408, Keith Petersen, Century 21 North Homes Realty. Oregon Datashare
- $519,0003 bd3 ba1.9k sqft51451 Morson St, La Pine, OR 97739For SaleMLS ID #220221452, Jaynee Beck, Bend Premier Real Estate LLC. Oregon Datashare
- $449,0003 bd2 ba1.7k sqft15639 Deedon Ln, La Pine, OR 97739For SaleMLS ID #220226438, Molly L Wilkes, La Pine Realty. Oregon Datashare
- $499,9903 bd2 ba1.2k sqft15775 Twin Dr, La Pine, OR 97739For SaleMLS ID #220225206, Andrew Scott Ellis, High Desert Realty, LLC. Oregon Datashare
- $514,9003 bd2 ba1.6k sqft51992 Dorrance Meadow Rd, La Pine, OR 97739For SaleMLS ID #220218460, Justin Fairbanks, Weichert, Realtors-Norwest. Oregon Datashare
- $515,0003 bd2 ba1.6k sqft16154 Buena Vista Dr, La Pine, OR 97739For SaleMLS ID #220222143, Alycia Winegar, High Desert Realty, LLC. Oregon Datashare
- $525,0004 bd2 ba1.6k sqft53130 Riverview Dr, La Pine, OR 97739For SaleMLS ID #220219575, Lisa A Tavares, La Pine Realty. Oregon Datashare
- $420,0003 bd2 ba1.9k sqft148728 Snuffy Dr, La Pine, OR 97739For SaleMLS ID #220222562, Keith Petersen, Century 21 North Homes Realty. Oregon Datashare
- $440,0003 bd2 ba1.4k sqft152381 Wagon Trail Rd, La Pine, OR 97739For SaleMLS ID #220217260, JoAnn Gould, Gould & Associates Realty. Oregon Datashare
- $559,0003 bd2 ba1.5k sqft149068 Mabel Dr, La Pine, OR 97739For SaleMLS ID #220220946, Lisa A Tavares, La Pine Realty. Oregon Datashare
- $525,0004 bd3 ba2k sqft52635 Howard Ln, La Pine, OR 97739For SaleMLS ID #220224684, Annie M. Lockwood, Berkshire Hathaway HomeService. Oregon Datashare
- $270,0003 bd2 ba1.2k sqft145309 Gait Ct, La Pine, OR 97739For SaleMLS ID #220207287, Rosann Marie Garza, High Desert Realty, LLC. Oregon Datashare
- $530,0004 bd2 ba1.9k sqft16108 Leona Ln, La Pine, OR 97739For SaleMLS ID #220226369, Jessica R McIntyre, La Pine Realty. Oregon Datashare
