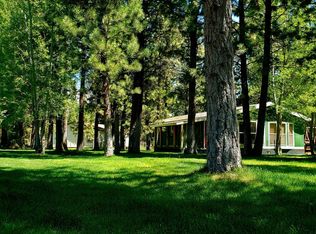
Discover this single-level, 3-bedroom, 2-bath home with 1,594 square feet located in the River Pine Estates area of La Pine. This home has an open and spacious floor plan that lives larger. Features include: stainless steel appliances, rustic finishes, and an inviting eat-at bar in the kitchen and a nice dining area w/updated lighting. A real + is a 36x48 shop with three large bay doors, an additional door for RV parking, and a finished apartment--ideal for guests. Additional amenities include an attached tool room, covered outdoor space for any other vehicles or toys! The 24x36 finished shop or game room has heating. The grounds are landscaped & fenced, highlighted by mature trees w/concrete driveway and asphalt. The sale also includes a .98-acre adjacent lot with an 18x36 greenhouse, offering nearly 2 acres in total. This is a unique opportunity to park up to seven vehicles in garages and have plenty of space to enjoy life in the country! Lower taxes in Klamath County too!
Pending
Price cut: $10K (8/25)
$549,000
149068 Mabel Dr, La Pine, OR 97739
3beds
2baths
1,584sqft
Single Family Residence
Built in 1997
1.96 Acres Lot
$542,800 Zestimate®
$347/sqft
$-- HOA
What's special
Rustic finishesMature treesAttached tool roomStainless steel appliances
- 166 days
- 91
- 2
Zillow last checked:
Listing updated:
Listed by:
La Pine Realty 541-536-1711
Source: Oregon Datashare,MLS#: 220220946
Facts & features
Interior
Bedrooms & bathrooms
- Bedrooms: 3
- Bathrooms: 2
Heating
- Fireplace(s), Electric, Forced Air, Heat Pump, Wall Furnace, Wood
Cooling
- Central Air, Heat Pump
Appliances
- Included: Cooktop, Dishwasher, Microwave, Oven, Range, Refrigerator, Water Heater
Features
- Breakfast Bar, Ceiling Fan(s), Double Vanity, Laminate Counters, Linen Closet, Open Floorplan, Pantry, Primary Downstairs, Shower/Tub Combo, Walk-In Closet(s)
- Flooring: Carpet, Simulated Wood, Stone, Vinyl
- Windows: Double Pane Windows, Vinyl Frames
- Basement: None
- Has fireplace: Yes
- Fireplace features: Living Room, Wood Burning
- Common walls with other units/homes: No Common Walls
Interior area
- Total structure area: 1,584
- Total interior livable area: 1,584 sqft
Property
Parking
- Total spaces: 7
- Parking features: Asphalt, Attached, Concrete, Detached, Detached Carport, Driveway, Garage Door Opener, Gated, RV Access/Parking, RV Garage, Storage, Workshop in Garage
- Attached garage spaces: 7
- Has carport: Yes
- Has uncovered spaces: Yes
Features
- Levels: One
- Stories: 1
- Patio & porch: Covered, Patio, Porch, Side Porch, See Remarks
- Exterior features: Courtyard
- Fencing: Fenced
- Has view: Yes
- View description: Neighborhood, Territorial
Lot
- Size: 1.96 Acres
- Features: Corner Lot, Landscaped, Level, Native Plants
Details
- Additional structures: Barn(s), Greenhouse, RV/Boat Storage, Second Garage, Storage, Workshop
- Additional parcels included: Included in this sale is TL 7000 Mabel Drive, Parcel: 130138, Map/Taxlot: 2309013C007000 (0.98 acres), next door to home. Total Acreage with both tax lots is 1.96
- Parcel number: 130209
- Zoning description: R2
- Special conditions: Standard
Construction
Type & style
- Home type: SingleFamily
- Architectural style: Traditional
- Property subtype: Single Family Residence
Materials
- Frame
- Foundation: Concrete Perimeter, Stemwall
- Roof: Composition
Condition
- New construction: No
- Year built: 1997
Utilities & green energy
- Sewer: Private Sewer, Septic Tank, Standard Leach Field
- Water: Private, Well
Community & HOA
Community
- Security: Carbon Monoxide Detector(s), Smoke Detector(s)
- Subdivision: River Pine Estates
HOA
- Has HOA: No
Location
- Region: La Pine
Financial & listing details
- Price per square foot: $347/sqft
- Tax assessed value: $1,050,240
- Annual tax amount: $2,933
- Date on market: 5/8/2026
- Cumulative days on market: 166 days
- Listing terms: Cash,Conventional,FHA,USDA Loan,VA Loan
- Inclusions: All kitchen appliances
- Exclusions: Washer/Dryer, Owner's Personal Property
- Road surface type: Dirt, Gravel
Estimated market value
$542,800
$516,000 - $570,000
$1,988/mo
Price history
| Date | Event | Price |
|---|---|---|
| 8/30/2026 | Pending sale | $549,000$347/sqft |
Source:  Oregon Datashare #220220946 Report a problem Oregon Datashare #220220946 Report a problem | ||
| 8/25/2026 | Price change | $549,000-1.8%$347/sqft |
Source: Oregon Datashare #220220946 Report a problem | ||
| 8/12/2026 | Price change | $559,000-3.5%$353/sqft |
Source: Oregon Datashare #220220946 Report a problem | ||
| 6/5/2026 | Price change | $579,000-3.3%$366/sqft |
Source: Oregon Datashare #220220946 Report a problem | ||
| 5/8/2026 | Listed for sale | $599,000+76.2%$378/sqft |
Source: Oregon Datashare #220220946 Report a problem | ||
| 10/18/2022 | Listing removed | -- |
Source: Zillow Rental Manager Report a problem | ||
| 10/3/2022 | Price change | $750-16.7% |
Source: Zillow Rental Manager Report a problem | ||
| 9/16/2022 | Listed for rent | $900-35.7%$1/sqft |
Source: Zillow Rental Manager Report a problem | ||
| 10/11/2018 | Listing removed | $1,400$1/sqft |
Source: La Pine Property Management Services, LLC. Report a problem | ||
| 8/14/2018 | Listed for rent | $1,400+3.7%$1/sqft |
Source: La Pine Property Management Services, LLC. Report a problem | ||
| 8/17/2017 | Listing removed | $1,350$1/sqft |
Source: La Pine Property Management Services, LLC. Report a problem | ||
| 8/16/2017 | Price change | $1,350-10%$1/sqft |
Source: La Pine Property Management Services, LLC. Report a problem | ||
| 8/3/2017 | Listed for rent | $1,500$1/sqft |
Source: La Pine Property Management Services, LLC. Report a problem | ||
| 6/26/2017 | Sold | $340,000$215/sqft |
Source: Oregon Datashare #201702341 Report a problem | ||
| 4/18/2017 | Pending sale | $340,000$215/sqft |
Source: La Pine Realty #201702341 Report a problem | ||
| 4/11/2017 | Listed for sale | $340,000$215/sqft |
Source: La Pine Realty #201702341 Report a problem | ||
| 4/1/2017 | Pending sale | $340,000$215/sqft |
Source: La Pine Realty #201702341 Report a problem | ||
| 4/1/2017 | Listed for sale | $340,000+21.5%$215/sqft |
Source: La Pine Realty #201702341 Report a problem | ||
| 5/20/2014 | Listing removed | $279,900$177/sqft |
Source: Owner Report a problem | ||
| 5/17/2014 | Listed for sale | $279,900$177/sqft |
Source: Owner Report a problem | ||
| 7/2/2013 | Listing removed | $279,900$177/sqft |
Source: Owner Report a problem | ||
| 5/27/2013 | Listed for sale | $279,900$177/sqft |
Source: Owner Report a problem | ||
Public tax history
| Year | Property taxes | Tax assessment |
|---|---|---|
| 2025 | $2,934 +3.1% | $231,870 +3% |
| 2024 | $2,846 +3.8% | $225,120 +3% |
| 2023 | $2,742 +2.7% | $218,570 +3% |
| 2022 | $2,669 +3% | $212,210 +3% |
| 2021 | $2,591 +3.1% | $206,030 +3% |
| 2020 | $2,515 +2.5% | $200,030 +3% |
| 2019 | $2,453 +2.9% | $194,210 +3% |
| 2018 | $2,383 | $188,560 +3% |
| 2017 | $2,383 +5.3% | $183,070 +3% |
| 2016 | $2,264 | $177,740 +3% |
| 2015 | $2,264 +2.7% | $172,570 +3% |
| 2014 | $2,203 +4.5% | $167,550 +3% |
| 2013 | $2,108 | $162,670 +18.3% |
| 2012 | -- | $137,450 -31.6% |
| 2011 | $2,198 -2.2% | $200,820 -2.4% |
| 2010 | $2,248 +2.6% | $205,680 +6.1% |
| 2009 | $2,190 +1.4% | $193,880 |
| 2008 | $2,160 +5% | $193,880 -5.8% |
| 2007 | $2,057 +1.6% | $205,723 +1.6% |
| 2006 | $2,025 | $202,534 +9.4% |
| 2004 | -- | $185,200 |
Find assessor info on the county website
Monthly payment
Est. payment
Payment breakdown
Explore the cost of this home by adjusting the details. Changes won't be saved.Climate risks
Neighborhood: 97739
Similar homes
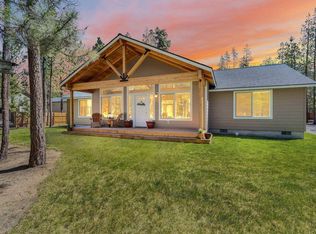
- $490,0003 bd2 ba1.7k sqft148957 Mabel Dr, La Pine, OR 97739For Sale
 MLS ID #220219265, Gregory Powell, Keller Williams Realty Central Oregon. Oregon Datashare
 - $549,0004 bd2 ba1.9k sqft149930 Kurtz Rd, La Pine, OR 97739For Sale
 MLS ID #220226070, Helen Chen Marston, Keller Williams Realty Central Oregon. Oregon Datashare
 - $510,0003 bd2 ba1.5k sqft1671 Hackett Dr, La Pine, OR 97739For Sale
 MLS ID #220227844, Claudeia Lou Vonne Outland, La Pine Realty. Oregon Datashare
 - $625,0003 bd2 ba1.9k sqft150128 Paul Dr, La Pine, OR 97739For Sale
 MLS ID #220228721, Greg D. Messick, Realty Net of Central Oregon. Oregon Datashare
 - $399,0002 bd2 ba1.3k sqft149112 Auderine Cir, La Pine, OR 97739For SaleMLS ID #220221987, Sarina Melinda Mae Thompson, Stellar Realty Northwest. Oregon Datashare
- $533,9003 bd2 ba1.5k sqft15375 Ponderosa Loop, La Pine, OR 97739For SaleMLS ID #220226770, Breanne McClellan, Real Broker. Oregon Datashare
- $550,0004 bd2 ba2.1k sqft51250 Parker Rd, La Pine, OR 97739For SaleMLS ID #220226020, Lisa A Tavares, La Pine Realty. Oregon Datashare
- $669,0003 bd2 ba1.5k sqft1406 Circle Bar Dr, La Pine, OR 97739For SaleMLS ID #220215878, Claudeia Lou Vonne Outland, La Pine Realty. Oregon Datashare
- $549,0004 bd2 ba1.9k sqft15495 Federal Rd, La Pine, OR 97739For SaleMLS ID #220218848, Brian John Ladd, Cascade Hasson SIR. Oregon Datashare
- $550,0003 bd3 ba1.8k sqft53481 Brookie Way, La Pine, OR 97739For SaleMLS ID #220226556, Donnie John Eggers, Nexus 360 Realty. Oregon Datashare
- $650,0003 bd2 ba2.1k sqft2716 Boone Cir, La Pine, OR 97739For SaleMLS ID #220224036, Sarina Melinda Mae Thompson, Stellar Realty Northwest. Oregon Datashare
- $514,0003 bd3 ba1.9k sqft51451 Morson St, La Pine, OR 97739For SaleMLS ID #220221452, Jaynee Beck, Bend Premier Real Estate LLC. Oregon Datashare
- $575,0004 bd2 ba1.9k sqft15654 Twin Dr, La Pine, OR 97739For SaleMLS ID #220228519, Lisa A Tavares, La Pine Realty. Oregon Datashare
- $525,0004 bd3 ba2k sqft52635 Howard Ln, La Pine, OR 97739For SaleMLS ID #220224684, Annie M. Lockwood, Berkshire Hathaway HomeService. Oregon Datashare
- $585,0003 bd2 ba1.4k sqft51795 Pine Loop Dr, La Pine, OR 97739For SaleMLS ID #220221471, Barbara Hutchison, La Pine Realty. Oregon Datashare
- $530,0004 bd2 ba1.9k sqft16108 Leona Ln, La Pine, OR 97739For SaleMLS ID #220226369, Jessica R McIntyre, La Pine Realty. Oregon Datashare
- $599,0004 bd2 ba1.8k sqft151154 Beal Rd, La Pine, OR 97739For SaleMLS ID #220223551, Rosann Marie Garza, High Desert Realty, LLC. Oregon Datashare
- $525,0004 bd2 ba1.6k sqft53130 Riverview Dr, La Pine, OR 97739For SaleMLS ID #220219575, Lisa A Tavares, La Pine Realty. Oregon Datashare
- $699,0003 bd2 ba1.7k sqft2057 Checkrein Ln, La Pine, OR 97739For SaleMLS ID #220218053, Kelly Ann Powell, Windermere Realty Trust. Oregon Datashare
- $439,9003 bd3 ba1.7k sqft12342 Sun Forest Dr, La Pine, OR 97739For SaleMLS ID #220227207, Lacie Pech, Knipe Realty ERA Powered. Oregon Datashare
