Skip main navigation
Off market
  • $365,300

    149071 Mabel Dr, La Pine, OR 97739

    3beds
    1,248sqft
    MobileManufactured
    Built in 1983
    1 Acres Lot
    $365,300 Zestimate®
    $293/sqft
    $1,637 Estimated rent

    Home value

    $365,300

    $336,000 - $395,000

    $1,637/mo

    Zestimate® history
    Loading
    Loading...

    Owner options

    List your home for rent

    $1,637/mo

    Rent Zestimate®

    Find your next renter with Zillow Rental Manager. Plus, with online applications, you can quickly screen prospective tenants – for free.

    Learn more

    $1,637/mo

    Rent Zestimate®

    Refinance and save

    $2,142/mo

    Est. payment

    Refinancing to a lower rate could help reduce your monthly payments and save thousands over the life of the loan.

    See today's rates

    $2,142/mo

    Est. payment

    Explore your selling options

    Work with a Zillow partner agent

    Leverage their expertise and Zillow's premium Showcase listings to get your home seen by more buyers.

    Get started

    List with your own agent

    Get your home in front of millions of buyers by listing it on Zillow.

    Learn how to do it

    Sell it yourself

    Take full control of how buyers see your home on Zillow by listing For Sale by Owner (FSBO).

    List your home

    What's special

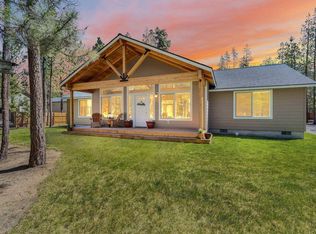
    Amazing shop! If you are looking for a fantastic shop... look no farther. 40x40 shop with a extra 24 x 40 overhang. Shop has 10'x14' RV door, Heat pump/AC and compressor hook ups plumbed into the wall. This 1 acre property allows plenty of room for toys and is on a very quiet road. The home was completely remodeled in 2012. Hickory cabinets, Tile counters and floors, stainless steel appliances. New roof 2 yrs ago, Lifetime composite roofing. New deck last year. New well 4 yrs ago, lifetime water heater. The large pellet stove heats this home well and makes it feel warm and cozy. Sellers have updated most everything and are meticulous about detail.***If you're on the fence about a MFG home, this is a must see! The entire home has been remodeled like a stick built.. Sheetrock/tape/texture, sub floor, most of the wiring/plumbing, beefed up the roof then put the Lifetime roofing on.

    This property is off market, which means it's not currently listed for sale or rent on Zillow. This may be different from what's available on other websites or public sources.

    Facts & features

    Interior

    Bedrooms & bathrooms
    • Bedrooms: 3
    • Bathrooms: 2
    • Full bathrooms: 2
    Heating
    • Forced air, Heat pump, Electric
    Cooling
    • Wall
    Appliances
    • Included: Dryer, Washer
    Features
    • Master Downstairs, Shower/Tub Combo, Tile Counters, Linen Closet, Walk-In Closet(s), Ceiling Fan(s), Jetted Tub, Soaking Tub
    • Flooring: Tile, Carpet, Laminate
    • Windows: Vinyl Frames, Double Pane Windows
    • Common walls with other units/homes: No Common Walls
    Interior area
    • Total interior livable area: 1,248 sqft

    Property

    Parking
    • Total spaces: 4
    • Parking features: Carport, Garage
    Features
    • Levels: One
    • Exterior features: Wood
    Lot
    • Size: 1 Acres
    • Features: Fenced, Landscaped, Sprinkler Timer(s), Level, Wooded
    Details
    • Additional structures: Storage, Workshop, RV/Boat Storage
    • Parcel number: 00130281
    • Special conditions: Standard

    Construction

    Type & style
    • Home type: MobileManufactured
    • Architectural style: Ranch
    Materials
    • Foundation: Piers
    • Roof: Composition
    Condition
    • Year built: 1983

    Utilities & green energy

    • Sewer: Septic Tank
    • Water: Well

    Community & neighborhood

    Security
    • Security features: Carbon Monoxide Detector(s), Smoke Detector(s)
    Location
    • Region: La Pine

    Other

    Other facts
    • Appliances: Dishwasher, Disposal, Dryer, Oven, Range, Refrigerator, Water Heater
    • Common Walls: No Common Walls
    • Exterior Features: Deck, Patio
    • Flooring: Laminate, Carpet, Tile
    • Heating: Forced Air, Electric, Heat Pump, Pellet Stove
    • Interior Features: Master Downstairs, Shower/Tub Combo, Tile Counters, Linen Closet, Walk-In Closet(s), Ceiling Fan(s), Jetted Tub, Soaking Tub
    • Levels: One
    • Lot Features: Fenced, Landscaped, Sprinkler Timer(s), Level, Wooded
    • Parking Features: Driveway, Garage Door Opener, Other, Workshop in Garage, Gravel, Gated, RV Access/Parking, RV Garage, Detached Carport
    • Special Listing Conditions: Standard
    • Sewer: Septic Tank
    • View: Territorial
    • Window Features: Vinyl Frames, Double Pane Windows
    • Rooms: Eating Area, Kitchen, Laundry, Living Room
    • Architectural Style: Ranch
    • Cooling: Other, Heat Pump, Wall/Window Unit(s)
    • Roof: Composition
    • Other Structures: Storage, Workshop, RV/Boat Storage
    • Security Features: Carbon Monoxide Detector(s), Smoke Detector(s)
    • Water Source: Well
    • Section: SW
    • Construction Materials: Manufactured House
    • Foundation Details: Block
    • Horse Property YN: Yes
    • Road Surface Type: Gravel
    • Road surface type: Gravel

    Price history

    DateEventPrice
    8/7/2020Sold$266,000+1.5%$213/sqft
    Source: Oregon Datashare #202001092 Report a problem
    6/26/2020Pending sale$262,000$210/sqft
    Source: Fred Real Estate Group #202001092 Report a problem
    6/6/2020Listed for sale$262,000$210/sqft
    Source: Fred Real Estate Group #202001092 Report a problem
    5/30/2020Pending sale$262,000$210/sqft
    Source: Fred Real Estate Group #202001092 Report a problem
    5/14/2020Price change$262,000-6.1%$210/sqft
    Source: Fred Real Estate Group #202001092 Report a problem
    4/16/2020Price change$279,000-6.7%$224/sqft
    Source: Fred Real Estate Group #202001092 Report a problem
    3/4/2020Price change$299,000-9.4%$240/sqft
    Source: Fred Real Estate Group #202001092 Report a problem
    2/14/2020Listed for sale$330,000+41150%$264/sqft
    Source: Fred Real Estate Group #202001092 Report a problem
    4/30/2009Sold$800-99.2%$1/sqft
    Source: Public Record Report a problem
    3/9/2007Sold$94,900$76/sqft
    Source: Public Record Report a problem

    Public tax history

    YearProperty taxesTax assessment
    2024$1,356 +3.7%$104,420 +3%
    2023$1,307 +2.6%$101,380 +3%
    2022$1,273 +2.9%$98,430 +3%
    2021$1,238 +3%$95,570 +3%
    2020$1,202 +2.4%$92,790 +3%
    2019$1,173 +2.8%$90,090 +3%
    2018$1,141 $87,470 +3%
    2017$1,141 +5.1%$84,930 +3%
    2016$1,086 $82,460 +3%
    2015$1,086 +2.7%$80,060 +3%
    2014$1,058 +4.3%$77,730 +3%
    2013$1,014 +19.8%$75,470 +3%
    2012$846 +2.8%$73,280 +3%
    2011$823 +0.3%$71,150
    2010$821 +2.5%$71,150 +6.1%
    2009$801 -0.8%$67,070
    2008$808 +44.5%$67,070 +20%
    2007$559 +1.4%$55,871 +1.4%
    2006$551 $55,077 -14.6%
    2004-- $64,490

    Find assessor info on the county website

    Neighborhood: 97739

    Nearby schools

    GreatSchools rating
    Schools provided by the listing agent
    • Elementary: Gilchrist Elem
    • High: Gilchrist Jr/Sr High

    Source: The MLS. This data may not be complete. We recommend contacting the local school district to confirm school assignments for this home.

    Sell for more on Zillow
    Get a Zillow Showcase℠ listing at no additional cost and you could sell for .
    $365,300
    2% more
    +$7,306
    With Zillow Showcase(estimated)
    $372,606