You must see this property! Nestled in the pines just 12 minutes south of La Pine (approximately 9.4 miles), this home features 3 bedrooms and 2 full bathrooms. The primary bedroom includes a walk-in
closet. The 1.09 acres is fully fenced with a circular driveway. It includes a covered front porch and a covered back deck equipped with both steps and a ramp. Additional features include a double carport with an RV port, two metal sheds, and a 200 sq. ft. furnished cabin in the back for the kiddos to play in or use to relax and read.
Active
$465,900
1325 Cheryl Dr, La Pine, OR 97739
3beds
2baths
1,296sqft
Manufactured On Land, Manufactured Home
Built in 2016
1.09 Acres Lot
$460,600 Zestimate®
$359/sqft
$-- HOA
What's special
Two metal shedsCircular drivewayCovered front porch
- 157 days |
- 30 |
- 2 |
Zillow last checked:
Listing updated:
Listed by:
La Pine Realty 541-536-1711
Source: Oregon Datashare,MLS#: 220215496
Facts & features
Interior
Bedrooms & bathrooms
- Bedrooms: 3
- Bathrooms: 2
Heating
- Electric, Forced Air, Wood
Cooling
- None
Appliances
- Included: Dishwasher, Microwave, Oven, Range, Water Heater
Features
- Breakfast Bar, Ceiling Fan(s), Laminate Counters, Linen Closet, Open Floorplan, Primary Downstairs, Shower/Tub Combo, Walk-In Closet(s)
- Flooring: Carpet, Laminate
- Windows: Double Pane Windows, Vinyl Frames
- Basement: None
- Has fireplace: Yes
- Fireplace features: Living Room, Wood Burning
- Common walls with other units/homes: No Common Walls
Interior area
- Total structure area: 1,296
- Total interior livable area: 1,296 sqft
Property
Parking
- Total spaces: 2
- Parking features: Detached Carport, Driveway, Gravel, RV Access/Parking, Storage
- Garage spaces: 2
- Has carport: Yes
- Has uncovered spaces: Yes
Accessibility
- Accessibility features: Accessible Approach with Ramp
Features
- Levels: One
- Stories: 1
- Patio & porch: Covered, Covered Deck, Porch, Rear Porch
- Exterior features: Fire Pit
- Pool features: None
- Fencing: Fenced
- Has view: Yes
- View description: Neighborhood, Territorial
Lot
- Size: 1.09 Acres
- Features: Landscaped, Level, Native Plants
Details
- Additional structures: RV/Boat Storage, Shed(s), Storage, Workshop
- Parcel number: 899636
- Zoning description: R2
- Special conditions: Standard
Construction
Type & style
- Home type: MobileManufactured
- Architectural style: Ranch
- Property subtype: Manufactured On Land, Manufactured Home
Materials
- Unknown
- Foundation: Block, Slab
- Roof: Composition
Condition
- New construction: No
- Year built: 2016
Details
- Builder name: Golden West
Utilities & green energy
- Sewer: Septic Tank, Standard Leach Field
- Water: Private, Well
Community & HOA
Community
- Security: Carbon Monoxide Detector(s), Smoke Detector(s)
- Subdivision: River Pine Estates
HOA
- Has HOA: No
Location
- Region: La Pine
Financial & listing details
- Price per square foot: $359/sqft
- Tax assessed value: $79,450
- Annual tax amount: $1,363
- Date on market: 2/17/2026
- Cumulative days on market: 158 days
- Listing terms: Cash,Conventional,VA Loan
- Road surface type: Gravel
- Body type: Double Wide
Estimated market value
$460,600
$438,000 - $484,000
$1,980/mo
Price history
| Date | Event | Price |
|---|---|---|
| 2/17/2026 | Listed for sale | $465,900-15.3%$359/sqft |
Source:  Oregon Datashare #220215496 Report a problem Oregon Datashare #220215496 Report a problem | ||
| 5/27/2025 | Listing removed | -- |
Source: Owner Report a problem | ||
| 4/2/2025 | Listed for sale | $550,000+3693.1%$424/sqft |
Source: Owner Report a problem | ||
| 7/15/2013 | Sold | $14,500$11/sqft |
Source: Oregon Datashare #201301523 Report a problem | ||
| 6/20/2013 | Price change | $14,500-27.1%$11/sqft |
Source: Listhub #201301523 Report a problem | ||
| 3/6/2013 | Listed for sale | $19,900-20.4%$15/sqft |
Source: Listhub #201301523 Report a problem | ||
| 12/25/2012 | Listing removed | $25,000$19/sqft |
Source: Apex Real Estate Company #201103199 Report a problem | ||
| 4/26/2012 | Price change | $25,000-23.1%$19/sqft |
Source: Apex Real Estate Company #201103199 Report a problem | ||
| 4/27/2011 | Listed for sale | $32,500$25/sqft |
Source: John L Scott Lapine #201103199 Report a problem | ||
Public tax history
| Year | Property taxes | Tax assessment |
|---|---|---|
| 2024 | $543 +3.4% | $38,610 +3% |
| 2023 | $525 +2.4% | $37,490 +3% |
| 2022 | $513 +2.7% | $36,400 +3% |
| 2021 | $499 +2.7% | $35,340 +3% |
| 2020 | $486 +2.2% | $34,320 +3% |
| 2019 | $476 +2.6% | $33,330 +3% |
| 2018 | $464 | $32,360 +3% |
| 2017 | $464 +4.6% | $31,420 +3% |
| 2016 | $443 | $30,510 +3% |
| 2015 | $443 +2.4% | $29,630 +3% |
| 2014 | $433 +3.9% | $28,770 +3% |
| 2013 | $417 +17.4% | $27,940 +3% |
| 2012 | $355 +2.5% | $27,130 +3% |
| 2011 | $347 +0.2% | $26,340 |
| 2010 | $346 +2.2% | $26,340 +6% |
| 2009 | $338 -5.2% | $24,840 |
| 2008 | $357 +14.3% | $24,840 -20.5% |
| 2007 | $312 +1.3% | $31,246 +1.3% |
| 2006 | $308 | $30,838 |
Find assessor info on the county website
Monthly payment
Climate risks
Neighborhood: 97739
Nearby schools
GreatSchools rating
- 7/10Gilchrist Elementary SchoolGrades: K-6Distance: 8 mi
- 2/10Gilchrist Junior/Senior High SchoolGrades: 7-12Distance: 8 mi
- $147,600-- bd-- ba-- sqft1325 Cheryl Dr, La Pine, OR 97739Off Market
- $295,6003 bd1 ba900 sqft1319 Cheryl Dr, La Pine, OR 97739Off Market

- $481,7003 bd2 ba1.7k sqft149065 Mabel Dr, La Pine, OR 97739Off Market
- $490,0003 bd2 ba1.7k sqft148957 Mabel Dr, La Pine, OR 97739For Sale
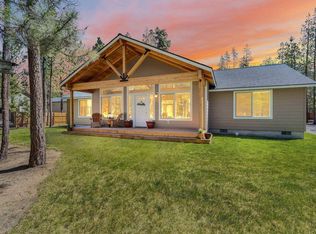
- $315,4003 bd2 ba1k sqft149106 Auderine Cir, La Pine, OR 97739Off Market
- $356,8003 bd2 ba1.2k sqft149071 Mabel Dr, La Pine, OR 97739Off Market
- $241,0002 bd2 ba1k sqft1211 Cheryl Dr, La Pine, OR 97739Off Market
- $9,130-- bd-- ba924 sqft1211 Cheryl Dr, La Pine, OR 97739Off Market
A local agent can set up tours, give advice and negotiate with sellers.
A local lender can help you make sure your offer is ready when you are.
Similar homes
- $399,0003 bd2 ba1.4k sqft153348 Little River Loop, La Pine, OR 97739For Sale
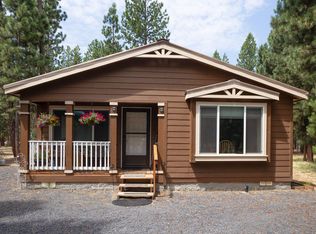
 MLS ID #220225595, Lisa A Tavares, La Pine Realty. Oregon Datashare
 - $465,0003 bd3 ba1.7k sqft151511 Hackamore Ln, La Pine, OR 97739For Sale
 MLS ID #220223262, Sharon K Crites, Gould & Associates Realty. Oregon Datashare
 - $349,0003 bd2 ba1.5k sqft148829 Paul Dr, La Pine, OR 97739For Sale
 MLS ID #220222462, Julia Ann Daugherty, MORE Realty, Inc.. Oregon Datashare
 - $420,0003 bd2 ba1.9k sqft148728 Snuffy Dr, La Pine, OR 97739For Sale
 MLS ID #220222562, Keith Petersen, Century 21 North Homes Realty. Oregon Datashare
 - $500,0002 bd2 ba1.5k sqft1451 Fred Mahn Rd, La Pine, OR 97739For SaleMLS ID #220216640, Helen Chen Marston, Keller Williams Realty Central Oregon. Oregon Datashare
- $440,0003 bd2 ba1.4k sqft152381 Wagon Trail Rd, La Pine, OR 97739For SaleMLS ID #220217260, JoAnn Gould, Gould & Associates Realty. Oregon Datashare
- $425,0003 bd2 ba1.4k sqft51840 Knobcone, La Pine, OR 97739For SaleMLS ID #220223841, Bradley A. Driggers, Coldwell Banker Bain. Oregon Datashare
- $475,0004 bd2 ba1.8k sqft12234 Alderwood Dr, La Pine, OR 97739For SaleMLS ID #220225091, Jaynee Beck, Bend Premier Real Estate LLC. Oregon Datashare
- $410,0002 bd2 ba1.3k sqft149112 Auderine Cir, La Pine, OR 97739For SaleMLS ID #220221987, Sarina Melinda Mae Thompson, Stellar Realty Northwest. Oregon Datashare
- $425,0003 bd2 ba1.5k sqft11980 Burlwood Dr, La Pine, OR 97739For SaleMLS ID #220224281, Maralin F Baidenmann, John L Scott Bend. Oregon Datashare
- $439,0003 bd2 ba1.6k sqft17667 Penny Ct, La Pine, OR 97739For SaleMLS ID #220222194, Daniel D Cook, Berkshire Hathaway HomeService. Oregon Datashare
- $490,0003 bd2 ba1.4k sqft15324 Bear St, La Pine, OR 97739For SaleMLS ID #220207819, Sharon K Crites, Gould & Associates Realty. Oregon Datashare
- $380,0003 bd2 ba1.4k sqft149471 Midstate Rd, La Pine, OR 97739For SaleMLS ID #220220705, Patricia Madera, John L Scott Bend. Oregon Datashare
- $439,0003 bd2 ba1.4k sqft14735 Peachwood, La Pine, OR 97739For SaleMLS ID #220222811, Catherine Louise Emert, Strategic Realty LLC. Oregon Datashare
- $549,0003 bd2 ba1.7k sqft151772 Beal Rd, La Pine, OR 97739For SaleMLS ID #220222273, Andrea Rae Palle, Keller Williams Realty Central Oregon. Oregon Datashare
- $415,0003 bd2 ba1.3k sqft11619 Sun Forest Dr, La Pine, OR 97739For SaleMLS ID #220206398, Tammy Lynn Townsend, Stellar Realty Northwest. Oregon Datashare
- $415,0003 bd2 ba1.4k sqft52606 Mete Rd, La Pine, OR 97739For SaleMLS ID #220223794, Abby Merrill, Keller Williams Realty Central Oregon. Oregon Datashare
- $419,9003 bd2 ba1.6k sqft52555 Railroad St, La Pine, OR 97739For SaleMLS ID #220224740, Lacie Pech, Knipe Realty ERA Powered. Oregon Datashare
- $520,0003 bd2 ba1.5k sqft12411 Larchwood Dr, La Pine, OR 97739For SaleMLS ID #220218736, Amy Campbell, Sunriver Realty. Oregon Datashare
- $465,0003 bd2 ba1.6k sqft15461 Federal Rd, La Pine, OR 97739For SaleMLS ID #220215615, Diana Lee Pullen, Real Broker. Oregon Datashare
