Charming Craftsman on 3.52 Acres with Guest Cottage, Shop & RV Parking! Surrounded by mature Ponderosa Pines, this 3BD/2BA, 2,103 sq ft home combines rustic beauty with modern comfort. Features include log accents, oak laminate floors, maple cabinetry, tiled counters, and stainless appliances. Enjoy a new 2025 HVAC system, durable metal roof, and wrap-around covered deck perfect for relaxing or entertaining. The fenced front and back yards are ideal for pets and gardening, with multiple fire pits for gatherings. A private guest cottage with full bath and kitchenette offers space for guests or extended family. Property also includes a two-bay shop, covered RV parking with hookups, asphalt parking, paved access, and a wrap-around driveway. Mature trees have been selectively thinned to enhance the natural setting. Peaceful, private, and move-in ready—perfect for modern country living!
Active
$644,000
15603 6th St, La Pine, OR 97739
3beds
2baths
2,103sqft
Single Family Residence
Built in 1996
3.52 Acres Lot
$621,400 Zestimate®
$306/sqft
$-- HOA
What's special
Wrap-around covered deckDurable metal roofOak laminate floorsLog accentsMaple cabinetryMultiple fire pitsStainless appliances
- 303 days
- 109
- 8
Zillow last checked:
Listing updated:
Listed by:
MORE Realty, Inc. 541-255-3733
Source: Oregon Datashare,MLS#: 220211111
Facts & features
Interior
Bedrooms & bathrooms
- Bedrooms: 3
- Bathrooms: 2
Heating
- Forced Air, Heat Pump
Cooling
- Central Air, Heat Pump
Appliances
- Included: Cooktop, Dishwasher, Microwave, Oven, Range, Refrigerator, Washer, Water Heater, Water Softener
Features
- Breakfast Bar, Ceiling Fan(s), Kitchen Island, Open Floorplan, Primary Downstairs, Shower/Tub Combo, Tile Counters, Vaulted Ceiling(s), Walk-In Closet(s)
- Flooring: Carpet, Laminate, Tile
- Windows: Vinyl Frames
- Basement: None
- Has fireplace: No
- Common walls with other units/homes: No Common Walls
Interior area
- Total structure area: 2,103
- Total interior livable area: 2,103 sqft
Video & virtual tour
Property
Parking
- Total spaces: 2
- Parking features: Asphalt, Attached Carport, Detached Carport, Driveway, Garage Door Opener, RV Access/Parking, RV Garage, Workshop in Garage
- Garage spaces: 2
- Has carport: Yes
- Has uncovered spaces: Yes
Accessibility
- Accessibility features: Accessible Approach with Ramp, Accessible Bedroom, Accessible Closets, Accessible Doors, Accessible Entrance, Accessible Full Bath, Accessible Hallway(s), Accessible Kitchen
Features
- Levels: One
- Stories: 1
- Patio & porch: Covered, Covered Deck, Rear Porch, Screened, Wrap Around
- Exterior features: Fire Pit, RV Hookup
Lot
- Size: 3.52 Acres
- Features: Level, Pasture
Details
- Additional structures: Guest House, Kennel/Dog Run, RV/Boat Storage, Shed(s), Storage, Workshop
- Parcel number: 115340
- Zoning description: RR10
- Special conditions: Standard
Construction
Type & style
- Home type: SingleFamily
- Architectural style: Craftsman
- Property subtype: Single Family Residence
Materials
- Concrete, Frame
- Foundation: Concrete Perimeter
- Roof: Metal
Condition
- New construction: No
- Year built: 1996
Utilities & green energy
- Sewer: Septic Tank, Standard Leach Field
- Water: Well
Community & HOA
Community
- Security: Carbon Monoxide Detector(s), Smoke Detector(s)
HOA
- Has HOA: No
Location
- Region: La Pine
Financial & listing details
- Price per square foot: $306/sqft
- Tax assessed value: $703,750
- Annual tax amount: $3,644
- Date on market: 6/9/2026
- Cumulative days on market: 304 days
- Listing terms: Cash,Conventional,FHA,VA Loan
- Road surface type: Paved
Estimated market value
$621,400
$590,000 - $652,000
$2,433/mo
Price history
| Date | Event | Price |
|---|---|---|
| 6/9/2026 | Listed for sale | $644,000$306/sqft |
Source:  Oregon Datashare #220211111 Report a problem Oregon Datashare #220211111 Report a problem | ||
| 4/23/2026 | Listing removed | $644,000$306/sqft |
Source: Oregon Datashare #220211111 Report a problem | ||
| 2/4/2026 | Price change | $644,000-2.3%$306/sqft |
Source: Oregon Datashare #220211111 Report a problem | ||
| 10/23/2025 | Listed for sale | $659,000+56.9%$313/sqft |
Source: Oregon Datashare #220211111 Report a problem | ||
| 7/8/2020 | Sold | $420,000-6.5%$200/sqft |
Source: Oregon Datashare #202001190 Report a problem | ||
| 5/28/2020 | Pending sale | $449,000$214/sqft |
Source: Alpine Real Estate #202001190 Report a problem | ||
| 3/18/2020 | Price change | $449,000-3.2%$214/sqft |
Source: Alpine Real Estate #202001190 Report a problem | ||
| 2/18/2020 | Listed for sale | $464,000$221/sqft |
Source: Alpine Real Estate #202001190 Report a problem | ||
Public tax history
| Year | Property taxes | Tax assessment |
|---|---|---|
| 2025 | $3,802 +4.3% | $231,590 +3% |
| 2024 | $3,645 +2.3% | $224,850 +6.1% |
| 2023 | $3,564 +9.2% | $211,960 |
| 2022 | $3,263 +2.5% | $211,960 +6.1% |
| 2021 | $3,185 | $199,800 |
| 2020 | -- | $199,800 +6.1% |
| 2019 | $2,933 | $188,340 |
| 2018 | $2,933 +2.9% | $188,340 +3% |
| 2017 | $2,850 +7.8% | $182,860 +3% |
| 2016 | $2,645 | $177,540 +3% |
| 2015 | $2,645 +6.1% | $172,370 +3% |
| 2014 | $2,492 | $167,350 +3% |
| 2013 | -- | $162,480 +3% |
| 2012 | -- | $157,750 +3% |
| 2011 | -- | $153,160 +3% |
| 2010 | -- | $148,700 +3% |
| 2009 | -- | $144,370 +3% |
| 2008 | -- | $140,170 +3% |
| 2007 | -- | $136,090 +3.6% |
| 2006 | -- | $131,320 +3% |
| 2005 | -- | $127,500 -17.1% |
| 2002 | -- | $153,885 +4.2% |
| 2001 | -- | $147,730 +5.8% |
| 2000 | -- | $139,590 |
Find assessor info on the county website
Monthly payment
Est. payment
Payment breakdown
Explore the cost of this home by adjusting the details. Changes won't be saved.Climate risks
Neighborhood: 97739
Nearby schools
Schools provided by the listing agent
- Elementary: LaPine Elem
- Middle: LaPine Middle
- High: LaPine Sr High
Source: Oregon Datashare. This data may not be complete. We recommend contacting the local school district to confirm school assignments for this home.
Similar homes
- $625,0003 bd2 ba1.9k sqft150128 Paul Dr, La Pine, OR 97739For Sale

 MLS ID #220228721, Greg D. Messick, Realty Net of Central Oregon. Oregon Datashare
 - $550,0004 bd2 ba2.1k sqft51250 Parker Rd, La Pine, OR 97739For Sale
 MLS ID #220226020, Lisa A Tavares, La Pine Realty. Oregon Datashare
 - $750,0003 bd2 ba2.3k sqft51730 Pine Loop Dr, La Pine, OR 97739For Sale
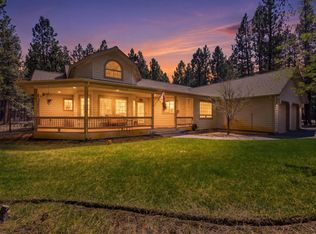 MLS ID #220220941, Jessica R McIntyre, La Pine Realty. Oregon Datashare
 - $650,0003 bd2 ba2.1k sqft2716 Boone Cir, La Pine, OR 97739For Sale
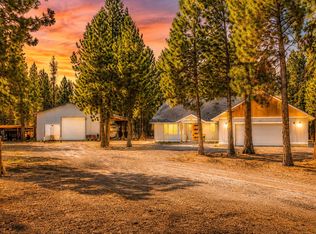 MLS ID #220224036, Sarina Melinda Mae Thompson, Stellar Realty Northwest. Oregon Datashare
 - $589,0004 bd2 ba2k sqft52917 Shady Ln, La Pine, OR 97739For SaleMLS ID #220223876, Debra May O'Shea, Sunriver Realty. Oregon Datashare
- $533,9003 bd2 ba1.5k sqft15375 Ponderosa Loop, La Pine, OR 97739For SaleMLS ID #220226770, Breanne McClellan, Real Broker. Oregon Datashare
- $575,0004 bd2 ba1.9k sqft15654 Twin Dr, La Pine, OR 97739For SaleMLS ID #220228519, Lisa A Tavares, La Pine Realty. Oregon Datashare
- $749,5003 bd2 ba1.7k sqft15965 Parkway Dr, La Pine, OR 97739For SaleMLS ID #220226209, Andee Phillips, Knightsbridge International. Oregon Datashare
- $549,0004 bd2 ba1.9k sqft149930 Kurtz Rd, La Pine, OR 97739For SaleMLS ID #220226070, Helen Chen Marston, Keller Williams Realty Central Oregon. Oregon Datashare
- $775,0003 bd3 ba2.5k sqft52073 White Fir, La Pine, OR 97739For SaleMLS ID #220227815, Lisa A Tavares, La Pine Realty. Oregon Datashare
- $629,9005 bd3 ba2.7k sqft52531 Lost Ponderosa Rd, La Pine, OR 97739For SaleMLS ID #220228363, Candace C Byrholdt, Berkshire Hathaway SR. Oregon Datashare
- $759,0003 bd2 ba1.6k sqft52220 Dorrance Meadow Rd, La Pine, OR 97739For SaleMLS ID #220218072, Stacey Sebastian, Sunny in Bend 1% Realty. Oregon Datashare
- $669,0003 bd2 ba1.5k sqft1406 Circle Bar Dr, La Pine, OR 97739For SaleMLS ID #220215878, Claudeia Lou Vonne Outland, La Pine Realty. Oregon Datashare
- $643,0003 bd3 ba2.8k sqft1716 Terret Rd, La Pine, OR 97739For SaleMLS ID #220221267, Gregory Powell, Keller Williams Realty Central Oregon. Oregon Datashare
- $525,0004 bd3 ba2k sqft52635 Howard Ln, La Pine, OR 97739For SaleMLS ID #220224684, Annie M. Lockwood, Berkshire Hathaway HomeService. Oregon Datashare
- $549,0004 bd2 ba1.9k sqft15495 Federal Rd, La Pine, OR 97739For SaleMLS ID #220218848, Brian John Ladd, Cascade Hasson SIR. Oregon Datashare
- $530,0004 bd2 ba1.9k sqft16108 Leona Ln, La Pine, OR 97739For SaleMLS ID #220226369, Jessica R McIntyre, La Pine Realty. Oregon Datashare
- $850,0003 bd2 ba1.8k sqft52216 Moose Rd, La Pine, OR 97739For SaleMLS ID #220228191, Lisa A Tavares, La Pine Realty. Oregon Datashare
- $699,0003 bd2 ba1.7k sqft2057 Checkrein Ln, La Pine, OR 97739For SaleMLS ID #220218053, Kelly Ann Powell, Windermere Realty Trust. Oregon Datashare
- $750,0004 bd3 ba2.6k sqft52511 Antler Ln, La Pine, OR 97739For SaleMLS ID #220226685, Otis Craig, Bend Premier Real Estate LLC. Oregon Datashare
