Looking for a rural sanctuary with both function AND fashion? This property is your Central Oregon dream realized! Beautiful like-new home... check. Large shop for using tools and storing toys... check. Property that backs to BLM land with an easy half-mile jaunt amongst the trees to La Pine State Park... check!! The pristine single level home was constructed in 2021 with 3 bedrooms, 2 bathrooms and many builder upgrades. Enjoy vaulted ceilings, quartz counters, LVP floors, wood stove with floor-to-ceiling tile surround, large pantry, and oversized soaking tub in the primary bath. Attached 2 car garage, plus 1,000 sqft shop large enough to store your 24' RV and plug in to 30-amp power. Outside, there are 2 oversized level parking spaces, one with full RV hookups. Trex decks in front and back designed to enjoy the peaceful setting. Easy access to the Deschutes River, Mt. Bachelor, Newberry Crater/Paulina Lake and so much more!
Active
$630,000
16346 Park Dr, La Pine, OR 97739
3beds
2baths
1,940sqft
:
Get pre-qualified$4,313/mo
Single Family Residence
Built in 2021
1.04 Acres Lot
$624,200 Zestimate®
$325/sqft
$-- HOA
What's special
Beautiful like-new homeSingle level homeVaulted ceilingsLvp floorsQuartz countersLarge pantry
- 40 days |
- 289 |
- 16 |
Zillow last checked:
Listing updated:
Listed by:
Windermere Realty Trust 541-923-4663
Source: Oregon Datashare,MLS#: 220223071
Facts & features
Interior
Bedrooms & bathrooms
- Bedrooms: 3
- Bathrooms: 2
Heating
- Electric, Forced Air, Wood
Cooling
- Heat Pump
Appliances
- Included: Dishwasher, Dryer, Microwave, Range, Refrigerator, Washer, Water Heater
Features
- Ceiling Fan(s), Double Vanity, Fiberglass Stall Shower, Kitchen Island, Linen Closet, Open Floorplan, Pantry, Primary Downstairs, Shower/Tub Combo, Soaking Tub, Vaulted Ceiling(s), Walk-In Closet(s)
- Flooring: Tile, Vinyl
- Windows: Double Pane Windows, Vinyl Frames
- Basement: None
- Has fireplace: Yes
- Fireplace features: Great Room, Wood Burning
- Common walls with other units/homes: No Common Walls,No One Above,No One Below
Interior area
- Total structure area: 1,940
- Total interior livable area: 1,940 sqft
Video & virtual tour
Property
Parking
- Total spaces: 2
- Parking features: Attached, Detached, Garage Door Opener, RV Access/Parking, RV Garage
- Attached garage spaces: 2
Features
- Levels: One
- Stories: 1
- Patio & porch: Deck
- Exterior features: RV Dump, RV Hookup
- Has view: Yes
- View description: Forest, Territorial
Lot
- Size: 1.04 Acres
- Features: Adjoins Public Lands, Level, Wooded
Details
- Additional structures: RV/Boat Storage, Workshop
- Parcel number: 138914
- Zoning description: RR10, WA
- Special conditions: Standard
- Horses can be raised: Yes
Construction
Type & style
- Home type: SingleFamily
- Architectural style: Craftsman
- Property subtype: Single Family Residence
Materials
- Frame
- Foundation: Stemwall
- Roof: Composition
Condition
- New construction: No
- Year built: 2021
Utilities & green energy
- Sewer: Alternative Treatment Tech System
- Water: Private, Well
Green energy
- Water conservation: Water-Smart Landscaping
Community & HOA
Community
- Security: Carbon Monoxide Detector(s), Smoke Detector(s)
- Subdivision: Deschutes River Recreation Homesites
HOA
- Has HOA: No
Location
- Region: La Pine
Financial & listing details
- Price per square foot: $325/sqft
- Tax assessed value: $620,190
- Annual tax amount: $4,068
- Date on market: 7/27/2026
- Cumulative days on market: 40 days
- Listing terms: Cash,Conventional,USDA Loan,VA Loan
- Inclusions: All appliances in home
- Road surface type: Gravel
Estimated market value
$624,200
$593,000 - $655,000
$2,957/mo
Price history
| Date | Event | Price |
|---|---|---|
| 7/27/2026 | Listed for sale | $630,000-3.1%$325/sqft |
Source:  Oregon Datashare #220223071 Report a problem Oregon Datashare #220223071 Report a problem | ||
| 7/16/2026 | Listing removed | $650,000$335/sqft |
Source: Oregon Datashare #220223071 Report a problem | ||
| 6/11/2026 | Listed for sale | $650,000+462.8%$335/sqft |
Source: Oregon Datashare #220223071 Report a problem | ||
| 11/23/2024 | Listing removed | $2,600$1/sqft |
Source: Zillow Rentals Report a problem | ||
| 11/8/2024 | Listed for rent | $2,600$1/sqft |
Source: Zillow Rentals Report a problem | ||
| 3/11/2020 | Sold | $115,500+0.9%$60/sqft |
Source: Oregon Datashare #202001421 Report a problem | ||
| 2/27/2020 | Pending sale | $114,500$59/sqft |
Source: Team Birtola High Desert #202001421 Report a problem | ||
| 2/24/2020 | Listed for sale | $114,500$59/sqft |
Source: Team Birtola High Desert #202001421 Report a problem | ||
Public tax history
| Year | Property taxes | Tax assessment |
|---|---|---|
| 2025 | $4,068 +4.2% | $225,380 +3% |
| 2024 | $3,904 +2.3% | $218,820 +223.2% |
| 2023 | $3,815 +218.6% | $67,700 |
| 2022 | $1,197 +118.3% | $67,700 +142.6% |
| 2021 | $548 | $27,910 |
| 2020 | -- | $27,910 +6% |
| 2019 | $511 | $26,320 |
| 2018 | $511 +2.6% | $26,320 +3% |
| 2017 | $498 +6.6% | $25,560 +3% |
| 2016 | $467 | $24,820 +3% |
| 2015 | $467 +5.3% | $24,100 +3% |
| 2014 | $443 | $23,400 |
Find assessor info on the county website
Monthly payment
Est. payment
Payment breakdown
Explore the cost of this home by adjusting the details. Changes won't be saved.Climate risks
Neighborhood: 97739
Nearby schools
GreatSchools rating
- 4/10Lapine Elementary SchoolGrades: K-5Distance: 5.9 mi
- 2/10Lapine Middle SchoolGrades: 6-8Distance: 5.9 mi
- 2/10Lapine Senior High SchoolGrades: 9-12Distance: 5.7 mi
Schools provided by the listing agent
- Elementary: LaPine Elem
- Middle: LaPine Middle
- High: LaPine Sr High
Source: Oregon Datashare. This data may not be complete. We recommend contacting the local school district to confirm school assignments for this home.
- $410,9003 bd1 ba1.7k sqft16336 Park Dr, La Pine, OR 97739Off Market
- $599,0003 bd2 ba1.7k sqft16356 Park Dr, La Pine, OR 97739For Sale

- $202,200-- bd-- ba-- sqft16326 Park Dr, La Pine, OR 97739Off Market
- $173,000-- bd-- ba1.2k sqft16366 Park Dr, La Pine, OR 97739Off Market
- $169,600-- bd-- ba-- sqft16345 Park Dr, La Pine, OR 97739Off Market
- $169,600-- bd-- ba-- sqft16355 Park Dr, La Pine, OR 97739Off Market
- $510,8003 bd2 ba1.4k sqft16335 Park Dr, La Pine, OR 97739Off Market
- $236,7003 bd2 ba910 sqft16316 Park Dr, La Pine, OR 97739Off Market
A local agent can set up tours, give advice and negotiate with sellers.
A local lender can help you make sure your offer is ready when you are.
Similar homes
- $624,9003 bd2 ba1.7k sqft53730 Otter Dr, La Pine, OR 97739For Sale

 MLS ID #220222111, Michelle Mills, RE/MAX Key Properties. Oregon Datashare
 - $600,0003 bd3 ba2.3k sqft52859 Day Rd, La Pine, OR 97739For Sale
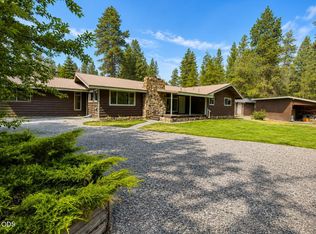 MLS ID #220225724, Jerri Rene Martin, Works Real Estate. Oregon Datashare
 - $789,0003 bd3 ba2.5k sqft16732 Contorta Pl, La Pine, OR 97739For Sale
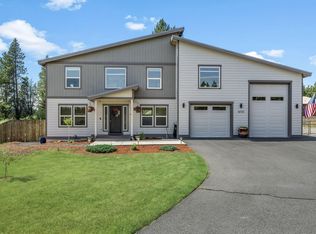 MLS ID #220226095, Melanie Jean Solmes, Knightsbridge International. Oregon Datashare
 - $619,0004 bd2 ba2k sqft52917 Shady Ln, La Pine, OR 97739For Sale
 MLS ID #220223876, Debra May O'Shea, Sunriver Realty. Oregon Datashare
 - $579,0003 bd2 ba1.7k sqft52505 Pine Dr, La Pine, OR 97739For SaleMLS ID #220224290, Julia Ann Daugherty, MORE Realty, Inc.. Oregon Datashare
- $649,9003 bd2 ba1.7k sqft17659 Rosland Rd, La Pine, OR 97739For SaleMLS ID #220221325, Bradley A. Driggers, Coldwell Banker Bain. Oregon Datashare
- $649,9003 bd2 ba2k sqft1713 Stetson Ct, La Pine, OR 97739For SaleMLS ID #220221466, Leslie Cutler, Stellar Realty Northwest. Oregon Datashare
- $485,0003 bd2 ba1.6k sqft52895 Shady Ln, La Pine, OR 97739For SaleMLS ID #220224652, Jennifer J LaFord, Knipe Realty ERA Powered. Oregon Datashare
- $650,0003 bd2 ba2.1k sqft2716 Boone Cir, La Pine, OR 97739For SaleMLS ID #220224036, Sarina Melinda Mae Thompson, Stellar Realty Northwest. Oregon Datashare
- $530,0003 bd2 ba1.4k sqft53156 Day Rd, La Pine, OR 97739For SaleMLS ID #220218737, Sharon K Crites, Gould & Associates Realty. Oregon Datashare
- $639,9003 bd2 ba1.7k sqft55219 Lazy River Dr, Bend, OR 97707For SaleMLS ID #220223944, Jan Higgins Loper, Cascade Hasson SIR. Oregon Datashare
- $545,0003 bd2 ba1.7k sqft51343 Mitchell Rd, La Pine, OR 97739For SaleMLS ID #220223813, Carol Swendsen, Cascade Hasson SIR. Oregon Datashare
- $649,0004 bd3 ba2.4k sqft53591 Brookie Way, La Pine, OR 97739For SaleMLS ID #220214451, Erin E Fielder, Stellar Realty Northwest. Oregon Datashare
- $525,0003 bd2 ba1.9k sqft16631 Serpentine Dr, La Pine, OR 97739For SaleMLS ID #220196555, Kathy Denning, John L Scott Bend. Oregon Datashare
- $415,0003 bd2 ba1.7k sqft15711 Park Dr, La Pine, OR 97739For SaleMLS ID #220217939, Sherry Perrigan, Coldwell Banker Bain. Oregon Datashare
- $509,0004 bd2 ba1.4k sqft16020 Alpine Dr, La Pine, OR 97739For SaleMLS ID #220217421, Julia Ann Daugherty, MORE Realty, Inc.. Oregon Datashare
- $529,0002 bd2 ba1.5k sqft52971 Bridge Dr, La Pine, OR 97739For SaleMLS ID #220222138, Amanda Adkins, John L Scott Bend. Oregon Datashare
- $480,0003 bd2 ba1.6k sqft15931 Mount View Ln, La Pine, OR 97739For SaleMLS ID #220218598, Anya Yevgenyevna Maestas, Real Broker. Oregon Datashare
- $564,5003 bd2 ba1.5k sqft15375 Ponderosa Loop, La Pine, OR 97739For SaleMLS ID #220218752, Mark Ossinger, Central Oregon Realty Group. Oregon Datashare
- $750,0003 bd2 ba1.9k sqft51475 Wheeler Rd, La Pine, OR 97739For SaleMLS ID #220216498, Sabrina Edwards, Redfin. Oregon Datashare
