This home offers a perfect blend of seclusion and convenience, ideal for full time or a vacation getaway. Just a stone's throw away is La Pine State Park, Quail Run Golf Course, Deschutes River, and Sunriver Resort. With a mere 30-minute drive to Bend, one can easily access the Old Mill District for dining, entertainment and shopping. The fully fenced and gated property boasts a paved driveway leading to the impressive detached shop exceeding 1,000 sq ft to store an rv, cars, toys and more, plus an office/hobby room. Inside the home, the open floor plan is enhanced by soaring 25-foot vaulted ceilings and large windows creating a spacious and airy atmosphere. The kitchen features garden windows, granite countertops, stainless appliances and pantry. Down the hall are two bedrooms and a full bath, while the primary suite is upstairs offering a serene retreat. You'll feel like every day is a vacation here.
Active
$599,000
16356 Park Dr, La Pine, OR 97739
3beds
2baths
1,728sqft
:
Get pre-qualified$4,101/mo
Single Family Residence
Built in 2001
1.02 Acres Lot
$581,900 Zestimate®
$347/sqft
$-- HOA
What's special
Open floor planPaved drivewayGranite countertopsStainless appliances
- 78 days |
- 344 |
- 22 |
Zillow last checked:
Listing updated:
Listed by:
Keller Williams Realty Central Oregon 541-585-3760
Source: Oregon Datashare,MLS#: 220220773
Facts & features
Interior
Bedrooms & bathrooms
- Bedrooms: 3
- Bathrooms: 2
Heating
- Electric, Forced Air, Wood
Cooling
- None
Appliances
- Included: Dishwasher, Disposal, Double Oven, Microwave, Range, Refrigerator, Water Heater
Features
- Ceiling Fan(s), Fiberglass Stall Shower, Granite Counters, Kitchen Island, Linen Closet, Open Floorplan, Pantry, Shower/Tub Combo, Vaulted Ceiling(s)
- Flooring: Carpet, Laminate, Tile
- Windows: Double Pane Windows, Garden Window(s), Vinyl Frames
- Basement: None
- Has fireplace: Yes
- Fireplace features: Great Room, Wood Burning
- Common walls with other units/homes: No Common Walls
Interior area
- Total structure area: 1,728
- Total interior livable area: 1,728 sqft
Video & virtual tour
Property
Parking
- Total spaces: 4
- Parking features: Asphalt, Detached, Driveway, Gated, RV Access/Parking, RV Garage, Storage, Workshop in Garage
- Garage spaces: 4
- Has uncovered spaces: Yes
Features
- Levels: Two
- Stories: 2
- Patio & porch: Deck, Front Porch, Rear Porch, Side Porch
- Exterior features: RV Hookup
- Fencing: Fenced
- Has view: Yes
- View description: Forest, Neighborhood, Territorial
Lot
- Size: 1.02 Acres
- Features: Landscaped, Level, Native Plants
Details
- Additional structures: RV/Boat Storage, Storage, Other
- Parcel number: 138913
- Zoning description: RR10
- Special conditions: Standard
Construction
Type & style
- Home type: SingleFamily
- Architectural style: A-Frame,Chalet
- Property subtype: Single Family Residence
Materials
- Frame
- Foundation: Stemwall
- Roof: Metal
Condition
- New construction: No
- Year built: 2001
Utilities & green energy
- Sewer: Septic Tank
- Water: Well
Community & HOA
Community
- Security: Smoke Detector(s)
- Subdivision: DrrhLp
HOA
- Has HOA: No
Location
- Region: La Pine
Financial & listing details
- Price per square foot: $347/sqft
- Tax assessed value: $496,480
- Annual tax amount: $3,058
- Date on market: 5/6/2026
- Cumulative days on market: 79 days
- Listing terms: Cash,Conventional,FHA
- Inclusions: Refrigerator, r/o. However, w/d and freezers - negot
- Exclusions: Yard art, some shelving in garage
- Road surface type: Gravel
Estimated market value
$581,900
$553,000 - $611,000
$2,486/mo
Price history
| Date | Event | Price |
|---|---|---|
| 5/6/2026 | Listed for sale | $599,000-6.4%$347/sqft |
Source:  Oregon Datashare #220220773 Report a problem Oregon Datashare #220220773 Report a problem | ||
| 4/22/2025 | Listing removed | $640,000$370/sqft |
Source: Oregon Datashare #220197017 Report a problem | ||
| 4/9/2025 | Price change | $640,000-6.6%$370/sqft |
Source: Oregon Datashare #220197017 Report a problem | ||
| 3/17/2025 | Listed for sale | $685,000+270.3%$396/sqft |
Source: Oregon Datashare #220197017 Report a problem | ||
| 9/16/2010 | Sold | $185,000-2.4%$107/sqft |
Source: Public Record Report a problem | ||
| 8/1/2010 | Price change | $189,500-5%$110/sqft |
Source: Bend Oregon Real Estate Expert #201006980 Report a problem | ||
| 7/25/2010 | Listed for sale | $199,500$115/sqft |
Source: Bend Oregon Real Estate Expert #201006980 Report a problem | ||
Public tax history
| Year | Property taxes | Tax assessment |
|---|---|---|
| 2025 | $3,059 +4.2% | $168,520 +3% |
| 2024 | $2,936 +2.3% | $163,620 +6.1% |
| 2023 | $2,869 +8.6% | $154,240 |
| 2022 | $2,643 +2.5% | $154,240 +6.1% |
| 2021 | $2,579 | $145,390 |
| 2020 | -- | $145,390 +6.1% |
| 2019 | $2,382 | $137,050 |
| 2018 | $2,382 +2.9% | $137,050 +3% |
| 2017 | $2,314 +7.5% | $133,060 +3% |
| 2016 | $2,152 | $129,190 +3% |
| 2015 | $2,152 +6.1% | $125,430 +3% |
| 2014 | $2,029 | $121,780 +3.5% |
| 2013 | -- | $117,635 +4% |
| 2012 | -- | $113,145 -1.2% |
| 2011 | -- | $114,475 -3.2% |
| 2010 | -- | $118,240 +3% |
| 2009 | -- | $114,800 +3% |
| 2008 | -- | $111,460 |
Find assessor info on the county website
Monthly payment
Est. payment
Payment breakdown
Explore the cost of this home by adjusting the details. Changes won't be saved.Climate risks
Neighborhood: 97739
Nearby schools
GreatSchools rating
- 4/10Lapine Elementary SchoolGrades: K-5Distance: 5.9 mi
- 2/10Lapine Middle SchoolGrades: 6-8Distance: 5.9 mi
- 2/10Lapine Senior High SchoolGrades: 9-12Distance: 5.7 mi
Schools provided by the listing agent
- Elementary: LaPine Elem
- Middle: LaPine Middle
- High: LaPine Sr High
Source: Oregon Datashare. This data may not be complete. We recommend contacting the local school district to confirm school assignments for this home.
- $640,0003 bd2 ba2.2k sqft16346 Park Dr, La Pine, OR 97739Off Market
- $183,100-- bd-- ba1.2k sqft16366 Park Dr, La Pine, OR 97739Off Market
- $412,1003 bd1 ba1.7k sqft16336 Park Dr, La Pine, OR 97739Off Market
- $95,400-- bd-- ba-- sqft16370 Park Dr, La Pine, OR 97739Off Market
- $184,500-- bd-- ba-- sqft16355 Park Dr, La Pine, OR 97739Off Market
- $238,2003 bd2 ba180 sqft16365 Park Dr, La Pine, OR 97739Off Market
- $184,500-- bd-- ba-- sqft16345 Park Dr, La Pine, OR 97739Off Market
- $204,600-- bd-- ba-- sqft16326 Park Dr, La Pine, OR 97739Off Market
A local agent can set up tours, give advice and negotiate with sellers.
A local lender can help you make sure your offer is ready when you are.
Similar homes
- $649,0003 bd2 ba2k sqft16087 Lava Dr, La Pine, OR 97739For Sale

 MLS ID #220225864, Kyle Hoak, Berkshire Hathaway SR. Oregon Datashare
 - $575,0003 bd2 ba1.7k sqft15991 Falcon Ln, La Pine, OR 97739For Sale
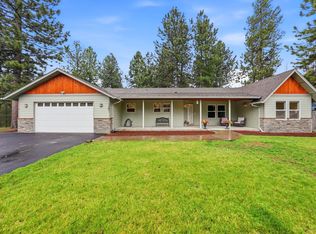 MLS ID #220219896, Andie R Quinn, Windermere Realty Trust. Oregon Datashare
 - $659,0003 bd2 ba1.6k sqft16506 Sprague Loop, La Pine, OR 97739For Sale
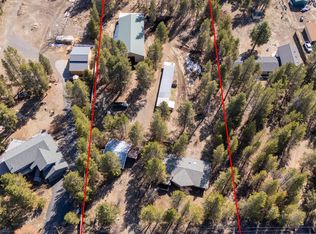 MLS ID #220199497, Lisa A Tavares, La Pine Realty. Oregon Datashare
 - $515,0003 bd2 ba1.6k sqft16154 Buena Vista Dr, La Pine, OR 97739For Sale
 MLS ID #220222143, Alycia Winegar, High Desert Realty, LLC. Oregon Datashare
 - $525,0004 bd3 ba2k sqft52635 Howard Ln, La Pine, OR 97739For SaleMLS ID #220224684, Annie M. Lockwood, Berkshire Hathaway HomeService. Oregon Datashare
- $519,0003 bd2 ba1.6k sqft16051 Leona Ln, La Pine, OR 97739For SaleMLS ID #220218503, Jan Higgins Loper, Cascade Hasson SIR. Oregon Datashare
- $749,9003 bd2 ba1.7k sqft15965 Parkway Dr, La Pine, OR 97739For SaleMLS ID #220221135, Ashley Paige Eisenbrandt, Premiere Property Group, LLC. Oregon Datashare
- $569,0004 bd2 ba1.9k sqft15495 Federal Rd, La Pine, OR 97739For SaleMLS ID #220218848, Brian John Ladd, Cascade Hasson SIR. Oregon Datashare
- $525,0004 bd2 ba1.6k sqft53130 Riverview Dr, La Pine, OR 97739For SaleMLS ID #220219575, Lisa A Tavares, La Pine Realty. Oregon Datashare
- $529,0002 bd2 ba1.5k sqft52971 Bridge Dr, La Pine, OR 97739For SaleMLS ID #220222138, Amanda Adkins, John L Scott Bend. Oregon Datashare
- $644,0003 bd2 ba2.1k sqft15603 6th St, La Pine, OR 97739For SaleMLS ID #220211111, John Pulvers, MORE Realty, Inc.. Oregon Datashare
- $485,0003 bd2 ba1.2k sqft53465 Kokanee Ln, La Pine, OR 97739For SaleMLS ID #220213230, Thesa L. Chambers, Ninebark Real Estate. Oregon Datashare
- $589,0002 bd3 ba1.8k sqft51439 Morson St, La Pine, OR 97739For SaleMLS ID #220218917, John William Snippen, RE/MAX Key Properties. Oregon Datashare
- $415,0002 bd2 ba1.2k sqft53621 Woodchuck Dr, La Pine, OR 97739For SaleMLS ID #220224529, Kamirin Couch, eXp Realty, LLC. Oregon Datashare
- $639,9003 bd2 ba1.7k sqft55219 Lazy River Dr, Bend, OR 97707For SaleMLS ID #220223944, Jan Higgins Loper, Cascade Hasson SIR. Oregon Datashare
- $539,0002 bd2 ba1.7k sqft14177 Whitewater Loop, La Pine, OR 97739For SaleMLS ID #220221799, Jared Chase, Cascade Hasson SIR. Oregon Datashare
- $495,0004 bd3 ba2.1k sqft52466 Lost Ponderosa Rd, La Pine, OR 97739For SaleMLS ID #220205958, Molly L Wilkes, La Pine Realty. Oregon Datashare
- $570,0003 bd2 ba1.9k sqft55065 Marten Ln, Bend, OR 97707For SaleMLS ID #220213027, Kerri Kurtz, Cascade Hasson SIR. Oregon Datashare
- $650,0001 bd2 ba1.8k sqft53531 Kokanee Way, La Pine, OR 97739For SaleMLS ID #220221195, Mackenzie Anne Licea, Scout Realty LLC. Oregon Datashare
- $649,0004 bd3 ba2.4k sqft53591 Brookie Way, La Pine, OR 97739For SaleMLS ID #220214451, Erin E Fielder, Stellar Realty Northwest. Oregon Datashare
