Woodchuck Dr is where you go when you want to see nature from every window in your home or live somewhere so peaceful you can hear the rain on your rooftop. Loved by only 2 owners. Original owner was a master gardener as you can tell by the garden beds and potting shed with tons of natural light. Lots of storage with a 2-car garage, a lean-to, charming chicken coop, firewood storage and well house. Covered back and front porches to sip your coffee year-round and watch the wildlife pass through. Greeted by cheerful, fairytale-blue doors you will find vaulted ceilings inside, a wood stove, large kitchen + island, luxury jet bathtub, two bedrooms and two full baths. A bonus space or office off the front porch with its own private entrance and a window into the main house to pass through your treats- or for the cats to come say hello! With only 1.8 miles to La Pine State Park & walking distance to lavender farm, an ideal lifestyle is waiting for you! Seller will credit for some upgrades!
Active
Price cut: $5K (7/20)
$415,000
53621 Woodchuck Dr, La Pine, OR 97739
2beds
2baths
1,225sqft
:
Get pre-qualified$2,867/mo
Single Family Residence
Built in 2000
1.18 Acres Lot
$410,200 Zestimate®
$339/sqft
$-- HOA
What's special
Well houseWood stoveCheerful fairytale-blue doorsVaulted ceilings insideGarden bedsCharming chicken coopFirewood storage
- 30 days |
- 890 |
- 68 |
Likely to sell faster than
Zillow last checked:
Listing updated:
Listed by:
eXp Realty, LLC 888-814-9613
Source: Oregon Datashare,MLS#: 220224529
Facts & features
Interior
Bedrooms & bathrooms
- Bedrooms: 2
- Bathrooms: 2
Heating
- Electric, Wood
Cooling
- Zoned
Appliances
- Included: Dishwasher, Oven, Range, Refrigerator
Features
- Flooring: Carpet, Vinyl
- Windows: Vinyl Frames
- Has fireplace: Yes
- Fireplace features: Family Room
- Common walls with other units/homes: No Common Walls
Interior area
- Total structure area: 1,225
- Total interior livable area: 1,225 sqft
Property
Parking
- Total spaces: 2
- Parking features: Detached
- Garage spaces: 2
Features
- Levels: One
- Stories: 1
- Patio & porch: Patio
Lot
- Size: 1.18 Acres
- Features: Garden, Landscaped, Level, Wooded
Details
- Additional structures: Greenhouse, Poultry Coop, Shed(s)
- Parcel number: 163660
- Zoning description: EFULA, WA
- Special conditions: Standard
Construction
Type & style
- Home type: SingleFamily
- Architectural style: Ranch
- Property subtype: Single Family Residence
Materials
- Frame
- Foundation: Stemwall
- Roof: Composition
Condition
- New construction: No
- Year built: 2000
Utilities & green energy
- Sewer: Septic Tank
- Water: Well
Community & HOA
Community
- Security: Carbon Monoxide Detector(s), Smoke Detector(s)
- Subdivision: Meadow Crest Acres
HOA
- Has HOA: No
Location
- Region: La Pine
Financial & listing details
- Price per square foot: $339/sqft
- Tax assessed value: $373,950
- Annual tax amount: $2,657
- Date on market: 7/15/2026
- Cumulative days on market: 30 days
- Listing terms: Cash,Conventional,FHA,FMHA,VA Loan
Estimated market value
$410,200
$390,000 - $431,000
$2,234/mo
Price history
| Date | Event | Price |
|---|---|---|
| 7/20/2026 | Price change | $415,000-1.2%$339/sqft |
Source:  Oregon Datashare #220224529 Report a problem Oregon Datashare #220224529 Report a problem | ||
| 7/2/2026 | Listed for sale | $420,000-1.2%$343/sqft |
Source: Oregon Datashare #220224529 Report a problem | ||
| 9/7/2023 | Sold | $425,000$347/sqft |
Source: Oregon Datashare #220166657 Report a problem | ||
| 7/28/2023 | Pending sale | $425,000$347/sqft |
Source: Oregon Datashare #220166657 Report a problem | ||
| 6/24/2023 | Listed for sale | $425,000$347/sqft |
Source: Oregon Datashare #220166657 Report a problem | ||
Public tax history
| Year | Property taxes | Tax assessment |
|---|---|---|
| 2025 | $2,658 +4.3% | $160,640 +3% |
| 2024 | $2,548 +2.3% | $155,970 +6.1% |
| 2023 | $2,492 +9.1% | $147,020 |
| 2022 | $2,284 +2.4% | $147,020 +6.1% |
| 2021 | $2,229 | $138,590 |
| 2020 | -- | $138,590 +6.1% |
| 2019 | $2,055 | $130,650 |
| 2018 | $2,055 +2.9% | $130,650 +3% |
| 2017 | $1,997 +7.7% | $126,850 +3% |
| 2016 | $1,855 | $123,160 +3% |
| 2015 | $1,855 +6% | $119,580 +3% |
| 2014 | $1,749 | $116,100 +3% |
| 2013 | -- | $112,720 +3% |
| 2012 | -- | $109,440 +3% |
| 2011 | -- | $106,260 +3% |
| 2010 | -- | $103,170 +3% |
| 2009 | -- | $100,170 +3% |
| 2008 | -- | $97,260 +3% |
| 2007 | -- | $94,430 +3% |
| 2006 | -- | $91,680 +3% |
| 2005 | -- | $89,010 +0.4% |
| 2002 | -- | $88,630 +139.3% |
| 2001 | -- | $37,030 |
Find assessor info on the county website
Monthly payment
Est. payment
Payment breakdown
Explore the cost of this home by adjusting the details. Changes won't be saved.Climate risks
Neighborhood: 97739
Nearby schools
GreatSchools rating
- 4/10Lapine Elementary SchoolGrades: K-5Distance: 5.1 mi
- 2/10Lapine Middle SchoolGrades: 6-8Distance: 5.1 mi
- 2/10Lapine Senior High SchoolGrades: 9-12Distance: 4.9 mi
Schools provided by the listing agent
- Elementary: LaPine Elem
- Middle: LaPine Middle
- High: LaPine Sr High
Source: Oregon Datashare. This data may not be complete. We recommend contacting the local school district to confirm school assignments for this home.
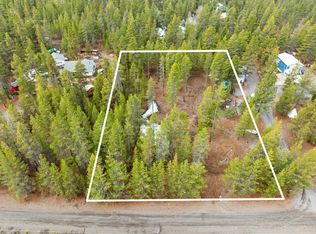
- $74,9001.11 Acres53623 Woodchuck Dr, La Pine, OR 97739Lot/Land
- $83,4001.03 Acres53619 Woodchuck Dr, La Pine, OR 97739Off Market

- $70,000-- bd-- ba-- sqft53612 Bobwhite Ct, La Pine, OR 97739Sold
- $293,400-- bd-- ba100 sqft53610 Bobwhite Ct, La Pine, OR 97739Off Market
- $249,0000.98 Acres53625 Woodchuck Dr, La Pine, OR 97739Lot/Land
- $113,370-- bd-- ba-- sqft53617 Woodchuck Dr, La Pine, OR 97739Off Market
- $401,3003 bd2 ba1.3k sqft53614 Bobwhite Ct, La Pine, OR 97739Off Market
- $164,100-- bd-- ba64 sqft53624 Woodchuck Dr, La Pine, OR 97739Off Market
A local agent can set up tours, give advice and negotiate with sellers.
A local lender can help you make sure your offer is ready when you are.
Similar homes
- $465,0003 bd2 ba1.5k sqft16018 Park Dr, La Pine, OR 97739For Sale

 MLS ID #220226099, Lacie Pech, Knipe Realty ERA Powered. Oregon Datashare
 - $445,0003 bd2 ba1.5k sqft52221 Pine Forest Dr, La Pine, OR 97739For Sale
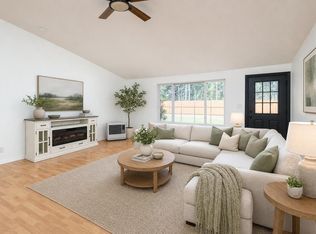 MLS ID #220226207, Carol Swendsen, Cascade Hasson SIR. Oregon Datashare
 - $399,0003 bd2 ba1.5k sqft16240 Lava Dr, La Pine, OR 97739For Sale
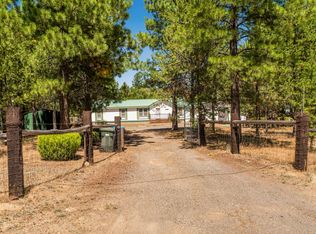 MLS ID #220225998, Anna Luttrell, Sunriver Realty. Oregon Datashare
 - $415,0003 bd2 ba1.7k sqft15711 Park Dr, La Pine, OR 97739For Sale
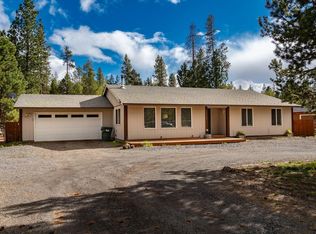 MLS ID #220217939, Sherry Perrigan, Coldwell Banker Bain. Oregon Datashare
 - $450,0003 bd2 ba1.4k sqft15935 Woodchip Ln, La Pine, OR 97739For SaleMLS ID #220223030, Amber Marie Boyle, Avenue NW Realty. Oregon Datashare
- $395,0004 bd2 ba1.4k sqft52856 Meadow Ln, La Pine, OR 97739For SaleMLS ID #220224377, Selena McNeill, RE/MAX Key Properties. Oregon Datashare
- $425,0002 bd1 ba768 sqft53855 Pine Grove Rd, La Pine, OR 97739For SaleMLS ID #220226065, Lori Koerner, Wild River Real Estate. Oregon Datashare
- $430,0003 bd2 ba940 sqft15869 Burlwood Ln, La Pine, OR 97739For SaleMLS ID #220223768, Laurie Kay Lohoefner, Alpine Real Estate. Oregon Datashare
- $485,0003 bd2 ba1.2k sqft53465 Kokanee Ln, La Pine, OR 97739For SaleMLS ID #220213230, Thesa L. Chambers, Ninebark Real Estate. Oregon Datashare
- $415,0003 bd2 ba1.5k sqft15957 Sparks Dr, La Pine, OR 97739For SaleMLS ID #220206791, Andrew Scott Ellis, High Desert Realty, LLC. Oregon Datashare
- $439,0003 bd2 ba1.4k sqft14735 Peachwood, La Pine, OR 97739For SaleMLS ID #220222811, Catherine Louise Emert, Strategic Realty LLC. Oregon Datashare
- $375,0004 bd2 ba1.5k sqft16184 Del Pino Dr, La Pine, OR 97739For SaleMLS ID #220218362, Tiffany Clark, Bend Premier Real Estate LLC. Oregon Datashare
- $399,9003 bd2 ba1.6k sqft52555 Railroad St, La Pine, OR 97739For SaleMLS ID #220224740, Lacie Pech, Knipe Realty ERA Powered. Oregon Datashare
- $415,0003 bd2 ba1.4k sqft52606 Mete Rd, La Pine, OR 97739For SaleMLS ID #220223794, Abby Merrill, Keller Williams Realty Central Oregon. Oregon Datashare
- $415,0003 bd3 ba1.7k sqft16400 Cassidy Ct, La Pine, OR 97739For SaleMLS ID #220225677, Caitlin N Hopkins, Berkshire Hathaway SR. Oregon Datashare
- $459,0002 bd1 ba1k sqft16532 Fawn Ct, La Pine, OR 97739For SaleMLS ID #220215767, Juana C Beede, EXIT Realty Bend. Oregon Datashare
- $374,0002 bd2 ba1.4k sqft16034 Cascade Ln, La Pine, OR 97739For SaleMLS ID #220207987, Lisa A Tavares, La Pine Realty. Oregon Datashare
- $515,0003 bd2 ba1.6k sqft16154 Buena Vista Dr, La Pine, OR 97739For SaleMLS ID #220222143, Alycia Winegar, High Desert Realty, LLC. Oregon Datashare
- $475,0003 bd2 ba1.2k sqft16024 Leona Ln, La Pine, OR 97739For SaleMLS ID #220222541, Jaclyn Oakland, Cascade Hasson SIR. Oregon Datashare
- $410,0002 bd2 ba1.3k sqft149112 Auderine Cir, La Pine, OR 97739For SaleMLS ID #220221987, Sarina Melinda Mae Thompson, Stellar Realty Northwest. Oregon Datashare
